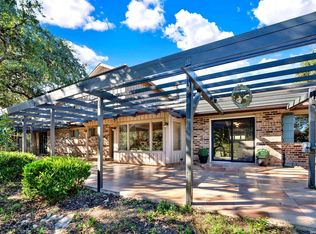
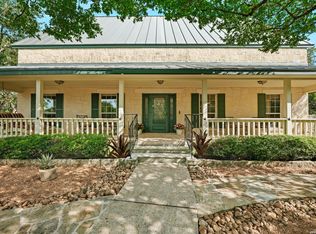
Welcome home to this pristine, beautifully maintained single-story estate backing directly up to the premier fairways of Fair Oaks Ranch Country Club. Featuring 4 spacious bedrooms, this immaculate property boasts stunning, oversized new windows designed to pull the incredible, unobstructed views of the 7th and 8th holes right into your primary living spaces. Designed for effortlessly elegant living, the home features a dedicated wet bar perfect for entertaining, alongside a rare trio of cozy fireplaces located in the living room, breakfast room, and primary master sitting suite. Step outside onto the extensive Trex decking, providing a durable, low-maintenance backyard oasis for morning coffee or evening cocktails while watching the game play through. Enjoy the ultimate country club lifestyle with golf, dining, and recreation just a quick golf cart ride away. Zoned to acclaimed Boerne ISD schools and minutes from shopping, don't miss this move-in-ready fairway gem.
For sale
$849,999
7587 Dietz Elkhorn Rd, Fair Oaks Ranch, TX 78015
4beds
3,509sqft
Single Family Residence
Built in 1985
0.6 Acres Lot
$815,100 Zestimate®
$242/sqft
$11/mo HOA
What's special
Stunning oversized new windowsSingle-story estate
- 34 days
- 1,203
- 48
Likely to sell faster than
Zillow last checked:
Listing updated:
Listed by:
Travis Wagner TREC #543058 (210) 323-1346,
Cibolo Creek Realty, LLC
Source: LERA MLS,MLS#: 2024123
Facts & features
Interior
Bedrooms & bathrooms
- Bedrooms: 4
- Bathrooms: 4
- Full bathrooms: 3
- 1/2 bathrooms: 1
Primary bedroom
- Area: 300
- Dimensions: 20 x 15
Bedroom 2
- Area: 156
- Dimensions: 12 x 13
Bedroom 3
- Area: 156
- Dimensions: 12 x 13
Bedroom 4
- Area: 168
- Dimensions: 12 x 14
Primary bathroom
- Features: Tub/Shower Separate, Double Vanity
- Area: 224
- Dimensions: 16 x 14
Dining room
- Area: 240
- Dimensions: 15 x 16
Kitchen
- Area: 270
- Dimensions: 18 x 15
Living room
- Area: 400
- Dimensions: 20 x 20
Heating
- Central, 2 Units, Electric
Cooling
- Two Central
Appliances
- Included: Cooktop, Built-In Oven, Self Cleaning Oven, Range, Dishwasher, Water Softener Owned
- Laundry: Washer Hookup, Dryer Connection
Features
- One Living Area, Separate Dining Room, Eat-in Kitchen, Two Eating Areas, Kitchen Island, Pantry, Utility Room Inside, 1st Floor Lvl/No Steps, High Ceilings, Open Floorplan, All Bedrooms Downstairs, Walk-In Closet(s), Master Downstairs, Ceiling Fan(s), Chandelier, Wet Bar
- Flooring: Carpet, Ceramic Tile, Wood
- Windows: Double Pane Windows, Window Coverings
- Has basement: No
- Has fireplace: Yes
- Fireplace features: Three+, Living Room, Wood Burning, Kitchen
Interior area
- Total interior livable area: 3,509 sqft
Video & virtual tour
Property
Parking
- Total spaces: 2
- Parking features: Two Car Garage, Detached
- Garage spaces: 2
Accessibility
- Accessibility features: Grab Bars in Bathroom(s), First Floor Bath, Full Bath/Bed on 1st Flr, First Floor Bedroom
Features
- Levels: One
- Stories: 1
- Patio & porch: Deck
- Exterior features: Sprinkler System, Rain Gutters, Solar Panels
- Pool features: None, Community
- Has spa: Yes
- Spa features: Bath
Lot
- Size: 0.6 Acres
- Features: On Golf Course
- Residential vegetation: Mature Trees
Details
- Parcel number: 047411008800
Construction
Type & style
- Home type: SingleFamily
- Architectural style: Texas Hill Country
- Property subtype: Single Family Residence
Materials
- 4 Sides Masonry, Stone
- Foundation: Slab
- Roof: Concrete
Condition
- Pre-Owned
- New construction: No
- Year built: 1985
Utilities & green energy
- Electric: CPS
- Sewer: FAIR OAKS
- Water: FAIR OAKS
Community & HOA
Community
- Features: Tennis Court(s), Golf, Clubhouse, Playground, Jogging Trails, Bike Trails, BBQ/Grill, Lake/River Park, Bridle Path, Other
- Subdivision: Fair Oaks Ranch
HOA
- Has HOA: Yes
- HOA fee: $130 annually
- HOA name: FORHA
Location
- Region: Boerne
Financial & listing details
- Price per square foot: $242/sqft
- Tax assessed value: $821,820
- Annual tax amount: $16,217
- Price range: $850K - $850K
- Date on market: 10/16/2026
- Cumulative days on market: 34 days
- Listing terms: Conventional,FHA,VA Loan,Cash
Estimated market value
$815,100
$774,000 - $856,000
$3,752/mo
Price history
| Date | Event | Price |
|---|---|---|
| 10/16/2026 | Listed for sale | $849,999$242/sqft |
Source:  LERA MLS #2024123 Report a problem | ||
Public tax history
| Year | Property taxes | Tax assessment |
|---|---|---|
| 2026 | -- | $821,820 +2.9% |
| 2025 | $5,595 +8% | $799,033 +10% |
| 2024 | $5,181 -0.8% | $726,394 +10% |
| 2023 | $5,221 +1.9% | $660,358 +10% |
| 2022 | $5,125 | $600,325 +10% |
| 2021 | -- | $545,750 +0.9% |
| 2020 | -- | $541,110 +2.5% |
| 2019 | $9,661 | $527,890 +4.5% |
| 2018 | $9,661 +6.7% | $505,090 +6.9% |
| 2017 | $9,058 +1.2% | $472,610 +3.2% |
| 2016 | $8,950 +3.9% | $457,780 +1.5% |
| 2015 | $8,613 | $451,000 +10% |
| 2014 | $8,613 | $410,000 +5.1% |
| 2013 | -- | $389,970 +9.1% |
| 2012 | -- | $357,510 -1% |
| 2011 | -- | $361,030 -5.5% |
| 2010 | -- | $382,150 +0.8% |
| 2009 | -- | $379,240 -6.1% |
| 2008 | -- | $403,813 +6.2% |
| 2007 | -- | $380,250 +13.9% |
| 2006 | -- | $333,730 -0.7% |
| 2005 | -- | $335,950 |
| 2004 | -- | -- |
| 2003 | -- | -- |
| 2002 | -- | -- |
| 2001 | -- | -- |
| 2000 | -- | -- |
Find assessor info on the county website
Monthly payment
Est. payment
Payment breakdown
Explore the cost of this home by adjusting the details. Changes won't be saved.Climate risks
Neighborhood: 78015
Nearby schools
Schools provided by the listing agent
- Elementary: Fair Oaks Ranch
- Middle: Voss Middle School
- High: Champion
- District: Boerne
Source: LERA MLS. This data may not be complete. We recommend contacting the local school district to confirm school assignments for this home.
- $1,152,9004 bd6 ba5.5k sqft29259 No Le Hace Dr, Fair Oaks Ranch, TX 78015Off Market

- $920,0003 bd4 ba3.6k sqft7595 Dietz Elkhorn Rd, Boerne, TX 78015Off Market
- $692,2004 bd4 ba3.2k sqft29267 No Le Hace Dr, Fair Oaks Ranch, TX 78015Off Market
- $515,8003 bd2 ba2.4k sqft7601 Dietz Elkhorn Rd, Boerne, TX 78015Off Market
Similar homes
- $760,0005 bd4 ba2.9k sqft28729 DAPPER DAN DR, Fair Oaks Ranch, TX 78015For Sale
 MLS ID #2030859, Heather Mutz TREC #645964, Homestead & Ranch Real Estate. LERA MLS
- $899,0004 bd3 ba3.4k sqft31320 KEENELAND DR, Fair Oaks Ranch, TX 78015For Sale
 MLS ID #2031546, Alexis Weigand TREC #528450, Real Broker, LLC. LERA MLS
- $814,9004 bd3 ba3.2k sqft8520 ALYDAR CIR, Fair Oaks Ranch, TX 78015For Sale
 MLS ID #2016420, Leslie Brown TREC #579381, Phyllis Browning Company. LERA MLS
- $756,0004 bd4 ba4.5k sqft28307 HERITAGE TRL, Fair Oaks Ranch, TX 78015For Sale
 MLS ID #2031483, Charles Wasson TREC #660409, Laughy Hilger Group Real Estate. LERA MLS
- $799,0004 bd4 ba4.1k sqft11 Falls Vw, Boerne, TX 78015For SaleMLS ID #2020489, Taylor Snyder TREC #756709, Redbird Realty LLC. LERA MLS
- $849,0004 bd4 ba3.7k sqft32015 Scarteen, Fair Oaks Ranch, TX 78015For SaleMLS ID #2016403, Mark Phillips TREC #636392, Hill Country Flat Fee Realty. LERA MLS
- $974,9994 bd5 ba3.4k sqft8520 FAIR OAKS PKWY, Boerne, TX 78015For SaleMLS ID #2030488, April Frazee TREC #611263, Keller Williams Legacy. LERA MLS
- $899,9994 bd3 ba3.7k sqft31846 Sunland, Boerne, TX 78015For SaleMLS ID #2027065, Dainelle Scott TREC #671645, Keller Williams Boerne. LERA MLS
- $850,0005 bd4 ba3.5k sqft30900 Wood Bine, Boerne, TX 78015For SaleMLS ID #1993798, Veronica Gauna TREC #709086, Redbird Realty LLC. LERA MLS
- $750,0004 bd4 ba4.4k sqft7715 Fair Oaks, Fair Oaks Ranch, TX 78015For SaleMLS ID #2027775, Joseph Hatem TREC #436643, Keller Williams Boerne. LERA MLS
- $949,0004 bd3 ba3.9k sqft29335 No Le Hace, Fair Oaks Ranch, TX 78015For SaleMLS ID #2025416, Hunter Wagner TREC #557028, Cibolo Creek Realty, LLC. LERA MLS
- $799,0004 bd4 ba3.7k sqft8715 Timberland Trl, Boerne, TX 78015For SaleMLS ID #2013021, Michelle Buchanan TREC #590383, Magnolia Realty. LERA MLS
- $945,0004 bd4 ba3.3k sqft29440 RED BUD HL, Fair Oaks Ranch, TX 78015For SaleMLS ID #1945827, Dainelle Scott TREC #671645, Keller Williams Boerne. LERA MLS
- $834,9005 bd4 ba3.6k sqft8903 Gate Pass, Boerne, TX 78015For SaleMLS ID #2013605, Shane Neal TREC #608871, eXp Realty. LERA MLS
- $879,9004 bd4 ba3.5k sqft28618 Bull Ring, Boerne, TX 78015For SaleMLS ID #2028670, Amanda Grothues TREC #661948, Engel & Volkers San Antonio. LERA MLS
- $575,0005 bd4 ba2.8k sqft30008 Cantor Cir, Fair Oaks Ranch, TX 78015For SaleMLS ID #2030573, Travis Wagner TREC #543058, Cibolo Creek Realty, LLC. LERA MLS
- $999,9004 bd4 ba3.3k sqft7117 Wild Coyote Lane, Fair Oaks Ranch, TX 78015For SaleMLS ID #2028213, Binkan Cinaroglu TREC #592614, Kuper Sotheby's Int'l Realty. LERA MLS
- $899,9994 bd4 ba3.4k sqft30137 Valley Run, Fair Oaks Ranch, TX 78015For SaleMLS ID #2014009, David Garcia TREC #684055, SERHANT. LERA MLS
- $899,0003 bd3 ba3.3k sqft8413 Wembley, Fair Oaks Ranch, TX 78015For SaleMLS ID #1969492, Sada Carlsen TREC #779177, Cibolo Creek Realty, LLC. LERA MLS
