Stunning Golf Course Frontage in Fair Oaks Offered at $750,000, The LOWEST price /sqft on the ranch! 4+ Bedrooms | 3.5 Bathrooms | 4,400 SqFt. Nestled directly on the 7th green of the prestigious Live Oak course, this all-brick home combines elegance, space, and resort-style living within the exceptional Boerne Independent School District. Enjoy a prime location within walking distance of the country club, and just 15 minutes from the conveniences of San Antonio or downtown Boerne. Main Level includes spacious living & formal dining areas. Also features a warm family room with a cozy fireplace, and seamless flow out to a private deck overlooking the course. Kitchen & Dining Area with well-appointed kitchen and an informal eating area designed for everyday convenience. Primary Suite: A private main-level retreat featuring views of the grounds, comfortable bath with massive closet space , shower and jetted tub. Upper Level features 3 generous bedrooms, including one oversized room ideal for use as a second master suite. Lower Level (Walkout Basement) is divided into three massive, versatile rooms with direct walkout access to the rear yard and golf course. The Living Area (374sqft) is a secondary living space complete with its own fireplace. 2nd area is a Dual Office (448sqft), Perfect for remote work, a study, or a creative studio. Lastly a Storage & Fitness area (476sqft) Dedicated space for workouts and ample storage. The home sets on a Prime Lot, bordered on one side by a peaceful wet weather creek and opening directly onto the 7th hole of the Live Oak course. Outdoor Living includes a main-level deck and a lower-level walkout leading straight onto the pristine green. Of course the entire rear yard is fenced providing a secure separation from the golf course. Country Club Membership offers world-class amenities right at your doorstep:36 holes of golf across two championship courses. Fine and casual dining options, 3 swimming pools for summer fun, Tennis and pickleball courts. This home is ideally suited for multigenerational living, homeschooling, or remote work setups. The entire basement functions as a versatile space featuring three large rooms, an independent outdoor entrance, and a full bathroom. With minor modifications, the lower level can easily accommodate a kitchen to create a private 3-room suite with generous storage for extended family members or older students. Alternatively, the separate entrance and independent layout offer strong potential for rental income.
For sale
$750,000
7715 Fair Oaks, Fair Oaks Ranch, TX 78015
4beds
4,442sqft
Single Family Residence
Built in 1993
0.59 Acres Lot
$728,600 Zestimate®
$169/sqft
$11/mo HOA
What's special
Golf course frontageAll-brick homeMain-level deckWell-appointed kitchen
- 17 days
- 458
- 30
Likely to sell faster than
Zillow last checked:
Listing updated:
Listed by:
Joseph Hatem TREC #436643 (210) 771-8126,
Keller Williams Boerne
Source: LERA MLS,MLS#: 2027775
Facts & features
Interior
Bedrooms & bathrooms
- Bedrooms: 4
- Bathrooms: 4
- Full bathrooms: 3
- 1/2 bathrooms: 1
Primary bedroom
- Features: Split, Walk-In Closet(s), Multi-Closets, Ceiling Fan(s), Full Bath, Half Bath
- Area: 210
- Dimensions: 15 x 14
Bedroom
- Area: 209
- Dimensions: 19 x 11
Bedroom 2
- Area: 144
- Dimensions: 12 x 12
Bedroom 3
- Area: 144
- Dimensions: 12 x 12
Primary bathroom
- Features: Tub/Shower Separate, Double Vanity
- Area: 130
- Dimensions: 13 x 10
Dining room
- Area: 144
- Dimensions: 12 x 12
Family room
- Area: 324
- Dimensions: 18 x 18
Kitchen
- Area: 180
- Dimensions: 12 x 15
Living room
- Area: 144
- Dimensions: 12 x 12
Office
- Area: 374
- Dimensions: 17 x 22
Heating
- Central, Electric
Cooling
- Two Central
Appliances
- Included: Cooktop, Built-In Oven, Disposal, Dishwasher, Plumbed For Ice Maker, Electric Water Heater, Electric Cooktop
- Laundry: Laundry Room, Washer Hookup, Dryer Connection
Features
- Three Living Area, Separate Dining Room, Eat-in Kitchen, Two Eating Areas, Kitchen Island, Breakfast Bar, Study/Library, Game Room, Utility Room Inside, 1st Floor Lvl/No Steps, High Ceilings, Open Floorplan, High Speed Internet, Walk-In Closet(s), Master Downstairs, Ceiling Fan(s), Solid Counter Tops
- Flooring: Carpet, Ceramic Tile, Wood
- Windows: Double Pane Windows
- Has basement: No
- Number of fireplaces: 2
- Fireplace features: One, Two, Living Room, Family Room
Interior area
- Total interior livable area: 4,442 sqft
Property
Parking
- Total spaces: 3
- Parking features: Three Car Garage, Attached, Garage Faces Side, Garage Door Opener
- Attached garage spaces: 3
Features
- Levels: Two
- Stories: 2
- Patio & porch: Deck
- Exterior features: Sprinkler System
- Pool features: None, Community
- Has spa: Yes
- Spa features: Bath
- Fencing: Wrought Iron
Lot
- Size: 0.59 Acres
- Features: On Golf Course, Curbs, Fire Hydrant w/in 500'
- Residential vegetation: Mature Trees
Details
- Parcel number: 047411004010
Construction
Type & style
- Home type: SingleFamily
- Property subtype: Single Family Residence
Materials
- Brick, 4 Sides Masonry
- Foundation: Slab
- Roof: Concrete
Condition
- Pre-Owned
- New construction: No
- Year built: 1993
Details
- Builder name: Lewis
Utilities & green energy
- Electric: CPS
- Sewer: Fair Oaks Ut, Sewer System
- Water: Fair Oaks Ut, Water System
- Utilities for property: Cable Available, Private Garbage Service
Community & HOA
Community
- Features: Tennis Court(s), Golf, Clubhouse, Playground, Jogging Trails, Sports Court
- Subdivision: Fair Oaks Ranch
HOA
- Has HOA: Yes
- HOA fee: $130 annually
- HOA name: FAIR OAKS HOMEOWNERS
Location
- Region: Boerne
Financial & listing details
- Price per square foot: $169/sqft
- Annual tax amount: $16,740
- Price range: $750K - $750K
- Date on market: 11/2/2026
- Cumulative days on market: 17 days
- Listing terms: Conventional,FHA,VA Loan,Cash
- Road surface type: Paved
Estimated market value
$728,600
$692,000 - $765,000
$5,435/mo
Price history
| Date | Event | Price |
|---|---|---|
| 11/2/2026 | Listed for sale | $750,000$169/sqft |
Source:  LERA MLS #2027775 Report a problem | ||
Public tax history
Tax history is unavailable.
Monthly payment
Est. payment
Payment breakdown
Explore the cost of this home by adjusting the details. Changes won't be saved.Climate risks
Neighborhood: 78015
Nearby schools
Schools provided by the listing agent
- Elementary: Fair Oaks Ranch
- Middle: Voss Middle School
- High: Champion
- District: Boerne
Source: LERA MLS. This data may not be complete. We recommend contacting the local school district to confirm school assignments for this home.
Similar homes
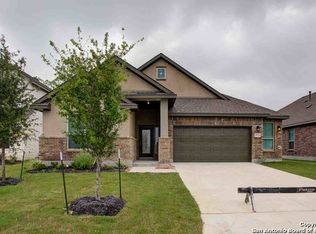
- $849,0004 bd4 ba3.7k sqft32015 Scarteen, Fair Oaks Ranch, TX 78015For Sale
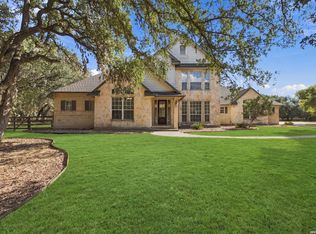
 MLS ID #2016403, Mark Phillips TREC #636392, Hill Country Flat Fee Realty. LERA MLS
- $659,9004 bd3 ba3.5k sqft29603 FAIRVIEW PL, Fair Oaks Ranch, TX 78015For Sale
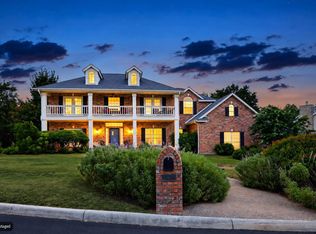 MLS ID #2010809, Dana Phillips TREC #584558, Phillips & Associates Realty. LERA MLS
- $1,100,0005 bd5 ba3.7k sqft8821 CAVALRY DR, Fair Oaks Ranch, TX 78015For Sale
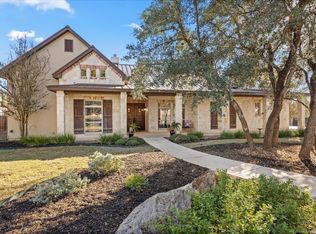 MLS ID #2031241, Hunter Wagner TREC #557028, Cibolo Creek Realty, LLC. LERA MLS
- $799,0004 bd4 ba2.8k sqft9707 WINDWOOD DR, Boerne, TX 78006For Sale
 MLS ID #2011767, Tyler Bradford TREC #818448, Our Texas Real Estate. LERA MLS
- $749,9954 bd4 ba2.9k sqft17 Remington Run, San Antonio, TX 78258For SaleMLS ID #2020928, Jacquilyn Kellogg TREC #845341, JB Goodwin, REALTORS. LERA MLS
- $714,9004 bd4 ba2.9k sqft110 Comal Run, Bulverde, TX 78163For SaleMLS ID #2016150, Dwain Harris TREC #474354, Premier Realty Group Platinum. LERA MLS
- $719,5004 bd4 ba4.1k sqft9634 JASON BND, Helotes, TX 78023For SaleMLS ID #2010597, Doug McKenzie TREC #555703, RE/MAX Genesis. LERA MLS
- $749,0003 bd3 ba2.9k sqft855 LANTANA RDG, Spring Branch, TX 78070For SaleMLS ID #2021859, Leigh Neves TREC #736530, Keller Williams Heritage. LERA MLS
- $699,0004 bd3 ba3.2k sqft1114 AUTUMN RDG, San Antonio, TX 78258For SaleMLS ID #2029542, Janet Heydenreich TREC #309876, Phyllis Browning Company. LERA MLS
- $745,0006 bd4 ba2.7k sqft501 River Mountain Drive, Boerne, TX 78006For SaleMLS ID #1859600, Dawn Richards TREC #685096, Keller Williams City-View. LERA MLS
- $845,0004 bd4 ba3.9k sqft10515 Campo Viejo, Boerne, TX 78006For SaleMLS ID #2003269, Jennifer Romance-Deal TREC #526449, Coldwell Banker D'Ann Harper. LERA MLS
- $719,9004 bd5 ba4.3k sqft24802 Birdie Rdg, San Antonio, TX 78260For SaleMLS ID #2005386, Susanne Gentry TREC #425548, Realty Advantage. LERA MLS
- $625,0003 bd3 ba2.4k sqft27154 HARMONY HLS, San Antonio, TX 78260For SaleMLS ID #2029152, Jessica Neal TREC #664402, D Lee Edwards Realty, Inc. LERA MLS
- $835,0004 bd4 ba2.9k sqft22819 Central Pr, San Antonio, TX 78255For SaleMLS ID #2003161, Jennifer Link TREC #746026, Coldwell Banker D'Ann Harper. LERA MLS
- $875,0004 bd4 ba3.2k sqft30454 CLOUD VIEW DR, Bulverde, TX 78163For SaleMLS ID #2019985, Isabel Owen TREC #700221, Keller Williams Heritage. LERA MLS
- $825,0004 bd3 ba2.6k sqft6430 Derby Way, Bulverde, TX 78163For SaleMLS ID #2007243, Sandra Rangel TREC #579513, Real Broker, LLC. LERA MLS
- $845,0004 bd3 ba2.7k sqft230 W HOSACK ST, Boerne, TX 78006For SaleMLS ID #1993162, Susan Hallmark TREC #175064, Kuper Sotheby's Int'l Realty. LERA MLS
- $689,9905 bd4 ba3.7k sqft8238 PLUM VALLEY DR, San Antonio, TX 78255For SaleMLS ID #2013434, Carolyn Trevino TREC #749586, Orchard Brokerage. LERA MLS
- $750,0005 bd4 ba3.8k sqft139 EVANS OAK LN, San Antonio, TX 78260For SaleMLS ID #1998376, Cindy Bindseil TREC #679678, Coldwell Banker D'Ann Harper. LERA MLS
- $849,9004 bd4 ba3.3k sqft1059 Flagstone, San Antonio, TX 78260For SaleMLS ID #1969837, Derrell Skillman TREC #639690, Redfin Corporation. LERA MLS
