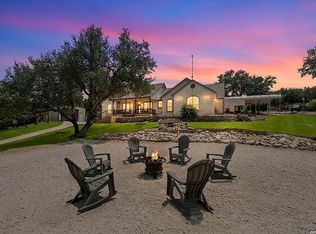
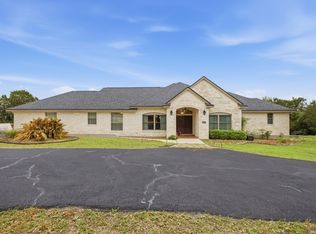
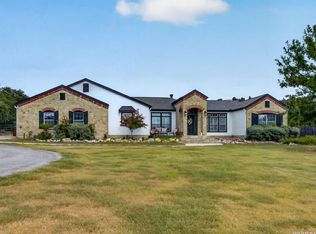
$861,300-- bd3 ba2.8k sqft30384 Cloud View Dr, Bulverde, TX 78163Off MarketSaveNo image available for this property
$990,500-- bd-- ba-- sqft29128 Cibolo Cliff Rd, Bulverde, TX 78163Off MarketSaveNo image available for this property
$653,600-- bd2 ba2.4k sqft30364 Cloud View Dr, Bulverde, TX 78163Off MarketSaveNo image available for this property
$807,8006.37 acres376 Pfeiffer Rd, Bulverde, TX 78163Off MarketSaveNo image available for this property
$865,0004 bd3 ba2.6k sqft6430 Derby Way, Bulverde, TX 78163For SaleSaveMLS ID #2007243, Sandra Rangel TREC #579513, Real Broker, LLC. LERA MLS
$890,0004 bd3 ba2.6k sqft30244 CLOUD VIEW DR, Bulverde, TX 78163For SaleSaveMLS ID #1965896, Jitender Buxani TREC #733058, Keller Williams City-View. LERA MLS
$824,5004 bd2 ba2.4k sqft30870 Bridlegate, Bulverde, TX 78163For SaleSaveMLS ID #2012572, Patricia Chavez TREC #498385, Keller Williams Heritage. LERA MLS
$840,0004 bd4 ba3.8k sqft5990 Temerity, Bulverde, TX 78163For SaleSaveMLS ID #1880786, Dana Phillips TREC #584558, Phillips & Associates Realty. LERA MLS
$747,0003 bd2 ba2.1k sqft31051 Elise Ann, Bulverde, TX 78163For SaleSaveNo image available for this propertyMLS ID #2022030, Sharise Lugo Barbosa TREC #717770, eXp Realty. LERA MLS
$724,9004 bd4 ba2.8k sqft6460 Preakness Pass, Bulverde, TX 78163For SaleSaveNo image available for this propertyMLS ID #2019179, Elisa Wilcox TREC #654096, Keller Williams Heritage. LERA MLS
$885,0003 bd4 ba4.9k sqft6751 Wrangler Cir, Bulverde, TX 78163For SaleSaveNo image available for this propertyMLS ID #2020431, Judy Smith TREC #421168, Homecity Real Estate. LERA MLS
$720,0004 bd3 ba2.8k sqft5913 Temerity Way, Bulverde, TX 78163ActiveSaveNo image available for this propertyMLS ID #620905, Lori Garcia, RE/MAX GO - NB. Central Texas MLS
$725,0003 bd3 ba2.3k sqft6527 Preakness, Bulverde, TX 78163For SaleSaveNo image available for this propertyMLS ID #2022401, Valeria Sisson TREC #751934, eXp Realty. LERA MLS
$999,0005 bd4 ba2.8k sqft5410 Fm 1863, Bulverde, TX 78163ActiveSaveNo image available for this propertyMLS ID #602222, Lea Anne Henry, White Label Realty. Central Texas MLS
$729,9004 bd3 ba3k sqft859 INDIGO RUN DR, Bulverde, TX 78163For SaleSaveNo image available for this propertyMLS ID #2007549, Caleb Vourazeris TREC #841490, Keller Williams City-View. LERA MLS
$629,7473 bd2 ba1.9k sqft31327 Tres Lomas, Bulverde, TX 78163For SaleSaveNo image available for this propertyMLS ID #2021047, Thomas Zibelin TREC #697952, Premier Town & Country Realty. LERA MLS
$974,9004 bd4 ba4.4k sqft911 STONEY RIDGE RD, Bulverde, TX 78163For SaleSaveNo image available for this propertyMLS ID #2005367, Christopher Watters TREC #567369, Watters International Realty. LERA MLS
$865,0004 bd4 ba3k sqft29436 Fm 3009, New Braunfels, TX 78132For SaleSaveNo image available for this propertyMLS ID #1935429, Teresa Johnson TREC #697336, Epique Realty LLC. LERA MLS
$595,0003 bd3 ba2.3k sqft30641 Beck, Bulverde, TX 78163For SaleSaveNo image available for this propertyMLS ID #1950494, Kelsey Brown TREC #788484, Texas Edge Realty. LERA MLS
$1,164,0004 bd6 ba4.1k sqft30185 BRIDLEGATE DR, Bulverde, TX 78163For SaleSaveNo image available for this propertyMLS ID #2007269, Anthony Boelens TREC #658082, JPAR San Antonio. LERA MLS
$715,0003 bd3 ba2.7k sqft131 Palo Verde, Bulverde, TX 78163For SaleSaveNo image available for this propertyMLS ID #89659282, Pamela Cleary, Cleary Realty. HAR
$631,0003 bd3 ba2.7k sqft30715 ONION CRK, Bulverde, TX 78163For SaleSaveNo image available for this propertyMLS ID #2012516, Lana Marinin TREC #629504, Texas Prestige Realty. LERA MLS
$665,0003 bd2 ba2.4k sqft780 INDIGO RUN DR, Bulverde, TX 78163For SaleSaveNo image available for this propertyMLS ID #2009487, Melodie Vise TREC #516552, Fathom Realty. LERA MLS
$499,9003 bd2 ba2.3k sqft5691 Circle Oak Dr, Bulverde, TX 78163ActiveSaveNo image available for this propertyMLS ID #625162, Vicki Harwell, Fathom Realty, LLC. Central Texas MLS