Skip main navigation
Sold
  • Price Unknown

    7 Westelm Pt, San Antonio, TX 78230

    5beds
    6,672sqft
    Single Family Residence
    Built in 1994
    0.45 Acres Lot
    $1,519,100 Zestimate®
    $--/sqft
    $5,612 Estimated rent

    Home value

    $1,519,100

    $1.35M - $1.72M

    $5,612/mo

    Zestimate® history
    Loading
    Loading...

    Owner options

    List your home for rent

    $5,612/mo

    Rent Zestimate®

    Find your next renter with Zillow Rental Manager. Plus, with online applications, you can quickly screen prospective tenants – for free.

    Learn more

    $5,612/mo

    Rent Zestimate®

    Refinance and save

    $460/mo

    Est. payment

    Refinancing to a lower rate could help reduce your monthly payments and save thousands over the life of the loan.

    See today's rates

    $460/mo

    Est. payment

    Explore your selling options

    Work with a Zillow partner agent

    Leverage their expertise and Zillow's premium Showcase listings to get your home seen by more buyers.

    Get started

    List with your own agent

    Get your home in front of millions of buyers by listing it on Zillow.

    Learn how to do it

    Sell it yourself

    Take full control of how buyers see your home on Zillow by listing For Sale by Owner (FSBO).

    List your home

    What's special

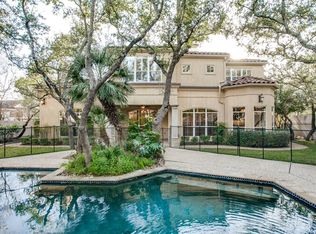
    Nestled on a pristine cul-de-sac in Elm Creek, this estate offers elegant design, spacious living areas and beautiful tree-studded surroundings. Exquisite updates, thoughtfully selected for functionality and style are showcased by soaring ceilings and abundant windows. The home features multiple living areas, formal and informal dining, a private study, an game room, flex space and media room and an expansive laundry/ mud room with a full bath and close proximity to the pool. Upon entry, rich hardwood floors lead you to the formal living area featuring a wall of 2-story windows, a beautiful fireplace surrounded by custom built-in cabinets and access to your back yard oasis. The chef's kitchen offers two beautiful quartz islands, white tiled backsplash, KitchenAid appliances, abundant cabinetry, a breakfast bar, office nook and a walk-in pantry. Luxury awaits in your expansive primary retreat featuring access to the outdoors, a walk-in closet and an en-suite spa offering a soaking tub, walk-in shower with dual jets and a rain shower and dual quartz vanities with a cosmetics counter. Outdoors, relax on your covered patio overlooking the sparkling heated pool and spa, gazebo equipped with a grill and island for outdoor cooking and a fire pit surrounded by incredible landscaping and mature trees.

    Zillow last checked:

    Listing updated:

    Listed by:

    Jason Glast TREC #502805 (210) 386-1833,

    Phyllis Browning Company

    Source: LERA MLS,MLS#: 1723672MLS Logo

    Facts & features

    Interior

    Bedrooms & bathrooms
    • Bedrooms: 5
    • Bathrooms: 6
    • Full bathrooms: 5
    • 1/2 bathrooms: 1
    Primary bedroom
    • Features: Split, Outside Access, Walk-In Closet(s), Ceiling Fan(s), Full Bath
    • Area: 399
    • Dimensions: 21 x 19
    Bedroom 2
    • Area: 176
    • Dimensions: 16 x 11
    Bedroom 3
    • Area: 1482
    • Dimensions: 114 x 13
    Bedroom 4
    • Area: 210
    • Dimensions: 15 x 14
    Bedroom 5
    • Area: 552
    • Dimensions: 24 x 23
    Primary bathroom
    • Features: Tub/Shower Separate
    Dining room
    • Area: 192
    • Dimensions: 16 x 12
    Family room
    • Area: 361
    • Dimensions: 19 x 19
    Kitchen
    • Area: 374
    • Dimensions: 22 x 17
    Living room
    • Area: 399
    • Dimensions: 21 x 19
    Office
    • Area: 272
    • Dimensions: 17 x 16
    Heating
    • Central, 3+ Units, Natural Gas
    Cooling
    • Ceiling Fan(s), Three+ Central
    Appliances
    • Included: Cooktop, Built-In Oven, Self Cleaning Oven, Microwave, Refrigerator, Disposal, Dishwasher, Plumbed For Ice Maker, Water Softener Owned, Vented Exhaust Fan, Electric Cooktop, Double Oven, 2+ Water Heater Units
    • Laundry: Washer Hookup, Dryer Connection
    Features
    • Three Living Area, Master Downstairs, Ceiling Fan(s), Chandelier, Solid Counter Tops, Custom Cabinets, Programmable Thermostat
    • Flooring: Carpet, Ceramic Tile, Marble, Wood, Vinyl
    • Windows: Double Pane Windows, Window Coverings
    • Has basement: No
    • Number of fireplaces: 1
    • Fireplace features: One, Living Room
    Interior area
    • Total structure area: 6,672
    • Total interior livable area: 6,672 sqft

    Property

    Parking
    • Total spaces: 3
    • Parking features: Three Car Garage, Garage Door Opener
    • Garage spaces: 3
    Features
    • Levels: Two
    • Stories: 2
    • Patio & porch: Patio, Covered, Deck
    • Exterior features: Tennis Court(s), Barbecue, Gas Grill, Sprinkler System, Rain Gutters, Lighting, Outdoor Kitchen
    • Has private pool: Yes
    • Pool features: In Ground, Pool/Spa Combo, Heated, Community
    • Has spa: Yes
    • Spa features: Heated
    • Fencing: Privacy,Wrought Iron,Stone/Masonry Fence
    Lot
    • Size: 0.45 Acres
    • Features: Cul-De-Sac, 1/4 - 1/2 Acre, Level, Curbs, Sidewalks, Streetlights
    • Residential vegetation: Mature Trees, Mature Trees (ext feat)
    Details
    • Parcel number: 173150020750

    Construction

    Type & style
    • Home type: SingleFamily
    • Property subtype: Single Family Residence
    Materials
    • 4 Sides Masonry, Stucco
    • Foundation: Slab
    • Roof: Metal
    Condition
    • Pre-Owned
    • New construction: No
    • Year built: 1994

    Utilities & green energy

    • Electric: CPS
    • Gas: CPS
    • Sewer: SAWS, Sewer System
    • Water: SAWS, Water System
    • Utilities for property: City Garbage service

    Community & HOA

    Community
    • Features: Tennis Court(s), Clubhouse, Jogging Trails, Sports Court
    • Security: Smoke Detector(s), Controlled Access
    • Subdivision: Elm Creek
    HOA
    • Has HOA: Yes
    • HOA fee: $460 quarterly
    • HOA name: DIAMOND ASSOCIATION MANAGEMENT & CONSULTING
    Location
    • Region: San Antonio

    Financial & listing details

    • Tax assessed value: $1,373,750
    • Annual tax amount: $31,972
    • Date on market: 9/11/2025
    • Cumulative days on market: 50 days
    • Listing terms: Conventional,Cash
    • Road surface type: Paved

    Price history

    DateEventPrice
    12/1/2023Sold--
    Source: LERA MLS #1723672 Report a problem
    11/22/2023Pending sale$1,400,000$210/sqft
    Source: LERA MLS #1723672 Report a problem
    11/20/2023Contingent$1,400,000$210/sqft
    Source: LERA MLS #1723672 Report a problem
    11/3/2023Listed for sale$1,400,000$210/sqft
    Source: LERA MLS #1723672 Report a problem
    10/27/2023Contingent$1,400,000$210/sqft
    Source: LERA MLS #1723672 Report a problem
    10/3/2023Listed for sale$1,400,000-8.2%$210/sqft
    Source: LERA MLS #1723672 Report a problem
    7/20/2022Listing removed--
    Source: LERA MLS #1612227 Report a problem
    7/7/2022Price change$1,525,000-3.2%$229/sqft
    Source: LERA MLS #1612227 Report a problem
    6/6/2022Listed for sale$1,575,000-6%$236/sqft
    Source: LERA MLS #1612227 Report a problem
    12/16/2021Listing removed--
    Source: LERA MLS #1562411 Report a problem
    11/16/2021Price change$1,675,000-6.9%$251/sqft
    Source: LERA MLS #1562411 Report a problem
    10/20/2021Listed for sale$1,800,000+67.4%$270/sqft
    Source: LERA MLS #1562411 Report a problem
    10/4/2019Sold--
    Source: LERA MLS #44006_1409577 Report a problem
    9/4/2019Listed for sale$1,075,000$161/sqft
    Source: Phyllis Browning Company #1409577 Report a problem

    Public tax history

    YearProperty taxesTax assessment
    2025$31,461 -1.3%$1,373,750 -1.3%
    2024$31,876 +24.4%$1,392,130 +9.5%
    2023$25,619 -4.2%$1,271,287 +10%
    2022$26,750 +3.6%$1,155,715 +10%
    2021$25,813 $1,050,650 +5.4%
    2020$25,813 +6.8%$997,020 +6.1%
    2019$24,167 $940,000 +3.3%
    2018$24,167 +9.5%$910,000 +8.9%
    2017$22,064 +10%$836,000 +10%
    2016$20,064 +6.9%$760,000 +7%
    2015$18,761 $710,000 +1%
    2014$18,761 $702,920 +0.9%
    2013-- $696,610 -7.7%
    2012-- $754,800 -0.6%
    2011-- $759,590 +4.4%
    2010-- $727,630 -0.9%
    2009-- $734,570 +2.2%
    2008-- $718,540 -2.2%
    2007-- $734,610 +9.6%
    2006-- $670,430 -1.5%
    2005-- $680,500
    2004-- --
    2003-- --
    2002-- --
    2001-- --
    2000-- --
    Find assessor info on the county website

    Neighborhood: Elm Creek

    Nearby schools

    GreatSchools rating
    Schools provided by the listing agent
    • Elementary: Housman
    • Middle: Hobby William P.
    • High: Clark
    • District: Northside

    Source: LERA MLS. This data may not be complete. We recommend contacting the local school district to confirm school assignments for this home.

    Get a cash offer in 3 minutes
    Find out how much your home could sell for in as little as 3 minutes with a no-obligation cash offer.
    Estimated market value
    $1,519,100
    Get a cash offer in 3 minutes
    Find out how much your home could sell for in as little as 3 minutes with a no-obligation cash offer.
    Estimated market value
    $1,519,100