Designed by award-winning home designer, Gustavo Arredondo, this two-level home with contemporary design focuses on large, open living spaces and tall ceilings. A testament to contemporary living in San Antonio, our architectural answer to modern living. 2500 of the 3040 square feet are on the first floor. You are greeted through a 10-foot pivot door and double-height foyer. The great room, dining room, and kitchen are all connected featuring 10-14 foot ceilings and multiple windows for an abundance of light. Chef's kitchen features an oversized island, built-in refrigerator and double oven, gas cooking, beverage fridge and a walk-in pantry. Luxurious spa-like master bath with elegant lighting, walk-in shower, free-standing tub and deep closet. Two secondary bedrooms downstairs with full bath could be used as an office space. Upstairs features a loft area and a fourth bedroom with an en-suite bathroom. The home wraps around the central courtyard with views from every room. An oversized two-car garage has additional space for golf cart parking. Experience a new standard of living in this custom home, where excellence is not just a goal but a way of life. Indulge in the splendor of a residence where every detail has been thought through, and the dedication to unparalleled quality is evident in every corner. Your dream home is not just a possibility - it's a reality in this exceptional dwelling crafted with a commitment to the extraordinary.
Sold
Price Unknown
26 Dominion Meadows, San Antonio, TX 78257
4beds
3,040sqft
Single Family Residence
Built in 2023
5,488 Square Feet Lot
$1,223,600 Zestimate®
$--/sqft
$4,476 Estimated rent
Home value
$1,223,600
$1.14M - $1.30M
$4,476/mo
Zestimate® history
Owner options
List your home for rent
$4,476/mo
Rent Zestimate®
Find your next renter with Zillow Rental Manager. Plus, with online applications, you can quickly screen prospective tenants – for free.
$4,476/mo
Rent Zestimate®
Refinance and save
$230/mo
Est. payment
Refinancing to a lower rate could help reduce your monthly payments and save thousands over the life of the loan.
$230/mo
Est. payment
Explore your selling options
Work with a Zillow partner agent
Leverage their expertise and Zillow's premium Showcase listings to get your home seen by more buyers.
Get startedList with your own agent
Get your home in front of millions of buyers by listing it on Zillow.
Learn how to do itSell it yourself
Take full control of how buyers see your home on Zillow by listing For Sale by Owner (FSBO).
List your homeWhat's special
Zillow last checked:
Listing updated:
Listed by:
Nathaniel Dumas TREC #633896 (210) 667-6499,
Kuper Sotheby's Int'l Realty
Source: LERA MLS,MLS#: 1710153
Facts & features
Interior
Bedrooms & bathrooms
- Bedrooms: 4
- Bathrooms: 3
- Full bathrooms: 3
Primary bedroom
- Features: Split, Walk-In Closet(s), Ceiling Fan(s), Full Bath
- Area: 238
- Dimensions: 17 x 14
Bedroom 2
- Area: 169
- Dimensions: 13 x 13
Bedroom 3
- Area: 156
- Dimensions: 13 x 12
Bedroom 4
- Area: 168
- Dimensions: 14 x 12
Primary bathroom
- Features: Tub/Shower Separate, Double Vanity, Soaking Tub
- Area: 154
- Dimensions: 14 x 11
Dining room
- Area: 216
- Dimensions: 18 x 12
Kitchen
- Area: 270
- Dimensions: 18 x 15
Living room
- Area: 378
- Dimensions: 21 x 18
Heating
- Central, Natural Gas
Cooling
- Ceiling Fan(s), Two Central
Appliances
- Included: Cooktop, Built-In Oven, Microwave, Gas Cooktop, Disposal, Dishwasher, Plumbed For Ice Maker, Gas Water Heater, Double Oven, Tankless Water Heater, ENERGY STAR Qualified Appliances
- Laundry: Main Level, Washer Hookup, Dryer Connection
Features
- Two Living Area, Separate Dining Room, Eat-in Kitchen, Kitchen Island, Pantry, Study/Library, Loft, Utility Room Inside, Secondary Bedroom Down, High Ceilings, Open Floorplan, High Speed Internet, Walk-In Closet(s), Master Downstairs, Ceiling Fan(s), Chandelier, Solid Counter Tops, Custom Cabinets, Programmable Thermostat
- Flooring: Ceramic Tile, Wood
- Windows: Double Pane Windows, Low Emissivity Windows, Window Coverings
- Has basement: No
- Attic: 12"+ Attic Insulation
- Has fireplace: No
- Fireplace features: Not Applicable
Interior area
- Total structure area: 3,040
- Total interior livable area: 3,040 sqft
Property
Parking
- Total spaces: 2
- Parking features: Two Car Garage, Golf Cart Garage, Oversized, Garage Door Opener
- Garage spaces: 2
Accessibility
- Accessibility features: No Carpet, First Floor Bath, Full Bath/Bed on 1st Flr, First Floor Bedroom
Features
- Levels: Two
- Stories: 2
- Patio & porch: Patio, Covered
- Exterior features: Sprinkler System, Rain Gutters
- Pool features: None
- Fencing: Wrought Iron
Lot
- Size: 5,488 Square Feet
- Features: Curbs, Street Gutters
Details
- Parcel number: 163850450090
Construction
Type & style
- Home type: SingleFamily
- Architectural style: Contemporary
- Property subtype: Single Family Residence
Materials
- Stone, Wood Siding, Stucco, Foam Insulation
- Foundation: Slab
- Roof: Metal
Condition
- New Construction
- New construction: Yes
- Year built: 2023
Details
- Builder name: DWELL DOMINION
Utilities & green energy
- Sewer: Sewer System
- Water: Water System
- Utilities for property: Cable Available, Private Garbage Service
Community & HOA
Community
- Security: Smoke Detector(s), Carbon Monoxide Detector(s), Controlled Access, Security Guard
- Subdivision: The Dominion
HOA
- Has HOA: Yes
- HOA fee: $230 monthly
- HOA name: DOMINION HOA
Location
- Region: San Antonio
Financial & listing details
- Tax assessed value: $1,113,180
- Annual tax amount: $2,294
- Date on market: 9/11/2025
- Cumulative days on market: 189 days
- Listing terms: Conventional,VA Loan,Cash
- Road surface type: Paved
Price history
| Date | Event | Price |
|---|---|---|
| 5/1/2025 | Price change | $1,025,000-19.6%$337/sqft |
Source:  LERA MLS #1861713 Report a problem LERA MLS #1861713 Report a problem | ||
| 9/20/2024 | Price change | $1,274,9990%$419/sqft |
Source: LERA MLS #1810528 Report a problem | ||
| 8/11/2024 | Price change | $1,275,000-3.8%$419/sqft |
Source: LERA MLS #1765873 Report a problem | ||
| 6/17/2024 | Price change | $1,325,000-5.3%$436/sqft |
Source: LERA MLS #1765873 Report a problem | ||
| 5/16/2024 | Listed for sale | $1,398,997+8.5%$460/sqft |
Source: LERA MLS #1765873 Report a problem | ||
| 10/30/2023 | Sold | -- |
Source: LERA MLS #1710153 Report a problem | ||
| 10/10/2023 | Pending sale | $1,289,000$424/sqft |
Source: LERA MLS #1710153 Report a problem | ||
| 10/5/2023 | Contingent | $1,289,000$424/sqft |
Source: LERA MLS #1710153 Report a problem | ||
| 9/28/2023 | Pending sale | $1,289,000$424/sqft |
Source: Kuper Sotheby's International Realty #1710153 Report a problem | ||
| 4/4/2023 | Listed for sale | $1,289,000$424/sqft |
Source: LERA MLS #1609191 Report a problem | ||
Public tax history
| Year | Property taxes | Tax assessment |
|---|---|---|
| 2025 | $25,494 +0% | $1,113,180 |
| 2024 | $25,489 +183% | $1,113,180 +183.9% |
| 2023 | $9,006 +306.5% | $392,150 +338.2% |
| 2022 | $2,216 | $89,500 +34.8% |
| 2021 | -- | $66,400 +4.9% |
| 2020 | -- | $63,300 |
Find assessor info on the county website
Neighborhood: The Dominion
Nearby homes
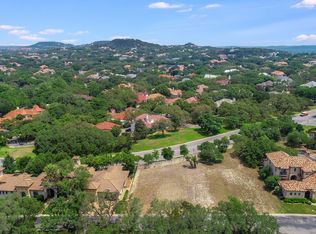
- $--10,454 Square Feet127 Palmilla Ct, San Antonio, TX 78257Off Market
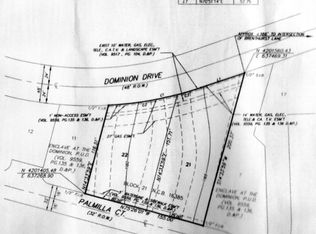
- $1,017,70010,454 Square Feet131 Palmilla Ct, San Antonio, TX 78257Off Market
- $747,700-- bd-- ba-- sqft123 Palmilla Ct, San Antonio, TX 78257Off Market
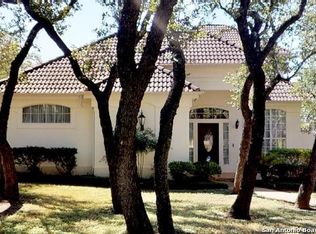
- $546,5004 bd4 ba2.5k sqft5 Tudor Gln, San Antonio, TX 78257Off Market
- $836,2004 bd4 ba3.4k sqft10 Ashley Grn, San Antonio, TX 78257Off Market
- $210,7600.3 Acres119 Palmilla Ct, San Antonio, TX 78257Off Market
- $1,275,0004 bd6 ba4.5k sqft139 Palmilla Ct, San Antonio, TX 78257Pending
- $979,5004 bd4 ba3.5k sqft115 Palmilla Ct, San Antonio, TX 78257Off Market
Nearby schools
GreatSchools rating
- 9/10Leon Springs Elementary SchoolGrades: PK-5Distance: 1.3 mi
- 7/10Rawlinson Middle SchoolGrades: 6-8Distance: 5.4 mi
- 6/10Clark High SchoolGrades: 9-12Distance: 6.2 mi
Schools provided by the listing agent
- Elementary: Leon Springs
- Middle: Rawlinson
- High: Clark
- District: Northside
Source: LERA MLS. This data may not be complete. We recommend contacting the local school district to confirm school assignments for this home.
Get a cash offer in 3 minutes
Find out how much your home could sell for in as little as 3 minutes with a no-obligation cash offer.
Estimated market value
$1,223,600
Get a cash offer in 3 minutes
Find out how much your home could sell for in as little as 3 minutes with a no-obligation cash offer.
Estimated market value
$1,223,600
- Texas
- Bexar County
- San Antonio
- 78257
- The Dominion
- 26 Dominion Meadows
Nearby cities
Nearby neighborhoods
Nearby zip codes
Other San Antonio Topics
