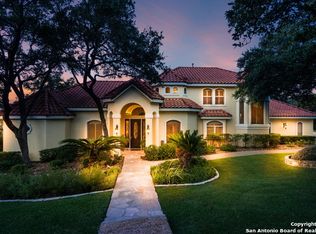
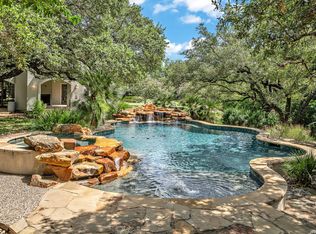
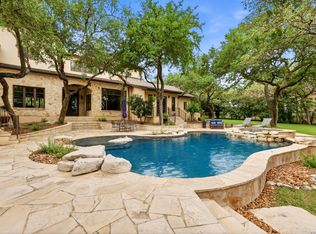
Ideally situated on a premium .75 acre meticulously landscaped lot, this exceptional Dominion residence showcases timeless architectural detail, soaring ceilings, and an abundance of natural light through floor-to-ceiling windows. Built by John Montclair and thoughtfully designed in collaboration with the original owners, the home offers an impressive sense of scale, quality, and character throughout. A gracious entry leads into light-filled living and entertaining spaces, including a formal dining area with a nearby wet bar, formal living room, and a spacious family room with fireplace and second wet bar. The home has been beautifully maintained, with updated electrical, Lutron automated switches, updated appliances, and polished countertops. The primary suite is a true retreat, featuring a fireplace, direct access to the office, dual closets, and a luxurious bath with separate tub and shower. From the primary bath, enjoy direct outdoor access to the spa, creating a private resort-style experience. A thoughtfully designed downstairs wing includes a secondary bedroom, and an exercise room adjacent to the laundry room and pool bath, with its own exterior access from both the bedroom and hallway. A separate door allows this area to be closed off from the main house, making it ideal for a private downstairs apartment, guest suite, or multi-generational living arrangement. Upstairs, two bedrooms each offer their own en-suite baths and access to a spacious living area. One bedroom features a charming bay window, while its bath also provides hallway and game room access with a tub/shower combination. The upstairs game room includes a wet bar with built-in microwave and opens to a huge balcony overlooking the grounds. This level also features its own air conditioning control and can be closed off for added privacy. Outdoors, the backyard is truly park-like and is among the finest in Dominion, with lush landscaping, exceptional privacy, and generous space for relaxing or entertaining. The property offers excellent parking and storage with a front motor courtyard and a 4-car garage, completing this remarkable estate. Located in a prestigious 24/7 guard-gated community with optional Country Club amenities, including dining, pool, tennis, and golf.
Pending
$1,500,000
68 ETON GREEN CIR, San Antonio, TX 78257
5beds
5,109sqft
Single Family Residence
Built in 1994
0.75 Acres Lot
$-- Zestimate®
$294/sqft
$295/mo HOA
What's special
Updated electricalUpdated appliancesGracious entrySoaring ceilingsPolished countertopsTimeless architectural detailLutron automated switches
- 77 days |
- 117 |
- 3 |
Likely to sell faster than
Zillow last checked:
Listing updated:
Listed by:
Matthew Resnick TREC #561533 (210) 849-8837,
Kuper Sotheby's Int'l Realty
Source: LERA MLS,MLS#: 1971950
Facts & features
Interior
Bedrooms & bathrooms
- Bedrooms: 5
- Bathrooms: 6
- Full bathrooms: 5
- 1/2 bathrooms: 1
Primary bedroom
- Features: Split, Outside Access, Walk-In Closet(s), Multi-Closets, Ceiling Fan(s), Full Bath
- Area: 330
- Dimensions: 22 x 15
Bedroom 2
- Area: 180
- Dimensions: 12 x 15
Bedroom 3
- Area: 144
- Dimensions: 12 x 12
Bedroom 4
- Area: 192
- Dimensions: 16 x 12
Bedroom 5
- Area: 180
- Dimensions: 15 x 12
Primary bathroom
- Features: Tub/Shower Separate, Double Vanity
- Area: 231
- Dimensions: 21 x 11
Dining room
- Area: 299
- Dimensions: 23 x 13
Family room
- Area: 272
- Dimensions: 17 x 16
Kitchen
- Area: 289
- Dimensions: 17 x 17
Living room
- Area: 288
- Dimensions: 18 x 16
Office
- Area: 336
- Dimensions: 21 x 16
Heating
- Central, Natural Gas
Cooling
- Three+ Central
Appliances
- Included: Built-In Oven, Microwave, Disposal, Dishwasher, Water Softener Owned, Gas Water Heater, Plumb for Water Softener, 2+ Water Heater Units
- Laundry: Main Level, Lower Level, Laundry Room, Washer Hookup, Dryer Connection
Features
- Three Living Area, Separate Dining Room, Eat-in Kitchen, Two Eating Areas, Pantry, Study/Library, Game Room, Utility Room Inside, Secondary Bedroom Down, High Ceilings, Open Floorplan, Maid's Quarters, Walk-In Closet(s), Ceiling Fan(s), Chandelier, Solid Counter Tops
- Flooring: Carpet, Ceramic Tile, Wood
- Has basement: No
- Number of fireplaces: 2
- Fireplace features: Two, Family Room, Gas Logs Included, Gas
Interior area
- Total interior livable area: 5,109 sqft
Video & virtual tour
Property
Parking
- Total spaces: 3
- Parking features: Three Car Garage, Attached, Garage Faces Side, Oversized, Open
- Attached garage spaces: 3
Accessibility
- Accessibility features: First Floor Bath, Full Bath/Bed on 1st Flr, First Floor Bedroom
Features
- Levels: Two
- Stories: 2
- Patio & porch: Patio, Covered
- Exterior features: Sprinkler System
- Has private pool: Yes
- Pool features: In Ground, Community
- Has spa: Yes
- Spa features: Heated, Bath
- Fencing: Wrought Iron
Lot
- Size: 0.75 Acres
- Features: 1/2-1 Acre, Secluded, Curbs
- Residential vegetation: Mature Trees, Mature Trees (ext feat)
Details
- Parcel number: 340341010330
Construction
Type & style
- Home type: SingleFamily
- Architectural style: Traditional,Mediterranean
- Property subtype: Single Family Residence
Materials
- 4 Sides Masonry, Stucco
- Foundation: Slab
- Roof: Tile
Condition
- Pre-Owned
- New construction: No
- Year built: 1994
Details
- Builder name: John Montclair
Utilities & green energy
- Electric: CPS
- Gas: Grey Forest
- Sewer: CSWR, Sewer System
- Water: SAWS, Water System
- Utilities for property: Private Garbage Service
Community & HOA
Community
- Features: Waterfront Access, Tennis Court(s), Golf, Clubhouse, Playground, Jogging Trails, Sports Court, Other
- Security: Security System Owned, Controlled Access, Security Guard
- Subdivision: The Dominion
HOA
- Has HOA: Yes
- HOA fee: $295 monthly
- HOA name: DOMINION HOA
Location
- Region: San Antonio
Financial & listing details
- Price per square foot: $294/sqft
- Tax assessed value: $1,134,000
- Annual tax amount: $25,970
- Price range: $1.5M - $1.5M
- Date on market: 6/2/2026
- Cumulative days on market: 78 days
- Listing terms: Conventional,VA Loan,Cash
- Road surface type: Paved, Asphalt
Estimated market value
Not available
Estimated sales range
Not available
Not available
Price history
| Date | Event | Price |
|---|---|---|
| 7/23/2026 | Pending sale | $1,500,000$294/sqft |
Source:  LERA MLS #1971950 Report a problem LERA MLS #1971950 Report a problem | ||
| 7/2/2026 | Contingent | $1,500,000$294/sqft |
Source: LERA MLS #1971950 Report a problem | ||
| 6/2/2026 | Listed for sale | $1,500,000$294/sqft |
Source: LERA MLS #1971950 Report a problem | ||
Public tax history
| Year | Property taxes | Tax assessment |
|---|---|---|
| 2025 | $14,892 -4% | $1,134,000 +9.1% |
| 2024 | $15,520 -12.5% | $1,039,500 +10% |
| 2023 | $17,743 -6.7% | $945,000 +8% |
| 2022 | $19,021 -1.1% | $875,000 +9.4% |
| 2021 | $19,239 | $800,000 -1.4% |
| 2020 | $19,239 +4.5% | $811,110 +7.7% |
| 2019 | $18,409 | $753,000 +0.5% |
| 2018 | $18,409 -10.6% | $749,000 -4.1% |
| 2017 | $20,591 | $781,050 +7.5% |
| 2016 | -- | $726,605 +10% |
| 2015 | -- | $660,550 +10% |
| 2014 | -- | $600,500 -12.3% |
| 2013 | -- | $684,990 -2% |
| 2012 | -- | $699,061 +10% |
| 2011 | -- | $635,510 -9.5% |
| 2010 | -- | $701,970 |
| 2009 | -- | $701,970 +2.3% |
| 2008 | -- | $686,460 -0.8% |
| 2007 | -- | $691,860 +4.5% |
| 2006 | -- | $661,970 -0.7% |
| 2005 | -- | $666,600 |
| 2004 | -- | -- |
| 2003 | -- | -- |
| 2002 | -- | -- |
| 2001 | -- | -- |
| 2000 | -- | -- |
Find assessor info on the county website
Monthly payment
Est. payment
Payment breakdown
Explore the cost of this home by adjusting the details. Changes won't be saved.Climate risks
Neighborhood: The Dominion
Nearby schools
GreatSchools rating
- 9/10Leon Springs Elementary SchoolGrades: PK-5Distance: 1.6 mi
- 7/10Rawlinson Middle SchoolGrades: 6-8Distance: 5 mi
- 6/10Clark High SchoolGrades: 9-12Distance: 5.8 mi
Schools provided by the listing agent
- Elementary: Leon Springs
- Middle: Rawlinson
- High: Clark
- District: Northside
Source: LERA MLS. This data may not be complete. We recommend contacting the local school district to confirm school assignments for this home.
- $35,500-- bd-- ba-- sqft68 Eton Green Cir, San antonio, TX 78257Off Market
- $1,042,9003 bd2 ba4k sqft70 Eton Green Cir, San Antonio, TX 78257Off Market
- $929,5004 bd4 ba3.3k sqft66 Eton Green Cir, San Antonio, TX 78257Off Market
- $32,540-- bd-- ba-- sqft70 Eton Green Cir, San antonio, TX 78257Off Market
- $1,285,0003 bd4 ba4k sqft72 Eton Green Cir, San Antonio, TX 78257For Sale
- $1,138,1004 bd3 ba5.1k sqft67 Eton Green Cir, San Antonio, TX 78257Off Market
- $1,154,8004 bd5 ba4.4k sqft11 Eton Green Cir, San Antonio, TX 78257Off Market
- $100-- bd-- ba-- sqft11 Eton Green Cir, San Antonio, TX 78257Off Market
A local agent can set up tours, give advice and negotiate with sellers.
Similar homes
- $1,285,0003 bd4 ba4k sqft72 ETON GREEN CIR, San Antonio, TX 78257For Sale

 MLS ID #2000869, David Reyna TREC #696738, Vortex Realty. LERA MLS
 - $1,400,0004 bd4 ba3k sqft25052 Whistling Wind, San Antonio, TX 78257For Sale
 MLS ID #1996731, Thomas Fentress TREC #350944, All City Real Estate. LERA MLS
 - $1,500,0005 bd6 ba5.6k sqft82 Champion Clf, San Antonio, TX 78258For Sale
 MLS ID #1961751, Janeene Edwards TREC #531910, Keller Williams Legacy. LERA MLS
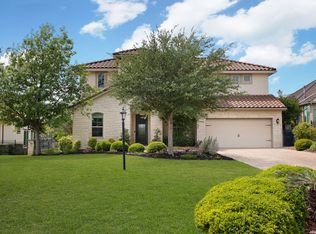
 - $1,150,0004 bd5 ba3.8k sqft7 Marbella, San Antonio, TX 78257For Sale
 MLS ID #1950289, Celeste Hayes TREC #610756, Keller Williams Boerne. LERA MLS
 - $1,170,0005 bd5 ba5k sqft24703 FARADAY, San Antonio, TX 78257For SaleMLS ID #1970676, Binkan Cinaroglu TREC #592614, Kuper Sotheby's Int'l Realty. LERA MLS
- $1,649,0004 bd4 ba5.6k sqft5 REMINGTON CIR, San Antonio, TX 78258For SaleMLS ID #2002902, Travis Reed TREC #582264, Phyllis Browning Company. LERA MLS
- $985,0003 bd3 ba2.9k sqft12 WATERFORD GLN, San Antonio, TX 78257For SaleMLS ID #1993518, Miguel Herrera TREC #585892, The Agency San Antonio. LERA MLS
- $1,395,5004 bd5 ba5.2k sqft2034 Sauvignon, San Antonio, TX 78258For SaleMLS ID #1969678, Mitesh Patel TREC #720134, Premier Realty Group Platinum. LERA MLS
- $1,395,0004 bd5 ba4.4k sqft3 WESTELM PT, San Antonio, TX 78230For SaleMLS ID #2006687, Alexis Weigand TREC #528450, Real Broker, LLC. LERA MLS
- $1,299,0004 bd4 ba3.8k sqft6 Lantana Ridge, San Antonio, TX 78258For SaleMLS ID #1971364, Richard Todd TREC #700317, Keller Williams Heritage. LERA MLS
- $1,250,0005 bd6 ba4k sqft921 GREAT TREE DR, San Antonio, TX 78260For SaleMLS ID #1964821, Craig Browning TREC #606186, Phyllis Browning Company. LERA MLS
- $1,499,9995 bd6 ba4.8k sqft29745 Ancestral Trail, Bulverde, TX 78163For SaleMLS ID #1992507, Anabela Mainini TREC #584143, Compass RE Texas, LLC.. LERA MLS
- $1,124,9995 bd5 ba4.1k sqft21815 ROAN BLF, San Antonio, TX 78259For SaleMLS ID #2007016, Synthia De Salme TREC #361180, All City San Antonio Registered Series. LERA MLS
- $1,250,0005 bd5 ba4.1k sqft1955 OAKLAND BND, San Antonio, TX 78258For SaleMLS ID #1963343, Debra Janes TREC #424690, Niche Properties. LERA MLS
- $1,690,0006 bd6 ba5.4k sqft105 Rock Squirrel, Shavano Park, TX 78231For SaleMLS ID #1995726, Amy Kolb TREC #483155, Kolb Real Estate LLC. LERA MLS
- $1,299,9995 bd4 ba4.9k sqft14508 Iron Horse Way, Helotes, TX 78023For SaleMLS ID #2002667, Gina Candelario TREC #490714, Kuper Sotheby's Int'l Realty. LERA MLS
- $1,249,0004 bd6 ba3.9k sqft3 ORSINGER BROOK, San Antonio, TX 78230For SaleMLS ID #2007189, Terri Saari TREC #524593, Kristalli Real Estate, LLC. LERA MLS
- $1,350,0004 bd5 ba4.2k sqft54 Reynosa, San Antonio, TX 78261For SaleMLS ID #1999863, Kevin Crawford TREC #546237, San Antonio Portfolio KW RE. LERA MLS
- $1,160,0005 bd5 ba4.4k sqft426 Pueblo Pintado, Helotes, TX 78023For SaleMLS ID #1990659, Todd Worrich TREC #708797, Phyllis Browning Company. LERA MLS
- $1,420,0005 bd5 ba4.4k sqft3002 Elm Creek Pl, San Antonio, TX 78230For SaleMLS ID #1960317, Catherine Lodge TREC #659769, Kuper Sotheby's Int'l Realty. LERA MLS
