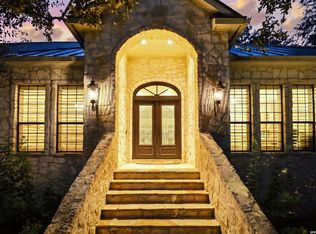
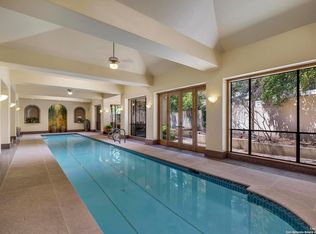
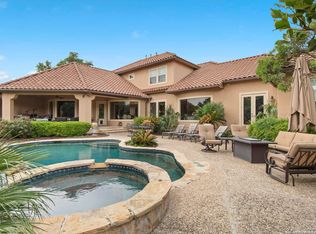
OPEN HOUSE SUNDAY AUG. 2 FROM 1:00 TILL 3:00***** Timeless elegance abounds throughout in this beauty in Shavano Creek. From the street approach, every view of the property oozes quality and warmth! All the rooms are spacious! Primary is down w/fireplace and atrium plus sitting/exercise room open to covd patio/pool. Guest suite is off the kitchen/family room. Upstairs includes hollywood type bath between 2 bedrooms plus a 3rd bedroom and full bath, as well as loft area and wet bar! Storage is amazing! Kitchen has miles of cabinets, enormous island, open to bkfst room and family room and overlooks the "resort style back with pool, adjoining spa and large covered patio. Butlers Pantry to dining room and walk-in pantry too. The 4-car rear garage is the icing on the cake!!! Circular drive too!!! You'll fall in love at first sight!
Pending
Price cut: $100K (7/28)
$1,400,000
519 Blackjack Oak, Shavano Park, TX 78230
5beds
5,641sqft
Single Family Residence
Built in 1999
0.72 Acres Lot
$1,308,000 Zestimate®
$248/sqft
$62/mo HOA
What's special
Circular driveWalk-in pantry
- 75 days |
- 554 |
- 17 |
Zillow last checked:
Listing updated:
Listed by:
Karen Nolan TREC #351684 (210) 260-2894,
Coldwell Banker D'Ann Harper, REALTOR
Source: LERA MLS,MLS#: 1971579
Facts & features
Interior
Bedrooms & bathrooms
- Bedrooms: 5
- Bathrooms: 5
- Full bathrooms: 4
- 1/2 bathrooms: 1
Primary bedroom
- Features: Split, Outside Access, Sitting Room, Walk-In Closet(s), Multi-Closets, Ceiling Fan(s), Full Bath
- Area: 416
- Dimensions: 26 x 16
Bedroom 2
- Area: 100
- Dimensions: 10 x 10
Bedroom 3
- Area: 308
- Dimensions: 22 x 14
Bedroom 4
- Area: 208
- Dimensions: 16 x 13
Bedroom 5
- Area: 208
- Dimensions: 16 x 13
Primary bathroom
- Features: Tub/Shower Separate, Double Vanity, Soaking Tub
- Area: 196
- Dimensions: 14 x 14
Dining room
- Area: 256
- Dimensions: 16 x 16
Family room
- Area: 720
- Dimensions: 30 x 24
Kitchen
- Area: 234
- Dimensions: 18 x 13
Living room
- Area: 306
- Dimensions: 18 x 17
Office
- Area: 182
- Dimensions: 14 x 13
Heating
- Central, 1 Unit, Natural Gas
Cooling
- Three+ Central
Appliances
- Included: Cooktop, Built-In Oven, Self Cleaning Oven, Microwave, Refrigerator, Disposal, Dishwasher, Plumbed For Ice Maker, Water Softener Owned, Vented Exhaust Fan, Gas Water Heater, Electric Cooktop
- Laundry: Main Level, Washer Hookup, Dryer Connection
Features
- Three Living Area, Separate Dining Room, Eat-in Kitchen, Two Eating Areas, Kitchen Island, Breakfast Bar, Pantry, Study/Library, Atrium, Loft, Utility Room Inside, Secondary Bedroom Down, 1st Floor Lvl/No Steps, High Ceilings, Open Floorplan, High Speed Internet, Master Downstairs, Ceiling Fan(s), Chandelier, Central Vacuum, Wet Bar, Solid Counter Tops
- Flooring: Carpet, Ceramic Tile, Marble, Wood
- Windows: Double Pane Windows
- Has basement: No
- Number of fireplaces: 2
- Fireplace features: Two, Family Room, Gas Logs Included, Gas
Interior area
- Total interior livable area: 5,641 sqft
Video & virtual tour
Property
Parking
- Total spaces: 4
- Parking features: Four or More Car Garage, Garage Faces Rear, Circular Driveway
- Garage spaces: 4
- Has uncovered spaces: Yes
Features
- Levels: Two
- Stories: 2
- Patio & porch: Covered
- Exterior features: Sprinkler System, Lighting
- Has private pool: Yes
- Pool features: In Ground, Pool/Spa Combo
- Has spa: Yes
- Spa features: Bath
- Fencing: Privacy
Lot
- Size: 0.72 Acres
- Features: Corner Lot, 1/2-1 Acre, Curbs, Streetlights
- Residential vegetation: Mature Trees
Details
- Parcel number: 047731001641
Construction
Type & style
- Home type: SingleFamily
- Architectural style: Contemporary,Mediterranean
- Property subtype: Single Family Residence
Materials
- Stucco
- Foundation: Slab
- Roof: Metal
Condition
- Pre-Owned
- New construction: No
- Year built: 1999
Details
- Builder name: Hughes
Utilities & green energy
- Electric: CPS
- Gas: CPS
- Sewer: SAWS, Sewer System
- Water: SAWS, Water System
- Utilities for property: Cable Available
Community & HOA
Community
- Features: None
- Security: Smoke Detector(s), Security System Owned
- Subdivision: Shavano Creek
HOA
- Has HOA: Yes
- HOA fee: $744 annually
- HOA name: SHAVANO CREEK
Location
- Region: Shavano Park
Financial & listing details
- Price per square foot: $248/sqft
- Tax assessed value: $1,362,000
- Annual tax amount: $28,075
- Price range: $1.4M - $1.4M
- Date on market: 6/1/2026
- Cumulative days on market: 75 days
- Listing terms: Conventional,Cash
- Road surface type: Paved
Estimated market value
$1,308,000
$1.24M - $1.37M
$7,864/mo
Price history
| Date | Event | Price |
|---|---|---|
| 8/8/2026 | Pending sale | $1,400,000$248/sqft |
Source:  LERA MLS #1971579 Report a problem LERA MLS #1971579 Report a problem | ||
| 8/1/2026 | Contingent | $1,400,000$248/sqft |
Source: LERA MLS #1971579 Report a problem | ||
| 7/28/2026 | Price change | $1,400,000-6.7%$248/sqft |
Source: LERA MLS #1971579 Report a problem | ||
| 6/30/2026 | Price change | $1,500,000-21.1%$266/sqft |
Source: LERA MLS #1971579 Report a problem | ||
| 6/1/2026 | Listed for sale | $1,900,000$337/sqft |
Source: LERA MLS #1971579 Report a problem | ||
| 1/30/2009 | Sold | -- |
Source: LERA MLS #719250 Report a problem | ||
| 9/9/2004 | Sold | -- |
Source: LERA MLS #483482 Report a problem | ||
Public tax history
| Year | Property taxes | Tax assessment |
|---|---|---|
| 2025 | $15,264 -6.6% | $1,362,000 -5.2% |
| 2024 | $16,350 -2.1% | $1,437,310 +8.1% |
| 2023 | $16,695 -21.8% | $1,329,778 +10% |
| 2022 | $21,341 +1.4% | $1,208,889 +10% |
| 2021 | $21,043 | $1,098,990 +2.3% |
| 2020 | $21,043 +0.5% | $1,073,940 +2.9% |
| 2019 | $20,948 | $1,044,170 -0.4% |
| 2018 | $20,948 +1.6% | $1,048,750 +8.1% |
| 2017 | $20,622 -0.1% | $969,720 0% |
| 2016 | $20,650 -0.8% | $970,030 -6.5% |
| 2015 | $20,825 | $1,037,839 +10% |
| 2014 | $20,825 | $943,490 +9% |
| 2013 | -- | $865,390 -5.5% |
| 2012 | -- | $915,570 0% |
| 2011 | -- | $916,000 -4.5% |
| 2010 | -- | $958,960 -0.9% |
| 2009 | -- | $967,890 -15.8% |
| 2008 | -- | $1,149,500 +10% |
| 2007 | -- | $1,045,000 +10% |
| 2006 | -- | $950,000 +3% |
| 2005 | -- | $921,890 |
| 2004 | -- | -- |
| 2003 | -- | -- |
| 2002 | -- | -- |
| 2001 | -- | -- |
| 2000 | -- | -- |
Find assessor info on the county website
Monthly payment
Est. payment
Payment breakdown
Explore the cost of this home by adjusting the details. Changes won't be saved.Climate risks
Neighborhood: 78230
Nearby schools
GreatSchools rating
- 9/10Blattman Elementary SchoolGrades: PK-5Distance: 1.9 mi
- 6/10Hobby Middle SchoolGrades: 6-8Distance: 1.9 mi
- 6/10Clark High SchoolGrades: 9-12Distance: 1.4 mi
Schools provided by the listing agent
- Elementary: Blattman
- Middle: Hobby William P.
- High: Clark
- District: Northside
Source: LERA MLS. This data may not be complete. We recommend contacting the local school district to confirm school assignments for this home.
- $1,214,5004 bd5 ba4.9k sqft515 Blackjack Oak, Shavano Park, TX 78230Off Market
- $1,342,3005 bd4 ba5.3k sqft314 Harvard Oak, Shavano Park, TX 78230Off Market
- $1,286,8004 bd4 ba4.3k sqft519 Possum Oak, Shavano Park, TX 78230Off Market
- $997,7003 bd3 ba3.7k sqft310 Harvard Oak, Shavano Park, TX 78230Off Market

- $1,329,8004 bd5 ba5k sqft515 Possum Oak, Shavano Park, TX 78230Off Market
- $1,173,7005 bd5 ba5.4k sqft511 Blackjack Oak, Shavano Park, TX 78230Off Market
- $1,274,0004 bd3 ba5k sqft516 Blackjack Oak, Shavano Park, TX 78230Off Market
- $874,8004 bd3 ba3.1k sqft602 Blackjack Oak, Shavano Park, TX 78230Off Market
A local agent can set up tours, give advice and negotiate with sellers.
Similar homes
- $1,249,0004 bd6 ba3.9k sqft3 ORSINGER BROOK, San Antonio, TX 78230For Sale
 MLS ID #2007189, Terri Saari TREC #524593, Kristalli Real Estate, LLC. LERA MLS
 - $1,395,5004 bd5 ba5.2k sqft2034 Sauvignon, San Antonio, TX 78258For Sale
 MLS ID #1969678, Mitesh Patel TREC #720134, Premier Realty Group Platinum. LERA MLS
 - $1,527,0004 bd5 ba7.2k sqft11748 MILL ROCK RD, San Antonio, TX 78230For Sale
 MLS ID #1943067, Rose Stawick TREC #714332, JB Goodwin, REALTORS. LERA MLS
 - $2,099,0005 bd6 ba6.1k sqft410 Bentley Mnr, Shavano Park, TX 78249For Sale
 MLS ID #1997759, Tristan Flores TREC #820782, Texas Landmen. LERA MLS
 - $1,400,0006 bd5 ba4.9k sqft9314 Schoolhouse Rd, San Antonio, TX 78255For SaleMLS ID #2003131, Marisela Vara TREC #665804, eXp Realty. LERA MLS
- $999,0004 bd4 ba2.9k sqft17 Westelm Cir, San Antonio, TX 78230For SaleMLS ID #2002251, Carol Case TREC #196750, Phyllis Browning Company. LERA MLS
- $1,290,0004 bd3 ba3.6k sqft237 CREST TRL, Hill Country Village, TX 78232For SaleMLS ID #1990470, Travis Reed TREC #582264, Phyllis Browning Company. LERA MLS
- $850,0005 bd5 ba4.1k sqft9111 RUSHING ST, San Antonio, TX 78230For SaleMLS ID #2005634, Miguel Herrera TREC #585892, The Agency San Antonio. LERA MLS
- $1,500,0005 bd6 ba5.6k sqft82 Champion Clf, San Antonio, TX 78258For SaleMLS ID #1961751, Janeene Edwards TREC #531910, Keller Williams Legacy. LERA MLS
- $1,250,0005 bd6 ba4k sqft921 GREAT TREE DR, San Antonio, TX 78260For SaleMLS ID #1964821, Craig Browning TREC #606186, Phyllis Browning Company. LERA MLS
- $1,160,0005 bd5 ba4.4k sqft426 Pueblo Pintado, Helotes, TX 78023For SaleMLS ID #1990659, Todd Worrich TREC #708797, Phyllis Browning Company. LERA MLS
- $835,0005 bd3 ba3.7k sqft3002 Elm Gate St, San Antonio, TX 78230For SaleMLS ID #1972747, Katrina Czaban TREC #755240, Exquisite Properties, LLC. LERA MLS
- $1,395,0004 bd6 ba6.6k sqft8040 Rolling Acres Trail, Fair Oaks Ranch, TX 78015For SaleMLS ID #1966305, Bennett Kennedy TREC #749837, Phyllis Browning Company. LERA MLS
- $950,0004 bd4 ba4.4k sqft12511 Elm Country Lane, San Antonio, TX 78230For SaleMLS ID #1913967, Rick Kuper TREC #388410, Kuper Sotheby's Int'l Realty. LERA MLS
- $1,350,0004 bd5 ba4.2k sqft54 Reynosa, San Antonio, TX 78261For SaleMLS ID #1999863, Kevin Crawford TREC #546237, San Antonio Portfolio KW RE. LERA MLS
- $1,299,0004 bd4 ba3.8k sqft6 Lantana Ridge, San Antonio, TX 78258For SaleMLS ID #1971364, Richard Todd TREC #700317, Keller Williams Heritage. LERA MLS
- $1,246,0005 bd6 ba5.8k sqft24814 Jordans Way, San Antonio, TX 78260For SaleMLS ID #2002111, Darlene Westenskow TREC #684927, Realty United. LERA MLS
- $1,649,0004 bd4 ba5.6k sqft5 REMINGTON CIR, San Antonio, TX 78258For SaleMLS ID #2002902, Travis Reed TREC #582264, Phyllis Browning Company. LERA MLS
- $1,350,0007 bd5 ba6.8k sqft615 Sentry Hill, San Antonio, TX 78260For SaleMLS ID #1996819, Bryan Ryder TREC #695901, JB Goodwin, REALTORS. LERA MLS
- $1,250,0005 bd5 ba4.1k sqft1955 OAKLAND BND, San Antonio, TX 78258For SaleMLS ID #1963343, Debra Janes TREC #424690, Niche Properties. LERA MLS
