Welcome to your ultimate flexible floor plan! Spanning a generous 2,202 square feet, this meticulously designed one-story home offers the perfect balance of open-concept gathering spaces and private retreats. Step inside to find a dedicated front study, ideal for a quiet home office or library. The heart of the home is designed for those who love to host, featuring three distinct living areas: a formal living room and two separate family areas. Whether you need a media room, a playroom, or a secondary lounge, this layout accommodates every lifestyle need with ease. The kitchen flows seamlessly into the main living spaces, keeping you connected with guests. For maximum privacy, the primary suite is tucked away from the secondary bedrooms, serving as a peaceful sanctuary. Exterior & Location Perks: No HOA: Enjoy the freedom to personalize your property, park your boat or RV, and live without restrictive oversight or monthly dues. Large Footprint: The 2,202 sq ft layout feels even more expansive thanks to the clever distribution of living zones. Prime Location: Situated in a peaceful, established neighborhood that offers a quiet escape while remaining close to major highways. With its rare combination of a office space, triple living spaces, and No-HOA liberty, this property is a standout opportunity in today's market. Don't miss out on this versatile gem-schedule your private tour today!
For sale
Price cut: $6K (6/8)
$199,000
2911 dall, San Antonio, TX 78228
3beds
2,202sqft
:
Get pre-qualified$1,457/mo
Single Family Residence
Built in 1970
8,276 Square Feet Lot
$193,800 Zestimate®
$90/sqft
$-- HOA
What's special
Dedicated front studyTwo separate family areas
- 221 days |
- 464 |
- 71 |
Zillow last checked:
Listing updated:
Listed by:
Melanie Ruiz TREC #670120 (210) 620-7918,
Real Broker, LLC
Source: LERA MLS,MLS#: 1931132
Facts & features
Interior
Bedrooms & bathrooms
- Bedrooms: 3
- Bathrooms: 2
- Full bathrooms: 2
Primary bedroom
- Features: Ceiling Fan(s), Full Bath
- Area: 480
- Dimensions: 24 x 20
Bedroom 2
- Area: 108
- Dimensions: 12 x 9
Bedroom 3
- Area: 99
- Dimensions: 11 x 9
Primary bathroom
- Features: Tub/Shower Separate, Single Vanity, Soaking Tub
- Area: 90
- Dimensions: 10 x 9
Dining room
- Area: 117
- Dimensions: 13 x 9
Family room
- Area: 340
- Dimensions: 17 x 20
Kitchen
- Area: 80
- Dimensions: 8 x 10
Living room
- Area: 208
- Dimensions: 16 x 13
Office
- Area: 143
- Dimensions: 13 x 11
Heating
- Central, Electric
Cooling
- Two Central
Appliances
- Included: Range, Refrigerator, Disposal, Dishwasher, Electric Water Heater, Plumb for Water Softener
- Laundry: Washer Hookup, Dryer Connection
Features
- Three Living Area, Separate Dining Room, Study/Library, Utility Room Inside, High Speed Internet, All Bedrooms Downstairs, Ceiling Fan(s)
- Flooring: Carpet, Saltillo Tile, Linoleum
- Windows: Window Coverings
- Has basement: No
- Number of fireplaces: 1
- Fireplace features: One
Interior area
- Total interior livable area: 2,202 sqft
Property
Parking
- Total spaces: 2
- Parking features: Converted Garage, Two Car Carport
- Has garage: Yes
- Carport spaces: 2
Features
- Levels: One
- Stories: 1
- Pool features: None
Lot
- Size: 8,276 Square Feet
- Residential vegetation: Mature Trees
Details
- Additional structures: Shed(s)
- Parcel number: 141450030190
Construction
Type & style
- Home type: SingleFamily
- Property subtype: Single Family Residence
Materials
- Brick, Wood Siding, Siding
- Foundation: Slab
- Roof: Composition
Condition
- Pre-Owned
- New construction: No
- Year built: 1970
Utilities & green energy
- Electric: CPS
- Sewer: SAWS, Sewer System
- Water: SAWS, Water System
- Utilities for property: Cable Available, City Garbage service
Community & HOA
Community
- Features: Playground
- Security: Smoke Detector(s)
- Subdivision: Thunderbird Village
Location
- Region: San Antonio
Financial & listing details
- Price per square foot: $90/sqft
- Tax assessed value: $205,000
- Annual tax amount: $4,694
- Price range: $199K - $199K
- Date on market: 1/2/2026
- Cumulative days on market: 221 days
- Listing terms: Conventional,Cash
Estimated market value
$193,800
$184,000 - $203,000
$1,896/mo
Price history
| Date | Event | Price |
|---|---|---|
| 6/8/2026 | Price change | $199,000-2.9%$90/sqft |
Source:  LERA MLS #1931132 Report a problem LERA MLS #1931132 Report a problem | ||
| 4/16/2026 | Listed for sale | $205,000$93/sqft |
Source: LERA MLS #1931132 Report a problem | ||
| 4/10/2026 | Contingent | $205,000$93/sqft |
Source: LERA MLS #1931132 Report a problem | ||
| 3/20/2026 | Price change | $205,000-4.7%$93/sqft |
Source: LERA MLS #1931132 Report a problem | ||
| 2/12/2026 | Price change | $215,000-4.4%$98/sqft |
Source: LERA MLS #1931132 Report a problem | ||
| 1/2/2026 | Listed for sale | $225,000$102/sqft |
Source: LERA MLS #1931132 Report a problem | ||
Public tax history
| Year | Property taxes | Tax assessment |
|---|---|---|
| 2025 | $4,695 +296.5% | $205,000 -0.3% |
| 2024 | $1,184 +2.3% | $205,700 +10% |
| 2023 | $1,157 -51.2% | $187,000 +7.6% |
| 2022 | $2,369 +23.9% | $173,800 +10% |
| 2021 | $1,912 | $158,000 +2.8% |
| 2020 | $1,912 -18.7% | $153,650 +8.9% |
| 2019 | $2,353 | $141,030 +5.8% |
| 2018 | $2,353 -24.4% | $133,330 -2.8% |
| 2017 | $3,113 +3.7% | $137,129 +10% |
| 2016 | $3,002 +14.6% | $124,663 +10% |
| 2015 | $2,619 | $113,330 +8.2% |
| 2014 | $2,619 | $104,770 +1.5% |
| 2013 | -- | $103,200 -4.8% |
| 2012 | -- | $108,440 -1.1% |
| 2011 | -- | $109,690 -2.3% |
| 2010 | -- | $112,220 +9.5% |
| 2009 | -- | $102,487 +10% |
| 2008 | -- | $93,170 +1.3% |
| 2007 | -- | $92,000 +10.8% |
| 2006 | -- | $83,000 +18.6% |
| 2005 | -- | $70,000 |
| 2004 | -- | -- |
| 2003 | -- | -- |
| 2002 | -- | -- |
| 2001 | -- | -- |
| 2000 | -- | -- |
Find assessor info on the county website
Monthly payment
Est. payment
Payment breakdown
Explore the cost of this home by adjusting the details. Changes won't be saved.Climate risks
Neighborhood: Ingram Hills
Nearby schools
GreatSchools rating
- 4/10Villarreal Elementary SchoolGrades: PK-5Distance: 0.2 mi
- 4/10Ross Middle SchoolGrades: 6-8Distance: 0.8 mi
- 4/10Holmes High SchoolGrades: 9-12Distance: 1.5 mi
Schools provided by the listing agent
- Elementary: Villarreal
- Middle: Ross Sul
- High: Holmes Oliver W
- District: Northside
Source: LERA MLS. This data may not be complete. We recommend contacting the local school district to confirm school assignments for this home.
- $185,9003 bd2 ba1.4k sqft2907 Dall Trl, San Antonio, TX 78228Off Market
- $175,8004 bd2 ba1k sqft2915 Dall Trl, San Antonio, TX 78228Off Market
- $175,9003 bd2 ba1.1k sqft2910 Big Horn Dr, San Antonio, TX 78228Off Market
- $178,6003 bd2 ba1.1k sqft2906 Big Horn Dr, San Antonio, TX 78228Off Market
- $215,8003 bd2 ba1.3k sqft2919 Dall Trl, San Antonio, TX 78228Off Market
- $260,1004 bd2 ba2k sqft2903 Dall Trl, San Antonio, TX 78228Off Market
- $177,6003 bd2 ba1.4k sqft2914 Big Horn Dr, San Antonio, TX 78228Off Market
- $154,2003 bd2 ba906 sqft2910 Dall Trl, San Antonio, TX 78228Off Market
A local agent can set up tours, give advice and negotiate with sellers.
Similar homes
- $245,0003 bd2 ba1.4k sqft2900 Buxley, San Antonio, TX 78228For Sale
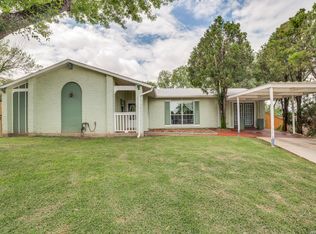
 MLS ID #1992929, Nelly Flores Arauza TREC #822038, LPT Realty, LLC. LERA MLS
 - $220,0003 bd2 ba1.5k sqft2643 W Craig Pl, San Antonio, TX 78228For Sale
 MLS ID #1923024, Wayne Ramirez TREC #663470, Keller Williams Heritage. LERA MLS
 - $194,9003 bd3 ba1.8k sqft9502 Coolbrook, San Antonio, TX 78250For Sale
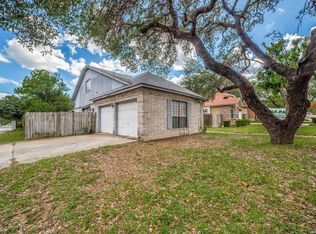 MLS ID #1966893, Christian Wallace TREC #680577, LKV Realty, LLC. LERA MLS
 - $215,0004 bd3 ba1.7k sqft2952 WOOD CIRCLE, San Antonio, TX 78251For Sale
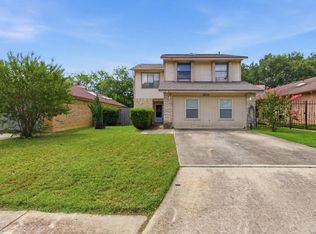 MLS ID #1973668, Amelia Gallo TREC #648402, Kerr Realty. LERA MLS
 - $199,5003 bd2 ba1.6k sqft239 Craigmont, San Antonio, TX 78213For SaleMLS ID #1927999, Dale Dorsey TREC #352873, Keller Williams Legacy. LERA MLS
- $180,0003 bd2 ba1.1k sqft610 PILGRIM DR, San Antonio, TX 78213For SaleMLS ID #1995288, Natalie Salas TREC #647250, eXp Realty. LERA MLS
- $199,9003 bd2 ba1.2k sqft1806 Viewridge Dr, San Antonio, TX 78213For SaleMLS ID #1840859, Edna Fernandez TREC #632983, Dalton Wade, Inc. LERA MLS
- $200,0003 bd2 ba1.2k sqft9254 Ridge Shadow, San Antonio, TX 78250For SaleMLS ID #1897401, Lourdes Bishop TREC #684762, Keller Williams City-View. LERA MLS
- $230,0003 bd2 ba1.1k sqft7622 PIPERS LN, San Antonio, TX 78251For SaleMLS ID #2001477, Abraham Gil TREC #817807, Real Broker, LLC. LERA MLS
- $196,0003 bd2 ba1.2k sqft9911 FLOURISANT DR, San Antonio, TX 78217For SaleMLS ID #2003248, Mike Gutierrez TREC #733782, Stetsn Real Estate. LERA MLS
- $205,0004 bd1 ba1.6k sqft126 Addax, San Antonio, TX 78213For SaleMLS ID #1948604, Mary Garcia TREC #664147, AXEN Realty. LERA MLS
- $190,0003 bd1 ba2k sqft431 Kopplow, San Antonio, TX 78221For SaleMLS ID #1993504, Mariana Ramos TREC #631988, Keller Williams Heritage. LERA MLS
- $210,0003 bd2 ba1.2k sqft9438 Stones River, San Antonio, TX 78245For SaleMLS ID #1861765, Misti Rios TREC #572999, Keller Williams Heritage. LERA MLS
- $180,0004 bd2 ba1.5k sqft402 Chipinque, San Antonio, TX 78237For SaleMLS ID #1970804, Delaney Ochoa TREC #787255, Levi Rodgers Real Estate Group. LERA MLS
- $225,0004 bd2 ba1.9k sqft10331 GRANARY ST, San Antonio, TX 78245For SaleMLS ID #1993274, Emily Pidgeon TREC #825836, Keeping It Realty. LERA MLS
- $194,9993 bd2 ba1.7k sqft114 Goodhue, San Antonio, TX 78218For SaleMLS ID #1925387, Chris Cervantez TREC #560705, eXp Realty. LERA MLS
- $192,9003 bd2 ba1.2k sqft11406 Hatchet Pass, San Antonio, TX 78245For SaleMLS ID #1993666, Bobby Nix TREC #693737, IH 10 Realty. LERA MLS
- $189,9993 bd1 ba1.2k sqft9446 Valley Rdg, San Antonio, TX 78250For SaleMLS ID #1970510, Chelsea Knox TREC #746461, Redfin Corporation. LERA MLS
- $243,0003 bd2 ba1.4k sqft7626 Meadow Lawn, San Antonio, TX 78251For SaleMLS ID #1950222, Cynthia Trevino TREC #679238, True Valor Realty. LERA MLS
- $198,0003 bd1 ba1.1k sqft9743 GREEN PLAIN DR, San Antonio, TX 78245For SaleMLS ID #1997935, Nereyda Vicente TREC #664196, JPAR San Antonio. LERA MLS
