Price Improved and perfect Location, Location! Just minutes from the Spurs' Frost Bank Center, this spacious 3 bedroom, 2 bath home offers over 2,200 square feet and is priced at only $260,000. Proudly owned and well maintained by the same owner since 1970, this home is filled with character, oversized living spaces, mature trees, and a layout that's hard to find at this price point. Conveniently located near Loop 410, shopping, dining, and major employers. Whether you're looking for room to grow or a home with great bones and endless potential, this is an opportunity you won't want to miss.and a well cared for home ready for its next chapter.
For sale
Price cut: $10K (8/1)
$235,000
1210 Fontaine Dr, San Antonio, TX 78219
3beds
2,204sqft
Single Family Residence
Built in 1970
9,147 Square Feet Lot
$230,500 Zestimate®
$107/sqft
$-- HOA
What's special
Oversized living spacesMature treesFilled with character
- 108 days |
- 560 |
- 35 |
Zillow last checked:
Listing updated:
Listed by:
Feven Tadesse TREC #698563 (210) 306-9801,
Real Broker, LLC
Source: LERA MLS,MLS#: 1965724
Facts & features
Interior
Bedrooms & bathrooms
- Bedrooms: 3
- Bathrooms: 2
- Full bathrooms: 2
Primary bedroom
- Features: Sitting Room, Ceiling Fan(s), Full Bath
- Area: 1
- Dimensions: 1 x 1
Bedroom 2
- Area: 1
- Dimensions: 1 x 1
Bedroom 3
- Area: 1
- Dimensions: 1 x 1
Primary bathroom
- Features: Tub/Shower Combo, Single Vanity
- Area: 1
- Dimensions: 1 x 1
Family room
- Area: 1
- Dimensions: 1 x 1
Kitchen
- Area: 1
- Dimensions: 1 x 1
Living room
- Area: 1
- Dimensions: 1 x 1
Office
- Area: 1
- Dimensions: 1 x 1
Heating
- Central, Electric
Cooling
- Central Air
Appliances
- Included: Cooktop, Built-In Oven, Dishwasher, Double Oven
- Laundry: Main Level, Washer Hookup, Dryer Connection
Features
- Two Living Area, Separate Dining Room, Two Eating Areas, High Speed Internet, All Bedrooms Downstairs, Walk-In Closet(s), Master Downstairs, Ceiling Fan(s), Chandelier
- Flooring: Carpet, Saltillo Tile
- Has basement: No
- Number of fireplaces: 1
- Fireplace features: Living Room
Interior area
- Total interior livable area: 2,204 sqft
Property
Parking
- Total spaces: 2
- Parking features: Two Car Garage, Attached
- Attached garage spaces: 2
Features
- Levels: One
- Stories: 1
- Patio & porch: Patio
- Exterior features: Rain Gutters
- Pool features: None
- Fencing: Privacy
Lot
- Size: 9,147 Square Feet
- Residential vegetation: Mature Trees
Details
- Additional structures: Shed(s)
- Parcel number: 133970040180
Construction
Type & style
- Home type: SingleFamily
- Architectural style: Traditional
- Property subtype: Single Family Residence
Materials
- Brick, Siding
- Foundation: Slab
- Roof: Composition
Condition
- Pre-Owned
- New construction: No
- Year built: 1970
Utilities & green energy
- Utilities for property: Cable Available
Community & HOA
Community
- Features: None
- Subdivision: Willow Wood Estates
Location
- Region: San Antonio
Financial & listing details
- Price per square foot: $107/sqft
- Tax assessed value: $273,460
- Annual tax amount: $2
- Price range: $235K - $235K
- Date on market: 5/11/2026
- Cumulative days on market: 108 days
- Listing terms: Conventional,FHA,VA Loan,Cash
Estimated market value
$230,500
$219,000 - $242,000
$1,882/mo
Price history
| Date | Event | Price |
|---|---|---|
| 8/1/2026 | Price change | $235,000-4.1%$107/sqft |
Source:  LERA MLS #1965724 Report a problem LERA MLS #1965724 Report a problem | ||
| 6/26/2026 | Price change | $245,000-5.8%$111/sqft |
Source: LERA MLS #1965724 Report a problem | ||
| 5/11/2026 | Listed for sale | $260,000$118/sqft |
Source: LERA MLS #1965724 Report a problem | ||
Public tax history
| Year | Property taxes | Tax assessment |
|---|---|---|
| 2025 | $958 -0.6% | $273,460 -1% |
| 2024 | $963 -4.9% | $276,270 +8.5% |
| 2023 | $1,013 -18.1% | $254,620 +10% |
| 2022 | $1,237 | $231,473 +10% |
| 2021 | -- | $210,430 +10% |
| 2020 | -- | $191,300 +7.8% |
| 2019 | $1,134 | $177,519 +10% |
| 2018 | $1,134 +6.1% | $161,381 +10% |
| 2017 | $1,069 +2.7% | $146,710 +7% |
| 2016 | $1,041 -6.2% | $137,080 +10% |
| 2015 | $1,110 | $124,618 +10% |
| 2014 | $1,110 | $113,289 +10% |
| 2013 | -- | $102,990 -2.3% |
| 2012 | -- | $105,460 -1.2% |
| 2011 | -- | $106,700 -2.3% |
| 2010 | -- | $109,160 -9% |
| 2009 | -- | $119,940 +0.8% |
| 2008 | -- | $118,967 +8.1% |
| 2007 | -- | $110,100 +12% |
| 2006 | -- | $98,320 +4.5% |
| 2005 | -- | $94,100 |
| 2004 | -- | -- |
| 2003 | -- | -- |
| 2002 | -- | -- |
| 2001 | -- | -- |
| 2000 | -- | -- |
Find assessor info on the county website
Monthly payment
Est. payment
Payment breakdown
Explore the cost of this home by adjusting the details. Changes won't be saved.Climate risks
Neighborhood: United Homeowners
Nearby schools
GreatSchools rating
- 5/10Cameron Elementary SchoolGrades: PK-5Distance: 0.1 mi
- 3/10Davis Middle SchoolGrades: 7-8Distance: 2.1 mi
- 2/10Houston High SchoolGrades: 9-12Distance: 2 mi
Schools provided by the listing agent
- District: San Antonio I.S.D.
Source: LERA MLS. This data may not be complete. We recommend contacting the local school district to confirm school assignments for this home.
- $213,1003 bd2 ba1.6k sqft1214 Fontaine Dr, San Antonio, TX 78219Off Market
- $185,6003 bd2 ba1.8k sqft1206 Fontaine Dr, San Antonio, TX 78219Off Market
- $3,940-- bd-- ba-- sqftFontaine Dr, San Antonio, TX 78219Off Market
- $216,2003 bd2 ba1.9k sqft1202 Fontaine Dr, San Antonio, TX 78219Off Market
- $205,6003 bd2 ba2.1k sqft1218 Fontaine Dr, San Antonio, TX 78219Off Market
- $232,6003 bd2 ba2.7k sqft1207 Fontaine Dr, San Antonio, TX 78219Off Market
- $220,1003 bd2 ba1.8k sqft1203 Fontaine Dr, San Antonio, TX 78219Off Market
- $241,9004 bd2 ba2.4k sqft1211 Fontaine Dr, San Antonio, TX 78219Off Market
A local agent can set up tours, give advice and negotiate with sellers.
Similar homes
- $224,9905 bd2 ba2.2k sqft4735 Aloha, San Antonio, TX 78219For Sale
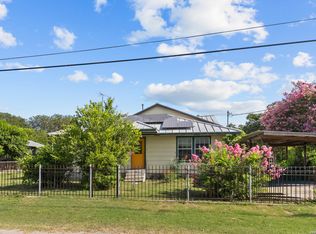
 MLS ID #2007403, Dayton Schrader TREC #312921, eXp Realty. LERA MLS
 - $208,0004 bd4 ba1.3k sqft4422 Bikini Dr., San Antonio, TX 78218For Sale
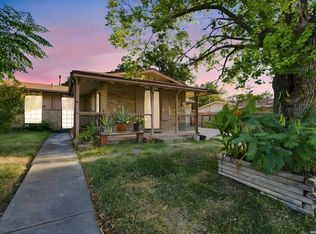 MLS ID #2011906, Gabriela Shirley TREC #692154, Connect Realty.com. LERA MLS
 - $260,0003 bd2 ba1.6k sqft110 CLUBHILL DR, San Antonio, TX 78228For Sale
 MLS ID #2011292, Chad Hughes TREC #558993, Keller Williams Heritage. LERA MLS
 - $269,0004 bd3 ba2.6k sqft4919 Orchid Star, San Antonio, TX 78218For Sale
 MLS ID #2012015, Jason Gutierrez TREC #606443, BHHS Don Johnson Realtors - SA. LERA MLS
 - $250,0003 bd1 ba1.6k sqft2106 STEVES AVE, San Antonio, TX 78210For SaleMLS ID #1957363, Scott Green TREC #683719, JB Goodwin, REALTORS. LERA MLS
- $234,9993 bd2 ba1.3k sqft4647 HARPERS BND, San Antonio, TX 78217For SaleMLS ID #2006962, Ryan Gonzales TREC #625494, Becker Properties, LLC. LERA MLS
- $220,0003 bd1 ba1.7k sqft1902 Schley Ave, San Antonio, TX 78210For SaleMLS ID #1948566, Christopher Drayton TREC #755323, Levi Rodgers Real Estate Group. LERA MLS
- $195,0003 bd2 ba1.6k sqft3706 Petry Dr, Kirby, TX 78219For SaleMLS ID #1935482, Alfred Alvarez TREC #614729, Texas Edge Realty. LERA MLS
- $235,0004 bd2 ba2k sqft255 Lansing Ln, San Antonio, TX 78207For SaleMLS ID #1955708, Jonathan Brewer TREC #723720, Location Three Real Estate, LLC. LERA MLS
- $258,5003 bd2 ba1.2k sqft363 E Rampart, San Antonio, TX 78216For SaleMLS ID #2006487, Norma Lety Velazquez TREC #576832, Phyllis Browning Company. LERA MLS
- $189,9003 bd2 ba1.4k sqft4158 Hillswind St, San Antonio, TX 78217For SaleMLS ID #2008196, Anthony Boyce TREC #672706, LPT Realty, LLC. LERA MLS
- $210,0003 bd2 ba1.2k sqft4755 CRESTED GRV, San Antonio, TX 78217For SaleMLS ID #1999461, Devin Resendez TREC #663042, Keller Williams Legacy. LERA MLS
- $234,9003 bd2 ba1.5k sqft1151 S ELLISON DR, San Antonio, TX 78245For SaleMLS ID #2005607, Austin Pantuso TREC #589233, United Realty Group of Texas, LLC. LERA MLS
- $215,0003 bd2 ba1.6k sqft7514 Echo Trl, San Antonio, TX 78244For SaleMLS ID #1966683, Tyler Moore TREC #706682, eXp Realty. LERA MLS
- $230,0003 bd2 ba1.3k sqft13651 Bridgeview, San Antonio, TX 78247For SaleMLS ID #2007651, Edward McClintick TREC #303307, Joseph Walter Realty, LLC. LERA MLS
- $245,0004 bd2 ba1.7k sqft5822 Gomer Pyle, San Antonio, TX 78240For SaleMLS ID #2008453, Connie Bahrs TREC #769210, eXp Realty. LERA MLS
- $250,0003 bd2 ba1.4k sqft214 Schmeltzer Ln, San Antonio, TX 78213For SaleMLS ID #1947734, Marie Crabb TREC #612087, Exquisite Properties, LLC. LERA MLS
- $262,0003 bd2 ba1.6k sqft606 W BAETZ BLVD, San Antonio, TX 78221For SaleMLS ID #1877061, David Wilcox TREC #591537, Keller Williams Heritage. LERA MLS
- $269,9903 bd2 ba1.6k sqft219 Karen ln, San Antonio, TX 78209For SaleMLS ID #1935458, Jacob Delgado TREC #607813, AXIS Brokerage. LERA MLS
- $240,0004 bd2 ba1.8k sqft13018 Larkyorke, San Antonio, TX 78233For SaleMLS ID #1952667, Athene Witt TREC #772283, eXp Realty. LERA MLS
