A true beauty, meticulously cared for. Original owner. Beautiful home for a first-time buyer's family or investor to include in a portfolio. Four large bedrooms, a dining room, a separate office, and a large game room. A 13 x 23 covered patio encompassed within the spacious backyard, perfect for entertaining your guests/family. Roof replaced in 2016. This was home, gently lived in and ready to make it yours with the custom upgrades you desire. The layout is perfect for work/life balance. Schedule your visit today and make this your family's dream home. Close to Joint Base San Antonio and Randolph Air Force Base. Easy access to Hwy 410/IH 35 and 1604 & minutes from downtown.
For sale
Price cut: $5K (7/14)
$269,000
4919 Orchid Star, San Antonio, TX 78218
4beds
2,600sqft
Single Family Residence
Built in 2004
6,011 Square Feet Lot
$-- Zestimate®
$103/sqft
$33/mo HOA
What's special
Dining roomSeparate officeFour large bedroomsLarge game room
- 235 days |
- 146 |
- 8 |
Zillow last checked:
Listing updated:
Listed by:
Jason Gutierrez TREC #606443 (210) 897-6859,
BHHS Don Johnson Realtors - SA
Source: LERA MLS,MLS#: 1929808
Facts & features
Interior
Bedrooms & bathrooms
- Bedrooms: 4
- Bathrooms: 3
- Full bathrooms: 2
- 1/2 bathrooms: 1
Primary bedroom
- Features: Walk-In Closet(s), Full Bath
- Level: Upper
- Area: 256
- Dimensions: 16 x 16
Bedroom 2
- Area: 143
- Dimensions: 11 x 13
Bedroom 3
- Area: 130
- Dimensions: 10 x 13
Bedroom 4
- Area: 150
- Dimensions: 10 x 15
Primary bathroom
- Features: Tub/Shower Combo, Single Vanity
- Area: 72
- Dimensions: 8 x 9
Dining room
- Area: 144
- Dimensions: 12 x 12
Kitchen
- Area: 168
- Dimensions: 12 x 14
Living room
- Area: 255
- Dimensions: 15 x 17
Office
- Area: 100
- Dimensions: 10 x 10
Heating
- Central, Electric
Cooling
- Ceiling Fan(s), Central Air
Appliances
- Included: Microwave, Range, Refrigerator, Dishwasher, Plumbed For Ice Maker, Vented Exhaust Fan, Electric Water Heater
- Laundry: Upper Level, Washer Hookup, Dryer Connection
Features
- Two Living Area, Liv/Din Combo, Separate Dining Room, Two Eating Areas, Breakfast Bar, Pantry, Study/Library, Game Room, Utility Room Inside, All Bedrooms Upstairs, Open Floorplan, Walk-In Closet(s), Ceiling Fan(s), Programmable Thermostat
- Flooring: Carpet, Ceramic Tile
- Doors: Storm Door(s)
- Windows: Double Pane Windows, Window Coverings
- Has basement: No
- Has fireplace: No
- Fireplace features: Not Applicable
Interior area
- Total interior livable area: 2,600 sqft
Property
Parking
- Total spaces: 2
- Parking features: Two Car Garage, Garage Door Opener
- Garage spaces: 2
Features
- Levels: Two
- Stories: 2
- Patio & porch: Patio, Covered
- Exterior features: Rain Gutters
- Pool features: None
- Fencing: Privacy
Lot
- Size: 6,011 Square Feet
- Features: Irregular Lot, Curbs, Sidewalks, Streetlights, Fire Hydrant w/in 500'
- Residential vegetation: Mature Trees
Details
- Parcel number: 177380230390
Construction
Type & style
- Home type: SingleFamily
- Property subtype: Single Family Residence
Materials
- Wood Siding, Siding
- Foundation: Slab
- Roof: Composition
Condition
- Pre-Owned
- New construction: No
- Year built: 2004
Details
- Builder name: PULTE
Utilities & green energy
- Electric: CPS
- Gas: CPS
- Sewer: SAWS, Sewer System
- Water: SAWS, Water System
- Utilities for property: Cable Available, City Garbage service
Green energy
- Water conservation: Low Flow Commode, Low-Flow Fixtures
Community & HOA
Community
- Features: None, City Bus, School Bus
- Security: Smoke Detector(s)
- Subdivision: Northeast Crossing
HOA
- Has HOA: Yes
- HOA fee: $200 semi-annually
- HOA name: NORTHEAST CROSSING
Location
- Region: San Antonio
Financial & listing details
- Price per square foot: $103/sqft
- Tax assessed value: $280,130
- Annual tax amount: $6,344
- Price range: $269K - $269K
- Date on market: 12/22/2025
- Cumulative days on market: 236 days
- Listing terms: Conventional,FHA,VA Loan,TX Vet,Cash
- Road surface type: Paved
Estimated market value
Not available
Estimated sales range
Not available
Not available
Price history
| Date | Event | Price |
|---|---|---|
| 7/14/2026 | Price change | $269,000-1.8%$103/sqft |
Source:  LERA MLS #1929808 Report a problem LERA MLS #1929808 Report a problem | ||
| 5/12/2026 | Price change | $274,000-2.1%$105/sqft |
Source: LERA MLS #1929808 Report a problem | ||
| 2/14/2026 | Price change | $279,900-3.1%$108/sqft |
Source: LERA MLS #1929808 Report a problem | ||
| 12/22/2025 | Listed for sale | $289,000$111/sqft |
Source: LERA MLS #1929808 Report a problem | ||
Public tax history
| Year | Property taxes | Tax assessment |
|---|---|---|
| 2025 | $1,143 +4.2% | $280,130 +5.4% |
| 2024 | $1,097 -4.1% | $265,668 +10% |
| 2023 | $1,144 -46.9% | $241,516 +10% |
| 2022 | $2,154 +1.8% | $219,560 +10% |
| 2021 | $2,116 | $199,600 +6.5% |
| 2020 | $2,116 +2.3% | $187,480 +9.6% |
| 2019 | $2,068 | $171,010 +1.5% |
| 2018 | $2,068 +1.9% | $168,542 +10% |
| 2017 | $2,028 +1.3% | $153,220 +7% |
| 2016 | $2,001 -3.8% | $143,135 +10% |
| 2015 | $2,081 | $130,123 +10% |
| 2014 | $2,081 | $118,294 +10% |
| 2013 | -- | $107,540 +7.9% |
| 2012 | -- | $99,640 -3.6% |
| 2011 | -- | $103,390 +5% |
| 2010 | -- | $98,470 -7.5% |
| 2009 | -- | $106,460 -22.3% |
| 2008 | -- | $137,000 -0.6% |
| 2007 | -- | $137,770 +7.3% |
| 2006 | -- | $128,370 -1.7% |
| 2005 | -- | $130,540 |
Find assessor info on the county website
Monthly payment
Est. payment
Payment breakdown
Explore the cost of this home by adjusting the details. Changes won't be saved.Climate risks
Neighborhood: 78218
Nearby schools
GreatSchools rating
- 4/10Mary Lou Hartman Elementary SchoolGrades: PK-5Distance: 0.3 mi
- 3/10Woodlake Hills Middle SchoolGrades: 7-8Distance: 0.9 mi
- 2/10Judson High SchoolGrades: 9-12Distance: 3.8 mi
Schools provided by the listing agent
- Elementary: Mary Lou Hartman
- Middle: Woodlake Hills
- High: Judson
- District: Judson
Source: LERA MLS. This data may not be complete. We recommend contacting the local school district to confirm school assignments for this home.
- $228,6004 bd2 ba2.5k sqft4915 Orchid Star, San Antonio, TX 78218Off Market
- $217,0004 bd2 ba2.3k sqft4923 Orchid Star, San Antonio, TX 78218Off Market

- $181,4003 bd2 ba1.2k sqft4927 Orchid Star, San Antonio, TX 78218Off Market
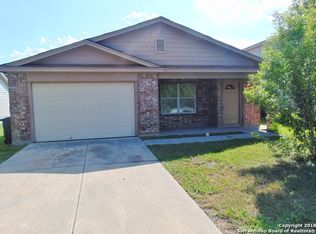
- $186,3003 bd2 ba1.7k sqft4911 Orchid Star, San Antonio, TX 78218Off Market
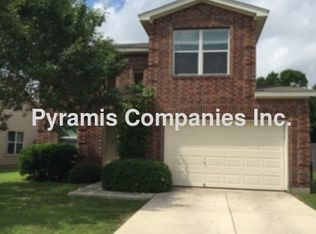
- $146,6003 bd1 ba912 sqft4854 Castle Rose, San Antonio, TX 78218Off Market
- $131,2003 bd1 ba1k sqft4850 Castle Rose, San Antonio, TX 78218Off Market
- $133,9002 bd2 ba952 sqft4858 Castle Rose, San Antonio, TX 78218Off Market
- $214,8004 bd2 ba2.3k sqft4931 Orchid Star, San Antonio, TX 78218Off Market
A local agent can set up tours, give advice and negotiate with sellers.
Similar homes
- $285,0004 bd3 ba2.6k sqft7611 Cedar Farm, San Antonio, TX 78239For Sale
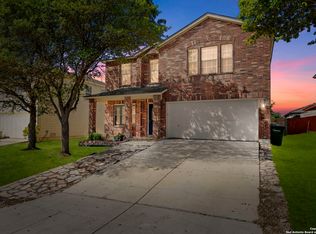
 MLS ID #1944923, Trudy Scott TREC #676737, Coldwell Banker D'Ann Harper. LERA MLS
 - $265,0003 bd3 ba1.7k sqft5810 ELK LAKE DR, San Antonio, TX 78244For Sale
 MLS ID #1997700, Trent Boarnet TREC #575268, Keller Williams Heritage. LERA MLS
 - $282,5003 bd3 ba2.4k sqft5207 Wood Glen, San Antonio, TX 78244For Sale
 MLS ID #1934111, Scott Peck TREC #661260, JB Goodwin, REALTORS. LERA MLS
 - $264,0004 bd3 ba2.2k sqft5918 Pearl Pass, San Antonio, TX 78222For Sale
 MLS ID #2005320, Isauro Ramos Viruete TREC #752172, 1st Choice Realty Group. LERA MLS
 - $315,0005 bd3 ba3.3k sqft6927 Macaway, San Antonio, TX 78244For SaleMLS ID #1929725, Brian Pina TREC #752730, Levi Rodgers Real Estate Group. LERA MLS
- $269,0004 bd3 ba2.1k sqft8327 Athenian, Universal City, TX 78148For SaleMLS ID #1993373, Matthew Hurlbert TREC #610013, Texas Edge Realty. LERA MLS
- $275,0002 bd2 ba1.3k sqft2902 Spring Bend, San Antonio, TX 78209For SaleMLS ID #2006695, Craig Browning TREC #606186, Phyllis Browning Company. LERA MLS
- $275,0003 bd2 ba1.9k sqft9103 Windgarden Cir, Windcrest, TX 78239For SaleMLS ID #1965252, Michelle Lundquist TREC #732475, Orchard Brokerage. LERA MLS
- $275,0003 bd3 ba1.9k sqft9019 Lilac, Universal City, TX 78148For SaleMLS ID #1954958, Yolanda Burroughs TREC #779013, Real Broker, LLC. LERA MLS
- $230,0003 bd2 ba1.3k sqft13651 Bridgeview, San Antonio, TX 78247For SaleMLS ID #2007651, Edward McClintick TREC #303307, Joseph Walter Realty, LLC. LERA MLS
- $240,0003 bd2 ba1.3k sqft6126 HOPES FERRY ST, San Antonio, TX 78233For SaleMLS ID #1999650, Trudy Scott TREC #676737, Coldwell Banker D'Ann Harper. LERA MLS
- $264,0003 bd3 ba1.4k sqft5026 Bending Elms, San Antonio, TX 78247For SaleMLS ID #1948895, Eduardo Perez Esquivel TREC #753136, 1st Choice Realty Group. LERA MLS
- $265,0003 bd2 ba1.7k sqft507 Amistad, Universal City, TX 78148For SaleMLS ID #2004535, Wesley Dulin TREC #836365, The Branch Real Estate. LERA MLS
- $277,0003 bd3 ba1.5k sqft111 Summertime Dr, San Antonio, TX 78216For SaleMLS ID #2000735, Luis Galindo TREC #626032, Orchard Brokerage. LERA MLS
- $234,9903 bd2 ba1.3k sqft13620 Primwood, San Antonio, TX 78233For SaleMLS ID #2004867, Dayton Schrader TREC #312921, eXp Realty. LERA MLS
- $269,0003 bd2 ba1.5k sqft3132 Muntjac, Schertz, TX 78154For SaleMLS ID #1991892, Kimberlin Wallis TREC #403865, Central Metro Realty. LERA MLS
- $215,0003 bd3 ba1.5k sqft4007 Sparrow Lake, San Antonio, TX 78244For SaleMLS ID #1941023, Brittney Rodriguez TREC #748725, RE/MAX Corridor. LERA MLS
- $265,0003 bd3 ba1.5k sqft5335 Mountain Vista Dr, San Antonio, TX 78247For SaleMLS ID #1956143, Christine Peterson TREC #709109, Option One Real Estate. LERA MLS
- $399,0003 bd2 ba2k sqft10 OAKWELL FARMS PKWY, San Antonio, TX 78218For SaleMLS ID #1996907, Dylan Thomas TREC #701275, Davidson Properties, Inc.. LERA MLS
- $260,0003 bd2 ba1.8k sqft6018 PEARL PASS, San Antonio, TX 78222For SaleMLS ID #1990946, Bradley Burnes TREC #682586, Real Broker, LLC. LERA MLS
