NEW ROOF AND FRESHLY PAINTED EXTERIOR 2023 and Central AC installed! Discover the perfect blend of city convenience and suburban charm in this delightful Highland Park home, nestled on a generous corner lot. Step inside to find the warmth and character of beautiful original wood floors that seamlessly blend vintage charm with modern living. Enjoy the privacy and space of a corner lot, offering plenty of room for outdoor activities and landscaping. Host barbecues, entertain guests, or simply enjoy the sunshine in the large backyard.
For sale
Price cut: $10K (6/8)
$175,000
103 Cosgrove, San Antonio, TX 78210
3beds
1,015sqft
:
Get pre-qualified$1,317/mo
Single Family Residence
Built in 1946
6,054 Square Feet Lot
$-- Zestimate®
$172/sqft
$-- HOA
What's special
Large backyardBeautiful original wood floorsGenerous corner lot
- 111 days |
- 150 |
- 16 |
Zillow last checked:
Listing updated:
Listed by:
Katharine Blessing TREC #665713 (210) 378-6564,
Fathom Realty
Source: LERA MLS,MLS#: 1955125
Facts & features
Interior
Bedrooms & bathrooms
- Bedrooms: 3
- Bathrooms: 1
- Full bathrooms: 1
Primary bedroom
- Area: 156
- Dimensions: 13 x 12
Bedroom 2
- Area: 130
- Dimensions: 13 x 10
Bedroom 3
- Area: 156
- Dimensions: 12 x 13
Family room
- Area: 216
- Dimensions: 18 x 12
Kitchen
- Area: 130
- Dimensions: 13 x 10
Heating
- Central, Natural Gas
Cooling
- Central Air
Appliances
- Included: Range, Refrigerator, Dishwasher, Vented Exhaust Fan, Gas Water Heater
- Laundry: Main Level, Washer Hookup, Dryer Connection
Features
- One Living Area, 1st Floor Lvl/No Steps, High Ceilings, High Speed Internet, All Bedrooms Downstairs, Master Downstairs, Ceiling Fan(s), Chandelier
- Flooring: Ceramic Tile, Wood
- Doors: Storm Doors
- Windows: Window Coverings
- Has fireplace: No
- Fireplace features: Not Applicable
Interior area
- Total interior livable area: 1,015 sqft
Property
Parking
- Total spaces: 1
- Parking features: None, One Car Carport
- Carport spaces: 1
Features
- Levels: One
- Stories: 1
- Patio & porch: Covered, Deck
- Pool features: None
- Fencing: Chain Link
Lot
- Size: 6,054 Square Feet
- Features: Corner Lot, Level
- Residential vegetation: Mature Trees, Mature Trees (ext feat)
Details
- Additional structures: Shed(s)
- Parcel number: 029460080260
Construction
Type & style
- Home type: SingleFamily
- Property subtype: Single Family Residence
Materials
- Asbestos
- Roof: Composition
Condition
- Pre-Owned
- New construction: No
- Year built: 1946
Utilities & green energy
- Electric: CPS
- Gas: CPS
- Sewer: CITY, Sewer System
- Water: SAWS, Water System
- Utilities for property: Cable Available, City Garbage service
Community & HOA
Community
- Features: None
- Security: Smoke Detector(s)
- Subdivision: Highland Park
Location
- Region: San Antonio
Financial & listing details
- Price per square foot: $172/sqft
- Tax assessed value: $176,540
- Annual tax amount: $4,308
- Price range: $175K - $175K
- Date on market: 4/4/2026
- Cumulative days on market: 112 days
- Listing terms: Conventional,FHA,VA Loan,Cash,Investors OK
Estimated market value
Not available
Estimated sales range
Not available
Not available
Price history
| Date | Event | Price |
|---|---|---|
| 7/9/2026 | Listed for rent | $1,350$1/sqft |
Source: Zillow Rentals Report a problem | ||
| 6/8/2026 | Price change | $175,000-5.4%$172/sqft |
Source:  LERA MLS #1955125 Report a problem LERA MLS #1955125 Report a problem | ||
| 4/4/2026 | Listed for sale | $185,000$182/sqft |
Source: LERA MLS #1955125 Report a problem | ||
| 4/25/2025 | Listing removed | $185,000$182/sqft |
Source: LERA MLS #1845855 Report a problem | ||
| 4/23/2025 | Listing removed | $1,350$1/sqft |
Source: Zillow Rentals Report a problem | ||
| 4/9/2025 | Listed for rent | $1,350$1/sqft |
Source: Zillow Rentals Report a problem | ||
| 4/1/2025 | Price change | $185,000-2.1%$182/sqft |
Source: LERA MLS #1845855 Report a problem | ||
| 3/17/2025 | Price change | $189,000-3.1%$186/sqft |
Source: LERA MLS #1845855 Report a problem | ||
| 3/6/2025 | Price change | $195,000-2.5%$192/sqft |
Source: LERA MLS #1845855 Report a problem | ||
| 2/28/2025 | Listed for sale | $199,900$197/sqft |
Source: LERA MLS #1845855 Report a problem | ||
| 7/18/2024 | Listing removed | -- |
Source: Zillow Rentals Report a problem | ||
| 7/15/2024 | Listing removed | -- |
Source: LERA MLS #1733471 Report a problem | ||
| 5/22/2024 | Listed for rent | $1,350$1/sqft |
Source: Zillow Rentals Report a problem | ||
| 5/22/2024 | Price change | $199,900-7%$197/sqft |
Source: LERA MLS #1733471 Report a problem | ||
| 4/26/2024 | Price change | $215,000-4%$212/sqft |
Source: LERA MLS #1733471 Report a problem | ||
| 3/21/2024 | Price change | $224,000-0.4%$221/sqft |
Source: LERA MLS #1733471 Report a problem | ||
| 3/1/2024 | Listed for sale | $225,000+15.4%$222/sqft |
Source: LERA MLS #1733471 Report a problem | ||
| 1/29/2024 | Listing removed | -- |
Source: LERA MLS #1733471 Report a problem | ||
| 1/4/2024 | Price change | $195,000-2.5%$192/sqft |
Source: LERA MLS #1733471 Report a problem | ||
| 12/18/2023 | Price change | $199,900-2%$197/sqft |
Source: LERA MLS #1733471 Report a problem | ||
| 11/28/2023 | Price change | $204,000-0.5%$201/sqft |
Source: LERA MLS #1733471 Report a problem | ||
| 11/14/2023 | Listed for sale | $205,000+2.6%$202/sqft |
Source: LERA MLS #1733471 Report a problem | ||
| 11/12/2023 | Listing removed | -- |
Source: LERA MLS #1726060 Report a problem | ||
| 10/29/2023 | Price change | $199,900-4.8%$197/sqft |
Source: LERA MLS #1726060 Report a problem | ||
| 10/19/2023 | Listed for sale | $210,000$207/sqft |
Source: LERA MLS #1726060 Report a problem | ||
Public tax history
| Year | Property taxes | Tax assessment |
|---|---|---|
| 2025 | $4,308 +0.5% | $176,540 +0.5% |
| 2024 | $4,287 +4% | $175,670 +6.2% |
| 2023 | $4,123 -5.8% | $165,400 +2.4% |
| 2022 | $4,377 +37.7% | $161,550 +43.3% |
| 2021 | $3,180 | $112,723 -0.5% |
| 2020 | $3,180 +5.1% | $113,330 +6.1% |
| 2019 | $3,026 | $106,770 +26.1% |
| 2018 | $3,026 +127.7% | $84,690 +34.2% |
| 2017 | $1,329 +7.3% | $63,085 +10% |
| 2016 | $1,239 +11.4% | $57,350 +6.7% |
| 2015 | $1,113 | $53,746 +10% |
| 2014 | $1,113 | $48,860 +2.9% |
| 2013 | -- | $47,490 -2.3% |
| 2012 | -- | $48,600 -7.4% |
| 2011 | -- | $52,490 -5.2% |
| 2010 | -- | $55,350 +0.1% |
| 2009 | -- | $55,290 -1.8% |
| 2008 | -- | $56,300 +4.5% |
| 2007 | -- | $53,850 +2.4% |
| 2006 | -- | $52,600 +16.9% |
| 2005 | -- | $45,000 |
| 2004 | -- | -- |
| 2003 | -- | -- |
| 2002 | -- | -- |
| 2001 | -- | -- |
| 2000 | -- | -- |
Find assessor info on the county website
Monthly payment
Est. payment
Payment breakdown
Explore the cost of this home by adjusting the details. Changes won't be saved.Climate risks
Neighborhood: Highland Park
Nearby schools
GreatSchools rating
- 4/10Eloise Japhet Elementary SchoolGrades: PK-5Distance: 0.6 mi
- 6/10Steele Montessori AcademyGrades: PK-8Distance: 1.2 mi
- 2/10Highlands High SchoolGrades: 9-12Distance: 1 mi
Schools provided by the listing agent
- Elementary: Steele
- Middle: Connell
- High: Highlands
- District: San Antonio I.S.D.
Source: LERA MLS. This data may not be complete. We recommend contacting the local school district to confirm school assignments for this home.
- $136,6002 bd1 ba1.1k sqft107 Cosgrove St, San Antonio, TX 78210Off Market
- $113,2003 bd1 ba1.2k sqft111 Cosgrove St, San Antonio, TX 78210Off Market
- $121,6002 bd1 ba880 sqft1002 Greer St, San Antonio, TX 78210Off Market
- $212,1003 bd2 ba1.1k sqft1006 Greer St, San Antonio, TX 78210Off Market
- $147,3002 bd1 ba1k sqft2117 Nopal St, San Antonio, TX 78210Off Market
- $175,8003 bd1 ba1.2k sqft2113 Nopal St, San Antonio, TX 78210Off Market
- $143,0003 bd1 ba1k sqft115 Cosgrove St, San Antonio, TX 78210Off Market
- $160,5003 bd1 ba1.4k sqft1010 Greer St, San Antonio, TX 78210Off Market
A local agent can set up tours, give advice and negotiate with sellers.
Similar homes
- $159,9003 bd1 ba816 sqft1820 E Highland, San Antonio, TX 78210For Sale

 MLS ID #1968050, Agustin Devoto TREC #588941, Artex Realty LLC. LERA MLS
 - $190,0003 bd2 ba1.2k sqft310 Merry Ann, San Antonio, TX 78223For Sale
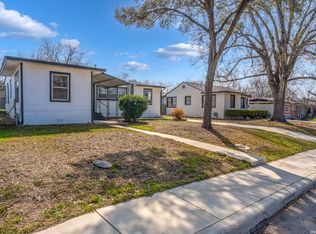 MLS ID #1942176, Jonathan Leos TREC #481103, Vortex Realty. LERA MLS
 - $180,0003 bd2 ba1.3k sqft126 Howerton, San Antonio, TX 78223For Sale
 MLS ID #1999721, Andrea Stock TREC #708971, Uriah Real Estate Organization. LERA MLS
 - $155,0003 bd1 ba1.3k sqft230 W High, San Antonio, TX 78210For Sale
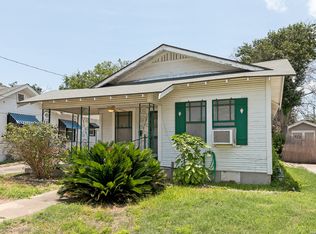 MLS ID #1995694, Jose Camargo TREC #652380, eXp Realty. LERA MLS
 - $199,8954 bd2 ba1.3k sqft142 SARGENT ST, San Antonio, TX 78210For SaleMLS ID #1999508, Jessica Soria TREC #688535, 1st Choice Realty Group. LERA MLS
- $189,0002 bd1 ba781 sqft923 Fair Ave, San Antonio, TX 78223For SaleMLS ID #1965248, Jose Puente TREC #709365, Option One Real Estate. LERA MLS
- $159,9992 bd1 ba1.1k sqft114 Bailey, San Antonio, TX 78210For SaleMLS ID #1928559, Jaime Cuevas TREC #721041, Real Broker, LLC. LERA MLS
- $150,0003 bd2 ba1.1k sqft1622 Gorman, San Antonio, TX 78202For SaleMLS ID #2000945, Betsy Nava-Flores TREC #480380, eXp Realty. LERA MLS
- $139,0003 bd1 ba802 sqft2236 Schley, San Antonio, TX 78210For SaleMLS ID #1877898, Tre Serrano TREC #687355, Real Broker, LLC. LERA MLS
- $155,0003 bd2 ba969 sqft410 CARROLL ST, San Antonio, TX 78225For SaleMLS ID #1994266, Jacob Solis TREC #660871, LPT Realty, LLC. LERA MLS
- $187,0003 bd1 ba1.1k sqft411 W HART AVE, San Antonio, TX 78214For SaleMLS ID #1794550, Tina Sanchez TREC #0632017, Vortex Realty. LERA MLS
- $169,9903 bd1 ba1.3k sqft455 Wimberly Blvd, San Antonio, TX 78221For SaleMLS ID #1961532, Robbie Moreno TREC #768238, Real Broker, LLC. LERA MLS
- $155,0003 bd2 ba988 sqft4135 King Krest, San Antonio, TX 78219For SaleMLS ID #1953279, Marie Ramirez TREC #783258, Real Broker, LLC. LERA MLS
- $224,9003 bd2 ba1.1k sqft611 Whiting, San Antonio, TX 78210For SaleMLS ID #1948340, Amanda Alingod TREC #718833, San Antonio Portfolio KW RE. LERA MLS
- $185,0003 bd1 ba1.3k sqft3602 Van Dyke Drive, San Antonio, TX 78218For SaleMLS ID #1957472, Lissangela Zapata TREC #668186, Realty Executives Of S.A.. LERA MLS
- $169,0003 bd1 ba848 sqft1814 Santa Anna, San Antonio, TX 78201For SaleMLS ID #1996827, Ubencio Martinez Cruz TREC #839410, Levi Rodgers Real Estate Group. LERA MLS
- $--3 bd2 ba944 sqft5139 Sagamore Dr, San Antonio, TX 78242AuctionAuction.com 2
- $195,0003 bd1 ba776 sqft2619 E Houston, San Antonio, TX 78202For SaleMLS ID #1940062, Selene Talamantes TREC #797990, LPT Realty, LLC. LERA MLS
- $200,0003 bd2 ba1.2k sqft123 FRAN FRAN ST, San Antonio, TX 78207For SaleMLS ID #1998306, Saul Garcia TREC #842935, Real Broker, LLC. LERA MLS
- $179,0002 bd1 ba1k sqft11590 S FOSTER RD, San Antonio, TX 78223For SaleMLS ID #1998336, Jaffar Chughtai TREC #799831, Keller Williams Legacy. LERA MLS
