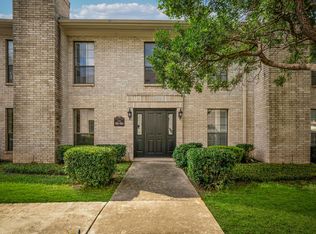
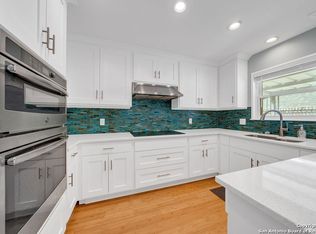
Come see this beautifully refreshed condo located in the highly desirable 78209 zip code. Featuring 2 bedrooms and 2 full bathrooms with a large living area and beautiful kitchen - this home will accomodate all your needs. Wood flooring covers the majority of the condo with some tile and carpet sprinkled throughout. The kitchen features newly installed granite countertops, as well as a brand new backsplash. Plantation shutters adorn the windows for that stylish elegant look. Both bathrooms have newly installed fixtures and finishes, with sleek vanities, modern lighting, and updated shower/tub combinations. The master suite offers ample space, complete with a walk-in closet and a private bath. This condo also boasts a private balcony, perfect for morning coffee or enjoying the sunset. The community is well-maintained, offering residents access to a pool, fitness center, and lush green spaces. Additionally, the location is unbeatable - close to local shops, restaurants, and major highways for easy commuting. Whether you're a first-time homebuyer, a downsizer, or simply looking for a stylish place in a prime neighborhood, this condo checks all the boxes. Don't miss out on this incredible opportunity to live in the heart of San Antonio's sought-after 78209 area. Schedule a showing today!
For sale
Price cut: $7.4K (9/10)
$199,875
2611 EISENHAUER RD #1007, San Antonio, TX 78209
2beds
1,200sqft
Condominium
Built in 1982
-- sqft lot
$195,800 Zestimate®
$167/sqft
$382/mo HOA
What's special
Modern lightingBeautifully refreshed condoLush green spacesNewly installed granite countertopsBrand new backsplashBeautiful kitchenWalk-in closet
- 337 days
- 97
- 17
Zillow last checked:
Listing updated:
Listed by:
Patrick Conway TREC #615868 (210) 696-9996,
Keller Williams City-View
Source: LERA MLS,MLS#: 1924757
Facts & features
Interior
Bedrooms & bathrooms
- Bedrooms: 2
- Bathrooms: 2
- Full bathrooms: 2
Primary bedroom
- Features: Full Bath
- Area: 400
- Dimensions: 20 x 20
Bedroom 2
- Area: 300
- Dimensions: 15 x 20
Primary bathroom
- Features: Single Vanity
- Area: 25
- Dimensions: 5 x 5
Family room
- Area: 300
- Dimensions: 20 x 15
Kitchen
- Area: 40
- Dimensions: 5 x 8
Heating
- Central, Electric
Cooling
- Central Air
Appliances
- Included: Washer, Dryer, Washer/Dryer Stacked, Cooktop, Self Cleaning Oven, Microwave
Features
- One Living Area, Living/Dining Combo, Eat-in Kitchen, Breakfast Bar, Utility Area Inside, Ceiling Fan(s)
- Flooring: Carpet, Ceramic Tile
- Windows: Window Coverings
- Has fireplace: Yes
- Fireplace features: Living Room
Interior area
- Total interior livable area: 1,200 sqft
Property
Parking
- Total spaces: 2
- Parking features: Detached, Two Car Carport
- Has garage: Yes
- Carport spaces: 2
Features
- Levels: Two
- Stories: 2
- Pool features: Community
- Fencing: Privacy
Details
- Parcel number: 104281101007
Construction
Type & style
- Home type: Condo
- Property subtype: Condominium
- Attached to another structure: Yes
Materials
- Brick
- Roof: Composition
Condition
- New construction: No
- Year built: 1982
Utilities & green energy
- Utilities for property: Cable Available
Community & HOA
Community
- Features: Elevator, BBQ/Picnic Area
- Security: Not Applicable
HOA
- Has HOA: Yes
- Services included: Some Utilities, Insurance, Condo Mgmt, Common Area Liability, Common Maintenance, Trash, Pest Control
- HOA fee: $382 monthly
- HOA name: FARMINGTON COMMONS HOA, INC
Location
- Region: San Antonio
Financial & listing details
- Price per square foot: $167/sqft
- Annual tax amount: $4,778
- Price range: $199.9K - $199.9K
- Date on market: 11/23/2025
- Cumulative days on market: 894 days
- Listing terms: Conventional,FHA,VA Loan,Cash
Estimated market value
$195,800
$186,000 - $206,000
$1,705/mo
Price history
| Date | Event | Price |
|---|---|---|
| 9/10/2026 | Price change | $199,875-3.6%$167/sqft |
Source:  LERA MLS #1924757 Report a problem LERA MLS #1924757 Report a problem | ||
| 5/19/2026 | Price change | $207,250-3.6%$173/sqft |
Source: LERA MLS #1924757 Report a problem | ||
| 11/23/2025 | Listed for sale | $215,000-6.1%$179/sqft |
Source: LERA MLS #1924757 Report a problem | ||
| 10/15/2025 | Listing removed | $229,000$191/sqft |
Source: LERA MLS #1802227 Report a problem | ||
| 10/11/2024 | Price change | $229,000-4.5%$191/sqft |
Source: LERA MLS #1802227 Report a problem | ||
| 9/4/2024 | Price change | $239,900-2%$200/sqft |
Source: LERA MLS #1802227 Report a problem | ||
| 8/19/2024 | Listed for sale | $244,900$204/sqft |
Source: LERA MLS #1802227 Report a problem | ||
| 8/6/2024 | Listing removed | -- |
Source: LERA MLS #1771278 Report a problem | ||
| 7/10/2024 | Price change | $244,900-2%$204/sqft |
Source: LERA MLS #1771278 Report a problem | ||
| 5/1/2024 | Listed for sale | $249,900+42.8%$208/sqft |
Source: LERA MLS #1771278 Report a problem | ||
| 12/17/2021 | Listing removed | -- |
Source: LERA MLS #1550202 Report a problem | ||
| 12/2/2021 | Listed for sale | $175,000$146/sqft |
Source: LERA MLS #1550202 Report a problem | ||
| 10/21/2009 | Sold | -- |
Source: LERA MLS #797531 Report a problem | ||
| 9/27/2005 | Sold | -- |
Source: LERA MLS #549070 Report a problem | ||
Public tax history
Tax history is unavailable.
Monthly payment
Est. payment
Payment breakdown
Explore the cost of this home by adjusting the details. Changes won't be saved.Climate risks
Neighborhood: Oak Park - Northwood
Nearby schools
Schools provided by the listing agent
- Elementary: Northwood
- Middle: Garner
- High: Macarthur
- District: North East I.S.D.
Source: LERA MLS. This data may not be complete. We recommend contacting the local school district to confirm school assignments for this home.
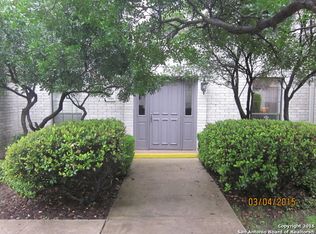
- $218,4002 bd2 ba1.4k sqft2611 Eisenhauer Rd, San Antonio, TX 78209Off Market
- $232,1002 bd2 ba1.4k sqft2611 Eisenhauer Rd, San Antonio, TX 78209Off Market
- $223,8002 bd2 ba1.2k sqft2611 Eisenhauer Rd, San Antonio, TX 78209Off Market
- $182,0002 bd2 ba1.2k sqft2611 Eisenhauer Rd, San Antonio, TX 78209Off Market
Similar homes
- $210,0002 bd2 ba1.3k sqft102 Ruelle #200-B, San Antonio, TX 78209For Sale
 MLS ID #2024531, Jennifer Rodriguez TREC #640252, eXp Realty. LERA MLS
 - $218,5003 bd3 ba1.3k sqft3202 EISENHAUER RD #101, San Antonio, TX 78209For Sale
 MLS ID #2010213, Cynthia Mundy TREC #355147, Wakefield, REALTORS. LERA MLS
 - $138,8882 bd2 ba1.4k sqft7123 THRUSH VIEW LN #17, San Antonio, TX 78209For Sale
 MLS ID #2023735, Amanda Lackey TREC #628132, Option One Real Estate. LERA MLS
 - $168,0002 bd2 ba959 sqft7039 San Pedro Ave APT 601, San Antonio, TX 78216For Sale By Owner

- $160,0002 bd2 ba1.3k sqft1 Towers Park Ln #412, San Antonio, TX 78209For SaleMLS ID #1926632, Jeanne DeSha Ruffo TREC #420545, Phyllis Browning Company. LERA MLS
- $199,5003 bd3 ba1.3k sqft1623 N CENTER ST, San Antonio, TX 78202For SaleMLS ID #2020225, Caleb Vourazeris TREC #841490, Keller Williams City-View. LERA MLS
- $219,9503 bd2 ba1k sqft4103 Tropical, San Antonio, TX 78218For SaleMLS ID #2013735, Norman Muller TREC #597081, Century 21 Scott Myers, REALTORS. LERA MLS
- $219,9003 bd2 ba1.7k sqft3715 Electra Dr, San Antonio, TX 78218For SaleMLS ID #1934460, Laura Ramirez TREC #824566, Vortex Realty. LERA MLS
- $209,9003 bd2 ba1.4k sqft210 VENICE, San Antonio, TX 78201For SaleMLS ID #2001804, Federico Volkmer TREC #670481, Keller Williams City-View. LERA MLS
- $175,0002 bd2 ba1.3k sqft7500 CALLAGHAN RD APT 205, San Antonio, TX 78229For SaleMLS ID #2010019, Kristin Moran TREC #412266, RE/MAX Associates. LERA MLS
- $200,0004 bd2 ba1.2k sqft1827 highland, San Antonio, TX 78210For SaleMLS ID #1919245, Chris Villanueva TREC #544624, Keller Williams City-View. LERA MLS
- $175,0003 bd2 ba1.5k sqft3510 Candleglenn, San Antonio, TX 78244For SaleMLS ID #2025473, Kristen Schramme TREC #568432, Keller Williams Legacy. LERA MLS
- $180,0002 bd1 ba823 sqft12128 STONEY SPUR, San Antonio, TX 78247For SaleMLS ID #2020199, Theresa Slater TREC #684142, Texas Premier Realty. LERA MLS
- $244,0003 bd2 ba1k sqft462 Springwood Ln, San Antonio, TX 78216For SaleMLS ID #2023761, Maria Pasquel Brun TREC #836156, Resi Realty, LLC. LERA MLS
- $185,0003 bd2 ba1.1k sqft2863 GOLDSMITH ST, San Antonio, TX 78203For SaleMLS ID #2017301, John Spitzer TREC #702751, Christian Brother, REALTORS. LERA MLS
- $220,0003 bd2 ba1.5k sqft4915 BUCKWHEAT ST, San Antonio, TX 78217For SaleMLS ID #2019124, Michael Gonzales TREC #808113, eXp Realty. LERA MLS
- $220,0002 bd2 ba1.3k sqft411 canton, San Antonio, TX 78202For SaleMLS ID #1942440, Isaac Strycker TREC #755319, Levi Rodgers Real Estate Group. LERA MLS
- $225,0003 bd2 ba1.1k sqft5835 MIDCROWN DR, San Antonio, TX 78218For SaleMLS ID #2016373, R. Carlos Gonzalez TREC #595693, Prime Realty. LERA MLS
- $189,9993 bd2 ba1.6k sqft201 Archimedes, San Antonio, TX 78223For SaleMLS ID #2024165, Luz Roman TREC #831827, M Effect Realty. LERA MLS
- $205,0003 bd3 ba1.3k sqft12 WEATHERING CRK, Leon Valley, TX 78238For SaleMLS ID #1853208, Chris Villanueva TREC #544624, Keller Williams City-View. LERA MLS
