BCAD 2025 Tax value $217,760. This home For Sale $205,000!*Your Starter Home In the Villas of Ingram Hills*Prepare gourmet meals in kitchen with plenty of cabinets and counter space*Entertain in open floor plan living room*Relax after a long day of work in your large primary bedroom and full bath and walk in closets*The back yard is ready for afternoon BBQs*Close access to 410 expressways from Bandera for convenient commute*Close to the Medical Center, UTHSC, and USAA *Spend quality time with loved ones at The Ridge At Leon Valley Park within walking distance-covered pavilion with picnic tables, playground, sports facilities*Get your shopping done at HEB Marketplace, Walmart and Ingram Mall*If you are an investor reading this description, offers where buyer agents have shown you the home will be given a higher priority when presented to the seller. The seller is not open to creative financing.
For sale
$205,000
12 WEATHERING CRK, Leon Valley, TX 78238
3beds
1,369sqft
Single Family Residence
Built in 2001
3,223 Square Feet Lot
$196,700 Zestimate®
$150/sqft
$24/mo HOA
What's special
Large primary bedroomWalk in closets
- 530 days
- 164
- 13
Zillow last checked:
Listing updated:
Listed by:
Chris Villanueva TREC #544624 (210) 385-5007,
Keller Williams City-View
Source: LERA MLS,MLS#: 1853208
Facts & features
Interior
Bedrooms & bathrooms
- Bedrooms: 3
- Bathrooms: 3
- Full bathrooms: 2
- 1/2 bathrooms: 1
Primary bedroom
- Level: Upper
- Area: 216
- Dimensions: 18 x 12
Bedroom 2
- Area: 100
- Dimensions: 10 x 10
Bedroom 3
- Area: 100
- Dimensions: 10 x 10
Primary bathroom
- Features: Tub/Shower Combo, Double Vanity
- Area: 54
- Dimensions: 9 x 6
Dining room
- Area: 36
- Dimensions: 6 x 6
Kitchen
- Area: 81
- Dimensions: 9 x 9
Living room
- Area: 121
- Dimensions: 11 x 11
Heating
- Central, Electric
Cooling
- Central Air
Appliances
- Included: Self Cleaning Oven, Range, Disposal, Dishwasher, Plumbed For Ice Maker, Electric Water Heater
- Laundry: Washer Hookup, Dryer Connection
Features
- One Living Area, Eat-in Kitchen, Breakfast Bar, Pantry, Utility Room Inside, All Bedrooms Upstairs, Open Floorplan
- Flooring: Carpet, Ceramic Tile
- Has basement: No
- Has fireplace: No
- Fireplace features: Not Applicable
Interior area
- Total interior livable area: 1,369 sqft
Video & virtual tour
Property
Parking
- Total spaces: 1
- Parking features: One Car Garage, Garage Door Opener
- Garage spaces: 1
Features
- Levels: Two
- Stories: 2
- Pool features: None
Lot
- Size: 3,223 Square Feet
- Features: Curbs, Sidewalks
Details
- Parcel number: 180890010420
Construction
Type & style
- Home type: SingleFamily
- Property subtype: Single Family Residence
Materials
- Brick, Siding
- Foundation: Slab
- Roof: Composition
Condition
- Pre-Owned
- New construction: No
- Year built: 2001
Details
- Builder name: KB
Utilities & green energy
- Electric: CPS
- Sewer: SAWS, Sewer System
- Water: SAWS, Water System
Community & HOA
Community
- Features: None
- Subdivision: Villas At Ingram Hills
HOA
- Has HOA: Yes
- HOA fee: $73 quarterly
- HOA name: VILLAS OF INGRAM HILLS
Location
- Region: Leon Valley
Financial & listing details
- Price per square foot: $150/sqft
- Tax assessed value: $217,760
- Annual tax amount: $5,185
- Price range: $205K - $205K
- Date on market: 3/27/2025
- Cumulative days on market: 531 days
- Listing terms: Conventional,FHA,VA Loan,Cash
- Road surface type: Paved
Estimated market value
$196,700
$187,000 - $207,000
$1,482/mo
Price history
| Date | Event | Price |
|---|---|---|
| 6/16/2026 | Price change | $205,000-2.4%$150/sqft |
Source:  LERA MLS #1853208 Report a problem LERA MLS #1853208 Report a problem | ||
| 10/16/2025 | Price change | $210,000-2.3%$153/sqft |
Source: LERA MLS #1853208 Report a problem | ||
| 7/15/2025 | Price change | $215,000-2.3%$157/sqft |
Source: LERA MLS #1853208 Report a problem | ||
| 3/27/2025 | Listed for sale | $220,000$161/sqft |
Source: LERA MLS #1853208 Report a problem | ||
Public tax history
| Year | Property taxes | Tax assessment |
|---|---|---|
| 2025 | $3,084 -15.9% | $217,760 -3.9% |
| 2024 | $3,665 +5.2% | $226,480 +6.2% |
| 2023 | $3,485 -27.4% | $213,279 +10% |
| 2022 | $4,800 +40.8% | $193,890 +24.1% |
| 2021 | $3,408 | $156,180 +7.6% |
| 2020 | $3,408 +4.4% | $145,190 +4.6% |
| 2019 | $3,266 | $138,830 +7.4% |
| 2018 | $3,266 +12.1% | $129,310 +6.4% |
| 2017 | $2,914 +6.2% | $121,570 +5.7% |
| 2016 | $2,743 +16.4% | $114,986 +10% |
| 2015 | $2,356 | $104,533 +10% |
| 2014 | $2,356 | $95,030 +2.1% |
| 2013 | -- | $93,120 +4.4% |
| 2012 | -- | $89,210 -0.8% |
| 2011 | -- | $89,960 -0.8% |
| 2010 | -- | $90,720 -1.7% |
| 2009 | -- | $92,280 -4.2% |
| 2008 | -- | $96,300 +2.2% |
| 2007 | -- | $94,270 +11.1% |
| 2006 | -- | $84,840 +0.9% |
| 2005 | -- | $84,080 |
| 2004 | -- | -- |
| 2003 | -- | -- |
| 2002 | -- | -- |
Find assessor info on the county website
Monthly payment
Est. payment
Payment breakdown
Explore the cost of this home by adjusting the details. Changes won't be saved.Climate risks
Neighborhood: 78238
Nearby schools
Schools provided by the listing agent
- Elementary: Powell Lawrence
- Middle: Ross Sul
- High: Holmes Oliver W
- District: Northside
Source: LERA MLS. This data may not be complete. We recommend contacting the local school district to confirm school assignments for this home.

Similar homes
- $230,0003 bd3 ba1.6k sqft4431 ALLENTOWN ST #4431, San Antonio, TX 78238For Sale

 MLS ID #1995811, Brenda Carrillo TREC #671989, eXp Realty. LERA MLS
 - $220,0003 bd3 ba1.7k sqft30 McLennan Oak, San Antonio, TX 78240For Sale
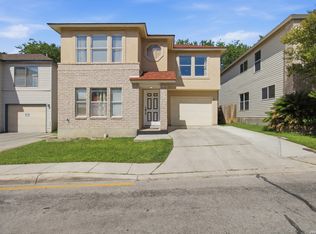 MLS ID #1995607, Sonal Takiyar TREC #846502, Keller Williams City-View. LERA MLS
 - $188,0003 bd3 ba1.5k sqft10132 SUNSET PL, San Antonio, TX 78245For Sale
 MLS ID #2012540, Brandi Gutierrez TREC #828828, Keller Williams Heritage. LERA MLS
 - $204,9903 bd2 ba1.1k sqft11219 Dublin Trace, San Antonio, TX 78254For Sale
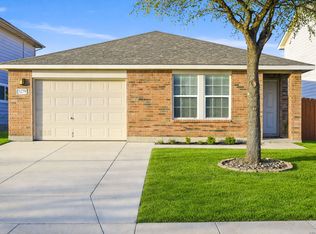 MLS ID #1948739, Zachry Martinez TREC #700610, Real Broker, LLC. LERA MLS
 - $199,9004 bd2 ba1.7k sqft7823 Latigo, San Antonio, TX 78227For SaleMLS ID #2008124, Carlos Castorena TREC #556521, Galleon Group LLC. LERA MLS
- $196,9993 bd2 ba958 sqft10126 Pebblestone, San Antonio, TX 78250For SaleMLS ID #2002555, Aaron Alonso TREC #839088, Real Broker, LLC. LERA MLS
- $199,5002 bd2 ba1.3k sqft929 SANTA MONICA ST, San Antonio, TX 78201For SaleMLS ID #2012565, Magdalena Katz TREC #641414, Better Homes and Gardens Winans. LERA MLS
- $250,0003 bd2 ba1.3k sqft6326 Tally Gate, San Antonio, TX 78240For SaleMLS ID #2010687, Amanda Villarreal TREC #683546, Keller Williams City-View. LERA MLS
- $215,0003 bd2 ba1.1k sqft11231 Dublin Woods, San Antonio, TX 78254For SaleMLS ID #2004304, Erin Wall TREC #833167, LPT Realty, LLC. LERA MLS
- $199,0003 bd2 ba1.5k sqft11710 Spring Ridge Dr, San Antonio, TX 78249For SaleMLS ID #2011937, Shane Neal TREC #608871, eXp Realty. LERA MLS
- $199,0003 bd2 ba2k sqft10310 Prescott Dr, San Antonio, TX 78245For SaleMLS ID #2005301, Thomas Bassler TREC #669804, Keller Williams Heritage. LERA MLS
- $195,0003 bd3 ba1.4k sqft10218 BARRON FLD, San Antonio, TX 78245For SaleMLS ID #1998260, Christopher Negron TREC #689187, Levi Rodgers Real Estate Group. LERA MLS
- $195,0004 bd2 ba1.1k sqft10130 Amber Coral, San Antonio, TX 78245For SaleMLS ID #1997158, Cynthia Vasquez TREC #513471, Mission Real Estate Group. LERA MLS
- $185,0003 bd2 ba1k sqft114 birchwood dr, San Antonio, TX 78213For SaleMLS ID #1963348, Ricardo Salinas TREC #701971, eXp Realty. LERA MLS
- $208,0004 bd4 ba1.3k sqft4422 Bikini Dr., San Antonio, TX 78218For SaleMLS ID #2011906, Gabriela Shirley TREC #692154, Connect Realty.com. LERA MLS
- $199,9993 bd2 ba1.5k sqft4403 Ivan Dr, San Antonio, TX 78244For SaleMLS ID #2012080, Jacqueline Oldbury TREC #723522, Premier Realty Group Platinum. LERA MLS
- $228,0003 bd3 ba1.6k sqft9938 Kelton Drive, San Antonio, TX 78250For SaleMLS ID #2003200, Elizabeth Busby TREC #730566, 1st Choice Realty Group. LERA MLS
- $184,9993 bd1 ba1.2k sqft9446 Valley Rdg, San Antonio, TX 78250For SaleMLS ID #1970510, Chelsea Knox TREC #746461, Redfin Corporation. LERA MLS
- $200,0003 bd2 ba1.5k sqft9538 New World, San Antonio, TX 78239For SaleMLS ID #2010334, Charissa Mickles TREC #744965, Wealth Partners Realty Group, LLC. LERA MLS
- $224,5003 bd2 ba1.9k sqft131 SAVANNAH DR, San Antonio, TX 78213For SaleMLS ID #1973022, Seth Burns TREC #729796, M. Stagers Realty Partners. LERA MLS
