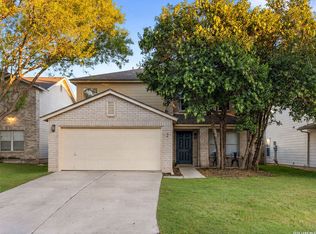
Well-maintained two-story brick home featuring 3 bedrooms and 2.5 bathrooms. The interior offers rich wood-style flooring, a cozy fireplace, and spacious bedrooms. With a functional layout and inviting features, this property presents a wonderful opportunity for a new owner. Don't miss the chance to make this home yours!
For sale
Price cut: $19K (11/16)
$209,999
5863 Spring, San Antonio, TX 78247
3beds
1,399sqft
Single Family Residence
Built in 1994
4,312 Square Feet Lot
$207,200 Zestimate®
$150/sqft
$-- HOA
What's special
Cozy fireplaceRich wood-style flooringWell-maintained two-story brick homeSpacious bedroomsInviting featuresFunctional layout
- 22 days
- 193
- 21
Likely to sell faster than
Zillow last checked:
Listing updated:
Listed by:
Edward McClintick TREC #303307 (888) 227-1009,
Joseph Walter Realty, LLC
Source: LERA MLS,MLS#: 2026865
Facts & features
Interior
Bedrooms & bathrooms
- Bedrooms: 3
- Bathrooms: 3
- Full bathrooms: 2
- 1/2 bathrooms: 1
Primary bedroom
- Level: Upper
- Area: 144
- Dimensions: 12 x 12
Bedroom 2
- Area: 100
- Dimensions: 10 x 10
Bedroom 3
- Area: 100
- Dimensions: 10 x 10
Dining room
- Area: 81
- Dimensions: 9 x 9
Kitchen
- Area: 210
- Dimensions: 14 x 15
Living room
- Area: 225
- Dimensions: 15 x 15
Heating
- Central, Electric
Cooling
- Central Air
Appliances
- Included: None
Features
- One Living Area
- Flooring: Other
- Has basement: No
- Has fireplace: No
- Fireplace features: Not Applicable
Interior area
- Total interior livable area: 1,399 sqft
Property
Parking
- Total spaces: 2
- Parking features: Two Car Garage
- Garage spaces: 2
Features
- Levels: Two
- Stories: 2
- Pool features: None
Lot
- Size: 4,312 Square Feet
Details
- Parcel number: 176510210150
Construction
Type & style
- Home type: SingleFamily
- Property subtype: Single Family Residence
Materials
- Brick
- Foundation: Slab
- Roof: Composition
Condition
- Pre-Owned
- New construction: No
- Year built: 1994
Community & HOA
Community
- Features: None
- Subdivision: Spring Creek Forest
Location
- Region: San Antonio
Financial & listing details
- Price per square foot: $150/sqft
- Tax assessed value: $237,850
- Annual tax amount: $2,025
- Price range: $210K - $210K
- Date on market: 10/29/2026
- Cumulative days on market: 23 days
- Listing terms: Conventional,VA Loan,Cash
Estimated market value
$207,200
$197,000 - $218,000
$1,601/mo
Price history
| Date | Event | Price |
|---|---|---|
| 11/16/2026 | Price change | $209,999-8.3%$150/sqft |
Source:  LERA MLS #2026865 Report a problem | ||
| 11/3/2026 | Price change | $229,000-6.5%$164/sqft |
Source: LERA MLS #2026865 Report a problem | ||
| 10/29/2026 | Listed for sale | $244,900$175/sqft |
Source: LERA MLS #2026865 Report a problem | ||
| 11/29/2024 | Sold | -- |
Source: eXp Realty #150403401 Report a problem | ||
Public tax history
| Year | Property taxes | Tax assessment |
|---|---|---|
| 2026 | -- | $237,850 -6.4% |
| 2025 | $5,763 +148.7% | $254,160 -2.2% |
| 2024 | $2,317 +1.8% | $259,905 +10% |
| 2023 | $2,276 -33.3% | $236,277 +10% |
| 2022 | $3,414 -1.4% | $214,797 +10% |
| 2021 | $3,464 | $195,270 +7.3% |
| 2020 | $3,464 -12.1% | $182,017 +10% |
| 2019 | $3,939 | $165,470 +7.5% |
| 2018 | $3,939 +10.5% | $153,900 +5.1% |
| 2017 | $3,566 +10.1% | $146,366 +10% |
| 2016 | $3,238 +14.8% | $133,060 +10% |
| 2015 | $2,821 | $120,964 +10% |
| 2014 | $2,821 | $109,967 +10% |
| 2013 | -- | $99,970 -11.1% |
| 2012 | -- | $112,400 -1% |
| 2011 | -- | $113,480 -1.9% |
| 2010 | -- | $115,670 -2.5% |
| 2009 | -- | $118,600 -3.2% |
| 2008 | -- | $122,470 +7.8% |
| 2007 | -- | $113,610 +7.8% |
| 2006 | -- | $105,420 +3.8% |
| 2005 | -- | $101,540 |
| 2004 | -- | -- |
| 2003 | -- | -- |
| 2002 | -- | -- |
| 2001 | -- | -- |
| 2000 | -- | -- |
Find assessor info on the county website
Monthly payment
Est. payment
Payment breakdown
Explore the cost of this home by adjusting the details. Changes won't be saved.Climate risks
Neighborhood: Spring Creek Neighborhood Alliance
Nearby schools
Schools provided by the listing agent
- Elementary: Stahl
- Middle: Wood
- High: East Central
- District: North East I.S.D.
Source: LERA MLS. This data may not be complete. We recommend contacting the local school district to confirm school assignments for this home.


Similar homes
- $229,0003 bd2 ba1.1k sqft5835 Midcrown Dr, San Antonio, TX 78218For Sale

 MLS ID #2030588, Nereyda Vicente TREC #664196, JPAR San Antonio. LERA MLS
- $250,0003 bd3 ba1.7k sqft14623 HIGHLAND RDG, San Antonio, TX 78233For Sale
 MLS ID #2029666, Alan King TREC #561903, Alan King & Associates, LLC. LERA MLS
- $248,5003 bd2 ba1.3k sqft6410 Ridge Village Dr, San Antonio, TX 78233For Sale
 MLS ID #2002900, Robinson Roacho TREC #829104, Machado International Realty. LERA MLS
- $300,0003 bd3 ba1.8k sqft2 Sulfur Canyon, San Antonio, TX 78247For Sale
 MLS ID #2028555, Ginger Hebert TREC #777913, Kuper Sotheby's Int'l Realty. LERA MLS
- $205,0003 bd3 ba1.9k sqft5894 Castle Run, San Antonio, TX 78218For SaleMLS ID #1849506, Elisabet Gonzalez TREC #806808, Real Broker, LLC. LERA MLS
- $255,0003 bd3 ba1.7k sqft14330 Purple Martin, San Antonio, TX 78233For SaleMLS ID #2016569, Clarence McGowan TREC #720561, JB Goodwin, REALTORS. LERA MLS
- $230,0003 bd3 ba1.9k sqft2 Bedford Bay, San Antonio, TX 78239For SaleMLS ID #2005274, Lonny Bernardon TREC #479960, Advisors Realty Group, LLC. LERA MLS
- $200,0003 bd2 ba1.9k sqft7106 Gulf Shore, San Antonio, TX 78244For SaleMLS ID #2024539, Leslie Vara TREC #797888, LPT Realty, LLC. LERA MLS
- $201,9993 bd3 ba1.8k sqft7815 Hedrick Farm, San Antonio, TX 78239For SaleMLS ID #2014920, Mavely Escalera TREC #822212, AXIS Brokerage. LERA MLS
- $199,0003 bd2 ba1.9k sqft4218 Modena Dr, San Antonio, TX 78218For SaleMLS ID #2023389, Elisa Martinez TREC #611780, Vortex Realty. LERA MLS
- $235,9003 bd3 ba1.9k sqft124 Booker Palm, San Antonio, TX 78239For SaleMLS ID #1889655, Evangelina Olivares TREC #652977, Texas Premier Realty. LERA MLS
- $207,0003 bd2 ba1.4k sqft210 VENICE, San Antonio, TX 78201For SaleMLS ID #2001804, Federico Volkmer TREC #670481, Keller Williams City-View. LERA MLS
- $219,9503 bd2 ba1k sqft4103 Tropical, San Antonio, TX 78218For SaleMLS ID #2013735, Norman Muller TREC #597081, Century 21 Scott Myers, REALTORS. LERA MLS
- $255,0004 bd3 ba1.7k sqft5611 Midcrown Dr, San Antonio, TX 78218For SaleMLS ID #2027346, Nereyda Vicente TREC #664196, JPAR San Antonio. LERA MLS
- $193,9003 bd2 ba1.2k sqft718 SINGING WIND DR, San Antonio, TX 78227For SaleMLS ID #2030809, Kyle Cracknell TREC #603760, Walter Ray Owens, Jr. - Broker. LERA MLS
- $235,0003 bd2 ba1.3k sqft331 SHIN OAK DR, Live Oak, TX 78233For SaleMLS ID #2010689, Ana Rodriguez TREC #767231, Home Team of America. LERA MLS
- $200,0003 bd3 ba1.3k sqft12 WEATHERING CRK, Leon Valley, TX 78238For SaleMLS ID #1853208, Chris Villanueva TREC #544624, Keller Williams City-View. LERA MLS
- $254,9993 bd2 ba1.8k sqft4018 MOORESFIELD ST, San Antonio, TX 78217For SaleMLS ID #2010494, Jacob Carreon TREC #830800, Real Broker, LLC. LERA MLS
- $230,0003 bd2 ba1.5k sqft3203 CANDLESIDE DR, San Antonio, TX 78244For SaleMLS ID #2006291, David Gaston TREC #709605, Vortex Realty. LERA MLS
- $199,9003 bd2 ba1.2k sqft10627 MCCLINTOCK DR, Converse, TX 78109For SaleMLS ID #2030607, Sarah Dietz TREC #657208, Keller Williams Heritage. LERA MLS
