CHARMING HOME IN SPRING VISTAS! Very well maintained 3 bedroom 2 bath home in Spring Vistas. Pretty curb appeal! Large living area with charming fireplace - perfect for entertaining or relaxing evenings at home! Nice big open Kitchen with Island and tons of counter space and storage, wow!! Light & bright! Laminate floors (no carpet) for easy living! Nice street at the back of the neighborhood. Excellent NISD schools/Stevens High. Close to Sea World, shopping & Loop 1604. This is a must to see!!
For sale
$230,000
10330 Tiger Paw, San Antonio, TX 78251
3beds
1,416sqft
:
Get pre-qualified$1,710/mo
Single Family Residence
Built in 2003
5,401 Square Feet Lot
$224,100 Zestimate®
$162/sqft
$25/mo HOA
What's special
Light and brightPretty curb appeal
- 6 days |
- 134 |
- 10 |
Likely to sell faster than
Zillow last checked:
Listing updated:
Listed by:
Patsy Oakley TREC #303184 (210) 656-4911,
RE/MAX Associates
Source: LERA MLS,MLS#: 2004003
Facts & features
Interior
Bedrooms & bathrooms
- Bedrooms: 3
- Bathrooms: 2
- Full bathrooms: 2
Primary bedroom
- Features: Walk-In Closet(s), Ceiling Fan(s), Full Bath
- Area: 196
- Dimensions: 14 x 14
Bedroom 2
- Area: 110
- Dimensions: 11 x 10
Bedroom 3
- Area: 110
- Dimensions: 11 x 10
Primary bathroom
- Features: Tub/Shower Combo, Single Vanity
- Area: 72
- Dimensions: 9 x 8
Dining room
- Area: 36
- Dimensions: 6 x 6
Kitchen
- Area: 182
- Dimensions: 13 x 14
Living room
- Area: 280
- Dimensions: 14 x 20
Heating
- Central, Heat Pump, Electric
Cooling
- Central Air
Appliances
- Included: Cooktop, Self Cleaning Oven, Microwave, Range, Refrigerator, Disposal, Dishwasher, Plumbed For Ice Maker, Water Softener Owned, Vented Exhaust Fan, Electric Water Heater
- Laundry: Washer Hookup, Dryer Connection
Features
- One Living Area, Separate Dining Room, Pantry, Loft, Utility Room Inside, All Bedrooms Upstairs, High Speed Internet, Master Downstairs, Ceiling Fan(s), Chandelier
- Flooring: Ceramic Tile, Linoleum, Laminate
- Windows: Double Pane Windows
- Has basement: No
- Number of fireplaces: 1
- Fireplace features: Living Room
Interior area
- Total interior livable area: 1,416 sqft
Property
Parking
- Total spaces: 2
- Parking features: Two Car Garage, Garage Door Opener
- Garage spaces: 2
Features
- Levels: One
- Stories: 1
- Patio & porch: Patio
- Pool features: None, Community
- Fencing: Privacy
Lot
- Size: 5,401 Square Feet
Details
- Parcel number: 194000570010
Construction
Type & style
- Home type: SingleFamily
- Property subtype: Single Family Residence
Materials
- Brick, Siding
- Foundation: Slab
- Roof: Composition
Condition
- Pre-Owned
- New construction: No
- Year built: 2003
Details
- Builder name: Continental
Utilities & green energy
- Electric: CPS
- Sewer: SAWS, Sewer System
- Water: SAWS, Water System
- Utilities for property: Cable Available, City Garbage service
Community & HOA
Community
- Features: Playground, Cluster Mail Box
- Security: Smoke Detector(s), Security System Owned, Prewired
- Subdivision: Spring Vistas
HOA
- Has HOA: Yes
- HOA fee: $300 annually
- HOA name: SIERRA SPRINGS
Location
- Region: San Antonio
Financial & listing details
- Price per square foot: $162/sqft
- Tax assessed value: $236,840
- Annual tax amount: $5,424
- Price range: $230K - $230K
- Date on market: 7/29/2026
- Cumulative days on market: 8 days
- Listing terms: Conventional,FHA,VA Loan,Cash
Estimated market value
$224,100
$213,000 - $235,000
$1,564/mo
Price history
| Date | Event | Price |
|---|---|---|
| 7/29/2026 | Listed for sale | $230,000$162/sqft |
Source:  LERA MLS #2004003 Report a problem LERA MLS #2004003 Report a problem | ||
| 8/8/2025 | Listing removed | $1,575$1/sqft |
Source: LERA MLS #1882322 Report a problem | ||
| 7/9/2025 | Listed for rent | $1,575+12.9%$1/sqft |
Source: LERA MLS #1882322 Report a problem | ||
| 6/19/2020 | Listing removed | $1,395$1/sqft |
Source: RE/MAX Associates #1462136 Report a problem | ||
| 6/7/2020 | Listed for rent | $1,395+7.3%$1/sqft |
Source: RE/MAX Associates #1462136 Report a problem | ||
| 7/6/2017 | Listing removed | $1,300$1/sqft |
Source: RE/MAX Associates #1253767 Report a problem | ||
| 7/5/2017 | Listed for rent | $1,300$1/sqft |
Source: RE/MAX Associates #1253767 Report a problem | ||
| 4/21/2004 | Sold | -- |
Source: LERA MLS #470399 Report a problem | ||
Public tax history
| Year | Property taxes | Tax assessment |
|---|---|---|
| 2025 | $5,424 +0% | $236,840 |
| 2024 | $5,423 -0.3% | $236,840 0% |
| 2023 | $5,440 -4.2% | $236,850 +3.3% |
| 2022 | $5,676 +32.5% | $229,310 +34% |
| 2021 | $4,283 | $171,110 +3.4% |
| 2020 | $4,283 +4.7% | $165,440 +5.5% |
| 2019 | $4,090 | $156,790 +7.2% |
| 2018 | $4,090 +7.8% | $146,210 +3.3% |
| 2017 | $3,793 +5% | $141,510 +5.2% |
| 2016 | $3,613 +12.9% | $134,540 +5% |
| 2015 | $3,199 | $128,090 +8% |
| 2014 | $3,199 | $118,550 +2.6% |
| 2013 | -- | $115,510 +3.4% |
| 2012 | -- | $111,740 -2.5% |
| 2011 | -- | $114,550 -1.7% |
| 2010 | -- | $116,490 -0.8% |
| 2009 | -- | $117,470 -4% |
| 2008 | -- | $122,420 +3% |
| 2007 | -- | $118,810 +8.8% |
| 2006 | -- | $109,180 +1.6% |
| 2005 | -- | $107,480 |
| 2004 | -- | -- |
Find assessor info on the county website
Monthly payment
Est. payment
Payment breakdown
Explore the cost of this home by adjusting the details. Changes won't be saved.Climate risks
Neighborhood: Sierra Springs
Nearby schools
GreatSchools rating
- 5/10Lewis Elementary SchoolGrades: PK-5Distance: 0.2 mi
- 4/10Vale Middle SchoolGrades: 6-8Distance: 1 mi
- 5/10Stevens High SchoolGrades: 9-12Distance: 0.6 mi
Schools provided by the listing agent
- Elementary: Bob Lewis Elementary
- Middle: Robert Vale
- High: Stevens
- District: Northside
Source: LERA MLS. This data may not be complete. We recommend contacting the local school district to confirm school assignments for this home.
- $248,5003 bd2 ba1.5k sqft10334 Tiger Paw, San Antonio, TX 78251Off Market
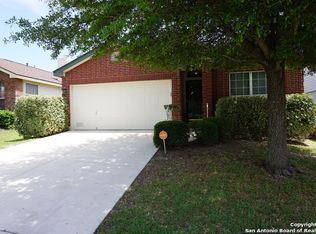
- $1,070-- bd-- ba-- sqftCougar Gap, San antonio, TX 78251Off Market
- $--3 bd3 ba1.5k sqft10338 Tiger Paw, San Antonio, TX 78251Sold

- $233,1003 bd2 ba1.5k sqft10326 Tiger Paw, San Antonio, TX 78251Off Market
- $256,4003 bd2 ba2.1k sqft10303 Cougar Gap, San Antonio, TX 78251Off Market
- $226,8003 bd2 ba1.7k sqft10307 Cougar Gap, San Antonio, TX 78251Off Market
- $225,3003 bd2 ba1.5k sqft10342 Tiger Paw, San Antonio, TX 78251Off Market
- $258,9003 bd2 ba1.8k sqft10311 Cougar Gap, San Antonio, TX 78251Off Market
A local agent can set up tours, give advice and negotiate with sellers.
Similar homes
- $209,0003 bd3 ba1.5k sqft10111 Trailhead Pass, San Antonio, TX 78251For Sale

 MLS ID #1999436, Nicole Castaneda TREC #682099, Real Broker, LLC. LERA MLS
 - $225,0003 bd2 ba1.2k sqft9207 DUBLIN MOOR, San Antonio, TX 78254For Sale
 MLS ID #1998034, Fernando Turpin TREC #745384, 210 Realty Group LLC. LERA MLS
 - $225,0003 bd3 ba1.6k sqft754 PINAFORE ST, San Antonio, TX 78253For Sale
 MLS ID #1920019, Lisa Springer TREC #573449, C & B Realty. LERA MLS
 - $255,0003 bd2 ba1.3k sqft6459 Legato, San Antonio, TX 78252For Sale
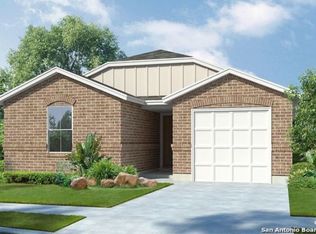 MLS ID #2005352, Patience Gyakari TREC #844787, Real Broker, LLC. LERA MLS
 - $250,0004 bd2 ba1.8k sqft9714 Five Forks St, San Antonio, TX 78245For SaleMLS ID #2002397, Stephen Guzek TREC #533665, Lifestyles Realty Central Texas Inc. LERA MLS
- $225,0003 bd2 ba1.3k sqft7727 Chatsworth, San Antonio, TX 78250For SaleMLS ID #1913986, Robert Cortez TREC #399668, Premier Realty Group Platinum. LERA MLS
- $255,0003 bd2 ba960 sqft9819 Valley Villa, San Antonio, TX 78250For SaleMLS ID #1957544, Kevin Clark TREC #464181, Clark Realty & Associates,LLC. LERA MLS
- $259,0003 bd3 ba2k sqft2703 Skybound, San Antonio, TX 78245For SaleMLS ID #1958317, Kevin Clark TREC #464181, Clark Realty & Associates,LLC. LERA MLS
- $219,0003 bd2 ba1.4k sqft210 VENICE, San Antonio, TX 78201For SaleMLS ID #2001804, Federico Volkmer TREC #670481, Keller Williams City-View. LERA MLS
- $234,0003 bd3 ba1.5k sqft13759 Red Rock Run, San Antonio, TX 78254For SaleMLS ID #1992444, Matthew Ridings TREC #586176, PMI Birdy Properties, CRMC. LERA MLS
- $276,9003 bd2 ba1.9k sqft12610 Point Sound, San Antonio, TX 78253For SaleMLS ID #1911965, Ron Tate TREC #400963, By Referral Realty. LERA MLS
- $225,0004 bd2 ba1.6k sqft6624 Arid Way, San Antonio, TX 78252For SaleMLS ID #1930900, Connie Garcia TREC #792557, Selma D. Martinez Realty LLC. LERA MLS
- $209,9003 bd3 ba2k sqft5307 DANNELLY FLD, San Antonio, TX 78227For SaleMLS ID #1998022, Lana Marinin TREC #629504, Texas Prestige Realty. LERA MLS
- $250,0003 bd2 ba1.4k sqft1401 N Trinity, San Antonio, TX 78207For SaleMLS ID #1891770, John Alaniva TREC #324077, Keller Williams Legacy. LERA MLS
- $190,0003 bd2 ba1k sqft10015 Amber Field, San Antonio, TX 78245For SaleMLS ID #1845098, Toni Sarzoza TREC #616500, TriPoint Realty LLC. LERA MLS
- $165,0004 bd4 ba1.8k sqft502 Shadwell Drive, San Antonio, TX 78228For SaleMLS ID #2004780, Kimberly Howell TREC #446317, Keller Williams Legacy. LERA MLS
- $165,0003 bd2 ba1.2k sqft5119 Oldstead St, San Antonio, TX 78228For SaleMLS ID #1999978, Araceli Gonzalez TREC #710913, Orchard Brokerage. LERA MLS
- $263,0003 bd2 ba1.6k sqft9307 Woodheather St, San Antonio, TX 78254For SaleMLS ID #1879979, Salvador Caballero TREC #286632, ListWithFreedom.com. LERA MLS
- $269,0003 bd3 ba1.9k sqft9510 CASPIAN FRST, San Antonio, TX 78254For SaleMLS ID #1888897, Rodeana Reynolds TREC #514586, RE/MAX North-San Antonio. LERA MLS
- $247,0003 bd2 ba1.4k sqft9826 Morgans Mills, San Antonio, TX 78254For SaleMLS ID #1959493, Donna Frye TREC #537950, Hayden Investments, LLC. LERA MLS
