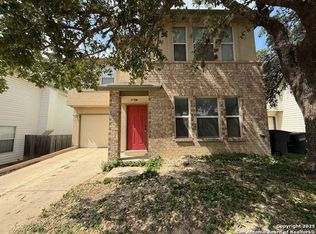
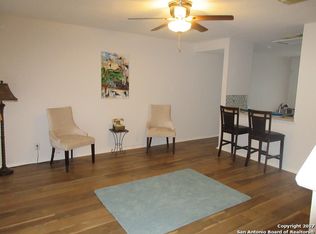
Discover the perfect blend of comfort and convenience in this beautifully maintained Northwest San Antonio home. Offering 3 bedrooms, 2.5 baths, an open-concept layout, and a cozy fireplace, this home is designed for easy everyday living. The spacious game room adds flexibility for work or play, while the upstairs bedroom layout creates a private retreat away from the main living areas. Enjoy a low-maintenance lifestyle with easy access to SeaWorld, Lackland AFB, Port San Antonio, Hwy 151, Loop 1604, shopping, dining, and neighborhood parks. A roof replaced in 2015 adds even more value to this move-in-ready opportunity. Don't miss your chance to make this one yours! I actually like the old remarks because they highlight the location, but they undersell the home. They don't mention several features that buyers notice, including: Open-concept layout Cozy fireplace Game room/flex space All bedrooms upstairs for privacy Inside utility room Attached garage Park/playground amenities New roof (2015) Quick access to major employers and highways
For sale
Price cut: $5K (7/27)
$209,000
10111 Trailhead Pass, San Antonio, TX 78251
3beds
1,569sqft
:
Get pre-qualified$1,582/mo
Single Family Residence
Built in 2002
3,049 Square Feet Lot
$206,600 Zestimate®
$133/sqft
$50/mo HOA
What's special
Cozy fireplaceAttached garageInside utility roomOpen-concept layout
- 17 days |
- 276 |
- 21 |
Likely to sell faster than
Zillow last checked:
Listing updated:
Listed by:
Nicole Castaneda TREC #682099 (210) 668-1144,
Real Broker, LLC
Source: LERA MLS,MLS#: 1999436
Facts & features
Interior
Bedrooms & bathrooms
- Bedrooms: 3
- Bathrooms: 3
- Full bathrooms: 2
- 1/2 bathrooms: 1
Primary bedroom
- Features: Ceiling Fan(s), Full Bath
- Level: Upper
- Area: 247
- Dimensions: 19 x 13
Bedroom 2
- Area: 156
- Dimensions: 13 x 12
Bedroom 3
- Area: 99
- Dimensions: 11 x 9
Primary bathroom
- Features: Tub/Shower Combo
- Area: 40
- Dimensions: 8 x 5
Dining room
- Area: 96
- Dimensions: 8 x 12
Kitchen
- Area: 238
- Dimensions: 17 x 14
Living room
- Area: 272
- Dimensions: 17 x 16
Heating
- Central, Electric
Cooling
- Central Air
Appliances
- Included: Refrigerator, Dishwasher, Plumbed For Ice Maker, Electric Water Heater
Features
- Pantry, Loft, Utility Room Inside, All Bedrooms Upstairs, High Speed Internet
- Flooring: Carpet, Ceramic Tile
- Has basement: No
- Number of fireplaces: 1
- Fireplace features: Living Room
Interior area
- Total interior livable area: 1,569 sqft
Property
Parking
- Total spaces: 1
- Parking features: One Car Garage, Open
- Garage spaces: 1
Features
- Levels: Two
- Stories: 2
- Pool features: None
Lot
- Size: 3,049 Square Feet
Details
- Parcel number: 193000030030
Construction
Type & style
- Home type: SingleFamily
- Property subtype: Single Family Residence
Materials
- Brick, Fiber Cement
- Foundation: Slab
- Roof: Composition
Condition
- Pre-Owned
- New construction: No
- Year built: 2002
Details
- Builder name: KB
Utilities & green energy
- Electric: CPS
- Gas: CPS
- Sewer: SAWS
- Water: SAWS, Water System
- Utilities for property: Cable Available, City Garbage service
Community & HOA
Community
- Features: Playground
- Security: Smoke Detector(s), Prewired
- Subdivision: Westover Crossing
HOA
- Has HOA: Yes
- HOA fee: $150 quarterly
- HOA name: WESTOVER CROSSING HOMEOWNERS ASSOCIATION, INC.
Location
- Region: San Antonio
Financial & listing details
- Price per square foot: $133/sqft
- Tax assessed value: $237,680
- Annual tax amount: $3,949
- Price range: $209K - $209K
- Date on market: 7/10/2026
- Cumulative days on market: 18 days
- Listing terms: Conventional,FHA,VA Loan
Estimated market value
$206,600
$196,000 - $217,000
$1,688/mo
Price history
| Date | Event | Price |
|---|---|---|
| 7/27/2026 | Price change | $209,000-2.3%$133/sqft |
Source:  LERA MLS #1999436 Report a problem LERA MLS #1999436 Report a problem | ||
| 7/10/2026 | Listed for sale | $214,000+8.1%$136/sqft |
Source: LERA MLS #1999436 Report a problem | ||
| 7/23/2021 | Sold | -- |
Source: LERA MLS #1533497 Report a problem | ||
| 6/2/2021 | Pending sale | $198,000$126/sqft |
Source: LERA MLS #1533497 Report a problem | ||
| 5/26/2021 | Contingent | $198,000$126/sqft |
Source: LERA MLS #1533497 Report a problem | ||
| 5/21/2021 | Listed for sale | $198,000+29.5%$126/sqft |
Source: LERA MLS #1533497 Report a problem | ||
| 10/24/2018 | Sold | -- |
Source: Agent Provided Report a problem | ||
| 9/10/2018 | Pending sale | $152,900$97/sqft |
Source: ERA Colonial Real Estate #1333100 Report a problem | ||
| 8/17/2018 | Listed for sale | $152,900+22.4%$97/sqft |
Source: ERA Colonial Real Estate #1333100 Report a problem | ||
| 5/9/2014 | Sold | -- |
Source: LERA MLS #1045798 Report a problem | ||
| 3/18/2014 | Listed for sale | $124,900+10.6%$80/sqft |
Source: Keller Williams Heritage #1045798 Report a problem | ||
| 9/28/2012 | Listing removed | $112,900$72/sqft |
Source: Home Team of America #964296 Report a problem | ||
| 9/4/2012 | Listed for sale | $112,900$72/sqft |
Source: Home Team of America #964296 Report a problem | ||
Public tax history
| Year | Property taxes | Tax assessment |
|---|---|---|
| 2025 | $5,443 +0% | $237,680 |
| 2024 | $5,442 +1.3% | $237,680 +1.6% |
| 2023 | $5,372 +5.7% | $233,920 +13.9% |
| 2022 | $5,083 +28.7% | $205,340 +26.1% |
| 2021 | $3,949 | $162,840 +6.8% |
| 2020 | $3,949 +2.5% | $152,540 +3.3% |
| 2019 | $3,852 | $147,660 +7.8% |
| 2018 | $3,852 +21.5% | $137,000 +4.4% |
| 2017 | $3,171 -4.8% | $131,180 +5.8% |
| 2016 | $3,330 +20.1% | $124,010 +4.5% |
| 2015 | $2,772 | $118,620 +15.5% |
| 2014 | $2,772 | $102,720 +6% |
| 2013 | -- | $96,910 -1.2% |
| 2012 | -- | $98,110 -2.9% |
| 2011 | -- | $101,040 +2.6% |
| 2010 | -- | $98,470 -3.8% |
| 2009 | -- | $102,370 -2.9% |
| 2008 | -- | $105,440 +2.2% |
| 2007 | -- | $103,180 +8.8% |
| 2006 | -- | $94,820 +0.6% |
| 2005 | -- | $94,290 |
| 2004 | -- | -- |
| 2003 | -- | -- |
Find assessor info on the county website
Monthly payment
Est. payment
Payment breakdown
Explore the cost of this home by adjusting the details. Changes won't be saved.Climate risks
Neighborhood: 78251
Nearby schools
GreatSchools rating
- 5/10Lewis Elementary SchoolGrades: PK-5Distance: 0.5 mi
- 4/10Vale Middle SchoolGrades: 6-8Distance: 0.9 mi
- 5/10Stevens High SchoolGrades: 9-12Distance: 0.4 mi
Schools provided by the listing agent
- Elementary: Bob Lewis Elementary
- Middle: Robert Vale
- High: Stevens
- District: Northside
Source: LERA MLS. This data may not be complete. We recommend contacting the local school district to confirm school assignments for this home.
- $220,9003 bd3 ba1.7k sqft10107 Trailhead Pass, San Antonio, TX 78251Off Market
- $202,0003 bd2 ba1.4k sqft10115 Trailhead Pass, San Antonio, TX 78251Off Market
- $198,3003 bd2 ba1.3k sqft10110 Ranger Cyn, San Antonio, TX 78251Off Market
- $212,6003 bd3 ba1.3k sqft10119 Trailhead Pass, San Antonio, TX 78251Off Market
- $201,3003 bd3 ba1.3k sqft10106 Ranger Cyn, San Antonio, TX 78251Off Market
- $199,7003 bd2 ba1.3k sqft10103 Trailhead Pass, San Antonio, TX 78251Off Market
- $215,3003 bd3 ba1.7k sqft10114 Ranger Cyn, San Antonio, TX 78251Off Market
- $198,7003 bd2 ba1.3k sqft10106 Trailhead Pass, San Antonio, TX 78251Off Market
A local agent can set up tours, give advice and negotiate with sellers.
Similar homes
- $210,0003 bd3 ba1.4k sqft862 BARREL PT, San Antonio, TX 78251For Sale

 MLS ID #1960793, Rachelle Rowe-smith TREC #732563, LPT Realty, LLC. LERA MLS
 - $185,0003 bd1 ba1k sqft7210 Northbluff CT, San Antonio, TX 78227For Sale
 MLS ID #2003072, Michael Verhey TREC #508937, Lackland Properties. LERA MLS
 - $210,0003 bd3 ba1.8k sqft3202 Carswell Bend, San Antonio, TX 78245For Sale
 MLS ID #1932595, Socorro Vallejo-Galindo TREC #587762, Covenant Partners USA. LERA MLS
 - $278,5003 bd2 ba1.6k sqft11454 REMSEN ST, San Antonio, TX 78251For Sale
 MLS ID #1695048, Debbie Luna TREC #651083, Connect Realty.com. LERA MLS
 - $209,9003 bd3 ba2k sqft5307 DANNELLY FLD, San Antonio, TX 78227For SaleMLS ID #1998022, Lana Marinin TREC #629504, Texas Prestige Realty. LERA MLS
- $213,0003 bd2 ba1.2k sqft11122 Indian Cyn, San Antonio, TX 78252For SaleMLS ID #1947579, Toni Sarzoza TREC #616500, TriPoint Realty LLC. LERA MLS
- $294,0003 bd3 ba2.1k sqft435 territory oak, San Antonio, TX 78253For SaleMLS ID #1919504, Alexandra Rodriguez TREC #635693, Piazza Realty Group, LLC. LERA MLS
- $255,0004 bd2 ba1.6k sqft1415 Barker Bay, San Antonio, TX 78245For SaleMLS ID #2001813, Michael Gonzales TREC #808113, eXp Realty. LERA MLS
- $213,0004 bd2 ba1.7k sqft11439 Luckey Ledge, San Antonio, TX 78252For SaleMLS ID #1963414, Tyquilla Abdoo TREC #787203, Barlowe Daly Realty. LERA MLS
- $219,0004 bd2 ba1.9k sqft1214 KENROCK ST, San Antonio, TX 78227For SaleMLS ID #1991840, Monica Barrientos TREC #575434, Barrientos Properties. LERA MLS
- $199,0003 bd3 ba2.1k sqft9402 EVERTON, San Antonio, TX 78245For SaleMLS ID #1822107, Fernando Trevino TREC #392377, RE/MAX Alamo Realty. LERA MLS
- $283,0003 bd3 ba2.2k sqft11711 Indian Camp, San Antonio, TX 78245For SaleMLS ID #2003357, Antonio Hernandez TREC #510855, LPT Realty, LLC. LERA MLS
- $196,0003 bd3 ba1.5k sqft910 Absolon Farm, San Antonio, TX 78228For SaleMLS ID #1917282, Hector Delgado TREC #832617, San Antonio Elite Realty. LERA MLS
- $227,0004 bd3 ba1.6k sqft3 Brieley, San Antonio, TX 78250For SaleMLS ID #1922175, Francisco Rodriguez TREC #601767, Mi Casa Su Casa Properties. LERA MLS
- $190,0003 bd2 ba1k sqft10015 Amber Field, San Antonio, TX 78245For SaleMLS ID #1845098, Toni Sarzoza TREC #616500, TriPoint Realty LLC. LERA MLS
- $254,9504 bd3 ba2.1k sqft9615 ADDERSLY DR, San Antonio, TX 78254For SaleMLS ID #1993497, Anita Reeves TREC #424693, Amberson Realty. LERA MLS
- $259,9993 bd2 ba1.6k sqft7291 Shadow Ridge, San Antonio, TX 78250For SaleMLS ID #1999773, Michelle Perez TREC #478960, Realty Executives Of S.A.. LERA MLS
- $199,0003 bd1 ba1.2k sqft3606 Versailles Dr, San Antonio, TX 78219For SaleMLS ID #2001101, April Tellez-Carrillo TREC #804997, Orchard Brokerage. LERA MLS
- $285,0003 bd3 ba1.5k sqft5435 Bright Run, San Antonio, TX 78240For SaleMLS ID #2003171, Kennedy Offoegbu TREC #682344, Next Space Realty. LERA MLS
- $210,0003 bd2 ba1.4k sqft3950 S WALTERS, San Antonio, TX 78223For SaleMLS ID #1996822, Diane Menchaca TREC #688898, 3D Realty & Property Management. LERA MLS
