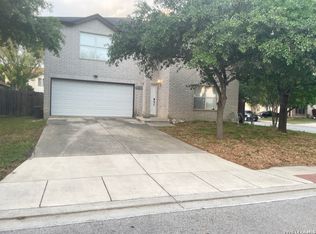
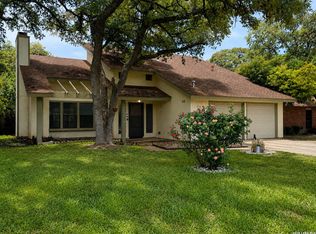
Home sweet home!Spacious brick family house and friendly neighborhood, good schools! Large, bright and airy, this boasts 4 bedrooms. 2.5 baths with two gracious living areas. All bedrooms upstairs. Primary has a walk in closet, tub/shower combo in master bath. two car garage. Enjoy an established neighborhood with lovely gardens,just below 1604 off Bandera. Big laundry room offers possibility of doubling as walk in pantry for adjacent kitchen. Good sized, private back yard with mature fruit trees. Als
For sale
$254,950
9615 ADDERSLY DR, San Antonio, TX 78254
4beds
2,166sqft
:
Get pre-qualified$1,835/mo
Single Family Residence
Built in 1993
5,270 Square Feet Lot
$252,000 Zestimate®
$118/sqft
$-- HOA
What's special
Spacious brick family houseTwo car garageMature fruit treesBig laundry roomLarge bright and airyAll bedrooms upstairs
- 8 days |
- 637 |
- 24 |
Likely to sell faster than
Zillow last checked:
Listing updated:
Listed by:
Anita Reeves TREC #424693 (210) 825-0652,
Amberson Realty
Source: LERA MLS,MLS#: 1993497
Facts & features
Interior
Bedrooms & bathrooms
- Bedrooms: 4
- Bathrooms: 3
- Full bathrooms: 2
- 1/2 bathrooms: 1
Primary bedroom
- Level: Upper
- Area: 220
- Dimensions: 20 x 11
Bedroom 2
- Area: 120
- Dimensions: 12 x 10
Bedroom 3
- Area: 140
- Dimensions: 14 x 10
Bedroom 4
- Area: 140
- Dimensions: 14 x 10
Primary bathroom
- Features: Tub/Shower Combo, Single Vanity
- Area: 55
- Dimensions: 11 x 5
Family room
- Area: 182
- Dimensions: 14 x 13
Kitchen
- Area: 130
- Dimensions: 13 x 10
Living room
- Area: 208
- Dimensions: 16 x 13
Heating
- Central, Electric
Cooling
- Central Air
Appliances
- Included: Range, Refrigerator
- Laundry: Main Level, Laundry Room, Washer Hookup, Dryer Connection
Features
- Two Living Area, Liv/Din Combo, Breakfast Bar, Utility Room Inside, All Bedrooms Upstairs, Ceiling Fan(s)
- Flooring: Carpet
- Has basement: No
- Has fireplace: No
- Fireplace features: Not Applicable
Interior area
- Total interior livable area: 2,166 sqft
Property
Parking
- Total spaces: 2
- Parking features: Two Car Garage
- Garage spaces: 2
Features
- Levels: Two
- Stories: 2
- Pool features: None
- Fencing: Privacy
Lot
- Size: 5,270 Square Feet
Details
- Parcel number: 190680110130
Construction
Type & style
- Home type: SingleFamily
- Property subtype: Single Family Residence
Materials
- Brick
- Foundation: Slab
- Roof: Composition
Condition
- Pre-Owned
- New construction: No
- Year built: 1993
Utilities & green energy
- Sewer: Sewer System
- Water: Water System
Community & HOA
Community
- Features: None
- Subdivision: Autumn Ridge
Location
- Region: San Antonio
Financial & listing details
- Price per square foot: $118/sqft
- Tax assessed value: $285,460
- Annual tax amount: $6,538
- Price range: $255K - $255K
- Date on market: 7/20/2026
- Cumulative days on market: 29 days
- Listing terms: Conventional,FHA,VA Loan,Cash
Estimated market value
$252,000
$239,000 - $265,000
$1,905/mo
Price history
| Date | Event | Price |
|---|---|---|
| 7/20/2026 | Listed for sale | $254,9500%$118/sqft |
Source:  LERA MLS #1993497 Report a problem LERA MLS #1993497 Report a problem | ||
| 7/8/2026 | Listing removed | $255,000$118/sqft |
Source: LERA MLS #1993497 Report a problem | ||
| 6/19/2026 | Listed for sale | $255,000+2%$118/sqft |
Source: LERA MLS #1993497 Report a problem | ||
| 11/18/2025 | Listing removed | $250,000$115/sqft |
Source: LERA MLS #1880830 Report a problem | ||
| 11/17/2025 | Listing removed | $1,700$1/sqft |
Source: Zillow Rentals Report a problem | ||
| 10/31/2025 | Price change | $250,000-10.7%$115/sqft |
Source: LERA MLS #1880830 Report a problem | ||
| 10/1/2025 | Listed for rent | $1,700+6.3%$1/sqft |
Source: Zillow Rentals Report a problem | ||
| 8/8/2025 | Price change | $279,999-1.8%$129/sqft |
Source: LERA MLS #1880830 Report a problem | ||
| 7/3/2025 | Listed for sale | $285,000-5%$132/sqft |
Source: LERA MLS #1880830 Report a problem | ||
| 7/11/2024 | Listing removed | -- |
Source: Zillow Rentals Report a problem | ||
| 6/28/2024 | Price change | $1,600-15.8%$1/sqft |
Source: Zillow Rentals Report a problem | ||
| 6/25/2024 | Listed for rent | $1,900+35.7%$1/sqft |
Source: Zillow Rentals Report a problem | ||
| 11/3/2023 | Listing removed | -- |
Source: LERA MLS #1723410 Report a problem | ||
| 10/17/2023 | Price change | $300,000-5.7%$139/sqft |
Source: LERA MLS #1723410 Report a problem | ||
| 10/13/2023 | Price change | $318,000-9.1%$147/sqft |
Source: LERA MLS #1723410 Report a problem | ||
| 10/6/2023 | Price change | $350,000-2.8%$162/sqft |
Source: LERA MLS #1723410 Report a problem | ||
| 9/29/2023 | Listed for sale | $359,999+94.6%$166/sqft |
Source: LERA MLS #1723410 Report a problem | ||
| 7/17/2018 | Sold | -- |
Source: LERA MLS #1316536 Report a problem | ||
| 6/6/2018 | Listed for sale | $185,000+20.9%$85/sqft |
Source: Phyllis Browning Company #1316536 Report a problem | ||
| 8/28/2016 | Listing removed | $1,400+5.7%$1/sqft |
Source: Owner Report a problem | ||
| 10/6/2014 | Listing removed | $1,325$1/sqft |
Source: Owner Report a problem | ||
| 9/6/2014 | Listed for rent | $1,325$1/sqft |
Source: Owner Report a problem | ||
| 2/27/2013 | Sold | -- |
Source: LERA MLS #964218 Report a problem | ||
| 3/3/2010 | Listing removed | $153,000$71/sqft |
Source: Bradfield Properties, REALTORS #794949 Report a problem | ||
| 9/26/2009 | Listed for sale | $153,000$71/sqft |
Source: Bradfield Properties, REALTORS #794949 Report a problem | ||
Public tax history
| Year | Property taxes | Tax assessment |
|---|---|---|
| 2025 | $1,843 -25.6% | $285,460 +6.4% |
| 2024 | $2,475 +0.9% | $268,382 +10% |
| 2023 | $2,452 -30.2% | $243,984 +10% |
| 2022 | $3,514 -1% | $221,804 +10% |
| 2021 | $3,549 | $201,640 +3.9% |
| 2020 | $3,549 +0.9% | $194,100 +5.9% |
| 2019 | $3,517 | $183,240 +3.1% |
| 2018 | $3,517 -27.8% | $177,660 -2.3% |
| 2017 | $4,872 +10.1% | $181,760 +10.3% |
| 2016 | $4,425 +20% | $164,780 +10.6% |
| 2015 | $3,688 | $148,940 +9% |
| 2014 | $3,688 | $136,650 +11% |
| 2013 | -- | $123,160 -7.1% |
| 2012 | -- | $132,540 -2.8% |
| 2011 | -- | $136,320 -0.6% |
| 2010 | -- | $137,140 -2.5% |
| 2009 | -- | $140,680 -1% |
| 2008 | -- | $142,040 +2.4% |
| 2007 | -- | $138,740 +9.4% |
| 2006 | -- | $126,840 +9.1% |
| 2005 | -- | $116,280 |
| 2004 | -- | -- |
| 2003 | -- | -- |
| 2002 | -- | -- |
| 2001 | -- | -- |
| 2000 | -- | -- |
Find assessor info on the county website
Monthly payment
Est. payment
Payment breakdown
Explore the cost of this home by adjusting the details. Changes won't be saved.Climate risks
Neighborhood: 78254
Nearby schools
GreatSchools rating
- 7/10Nichols Elementary SchoolGrades: PK-5Distance: 0.6 mi
- 5/10Stevenson Middle SchoolGrades: 6-8Distance: 1.4 mi
- 9/10O'Connor High SchoolGrades: 9-12Distance: 1.6 mi
Schools provided by the listing agent
- District: Northside
Source: LERA MLS. This data may not be complete. We recommend contacting the local school district to confirm school assignments for this home.
- $243,5003 bd2 ba1.8k sqft9619 Addersly Dr, San Antonio, TX 78254Off Market

- $258,4003 bd2 ba1.8k sqft9619 Addersley Dr, San Antonio, TX 78254Off Market
- $260,3003 bd3 ba2.1k sqft9611 Addersly Dr, San Antonio, TX 78254Off Market
- $269,3003 bd3 ba2.1k sqft9611 Addersley Dr, San Antonio, TX 78254Off Market
- $240,2003 bd2 ba1.5k sqft9623 Addersly Dr, San Antonio, TX 78254Off Market
- $292,5004 bd3 ba2.4k sqft9607 Addersly Dr, San Antonio, TX 78254Off Market
- $279,1004 bd2 ba2.4k sqft9607 Addersley Dr, San Antonio, TX 78254Off Market
- $291,1003 bd2 ba2k sqft10006 Gentle Point, San Antonio, TX 78254Off Market
A local agent can set up tours, give advice and negotiate with sellers.
A local lender can help you make sure your offer is ready when you are.
Similar homes
- $269,0004 bd3 ba2.9k sqft10603 Cavelier Pt, San Antonio, TX 78254For Sale
 MLS ID #1957822, Salvador Caballero TREC #286632, ListWithFreedom.com. LERA MLS
 - $263,0003 bd2 ba1.6k sqft9307 Woodheather St, San Antonio, TX 78254For Sale
 MLS ID #1879979, Salvador Caballero TREC #286632, ListWithFreedom.com. LERA MLS
 - $239,9003 bd3 ba1.9k sqft10730 Judie Allen, San Antonio, TX 78254For Sale
 MLS ID #1990666, Silvia Hance TREC #516647, Hance Realty. LERA MLS
 - $225,0004 bd3 ba2.3k sqft8403 Stream Run, San Antonio, TX 78249For Sale
 MLS ID #34222505, Chris Lawrence, Trillionaire Realty. HAR
 - $240,0003 bd3 ba1.8k sqft8306 Apricot Bloom, San Antonio, TX 78254For SaleMLS ID #1969541, Cathy Cole TREC #540611, RE/MAX North-San Antonio. LERA MLS
- $149,9004 bd3 ba1.8k sqft9147 Autumn Storm, San Antonio, TX 78254For SaleMLS ID #1944011, Joe Davalos TREC #304731, Davalos & Associates. LERA MLS
- $265,0003 bd2 ba1.2k sqft4908 TIMBER TRACE ST, San Antonio, TX 78250For SaleMLS ID #1997344, Silvia Sahagun TREC #723679, Realty Executives Of S.A.. LERA MLS
- $277,0003 bd2 ba1.7k sqft7530 Acorn Bend Dr., San Antonio, TX 78250For SaleMLS ID #1940281, Michael De Chene TREC #617181, 1st Choice West. LERA MLS
- $268,0003 bd2 ba1.9k sqft162 Golden Wren, San Antonio, TX 78253For SaleMLS ID #2003719, Monica Loera TREC #760097, Redbird Realty LLC. LERA MLS
- $269,7003 bd2 ba2.1k sqft2518 SAGE HOLW, San Antonio, TX 78251For SaleMLS ID #1996931, Nina Dukes TREC #794158, MCH Realty Group. LERA MLS
- $272,9003 bd2 ba1.6k sqft10758 Rivera, San Antonio, TX 78249For SaleMLS ID #1959430, Steven Koleno TREC #779766, Beycome Brokerage Realty LLC. LERA MLS
- $265,0003 bd3 ba2.1k sqft638 Granite Cliff, San Antonio, TX 78251For SaleMLS ID #1997483, Brad Wofford TREC #481821, Velocity Realty, LLC. LERA MLS
- $297,0003 bd3 ba2.4k sqft9167 TIMBER RNCH, San Antonio, TX 78250For SaleMLS ID #1972517, Johnny Longoria TREC #838512, LPT Realty, LLC. LERA MLS
- $278,0003 bd2 ba1.8k sqft10626 Horn Blvd, San Antonio, TX 78240For SaleMLS ID #1969069, Farah Nadela TREC #475171, Home Team of America. LERA MLS
- $264,0004 bd4 ba1.7k sqft8898 Meadow Range, San Antonio, TX 78250For SaleMLS ID #1946650, Kevin Clark TREC #464181, Clark Realty & Associates,LLC. LERA MLS
- $283,0003 bd3 ba2.2k sqft11711 Indian Camp, San Antonio, TX 78245For SaleMLS ID #2003357, Antonio Hernandez TREC #510855, LPT Realty, LLC. LERA MLS
- $275,0003 bd2 ba1.4k sqft10445 COUNTRY BREEZE, San Antonio, TX 78240For SaleMLS ID #1964803, Audra Morris TREC #695143, Barnett Realty Group, LLC. LERA MLS
- $240,0004 bd3 ba1.5k sqft2949 Ash Field Dr, San Antonio, TX 78245For Sale By Owner
- $194,9003 bd3 ba1.5k sqft11215 BUSHWACK PASS, San Antonio, TX 78254For SaleMLS ID #1952190, Joe Davalos TREC #304731, Davalos & Associates. LERA MLS
- $245,0004 bd2 ba1.4k sqft5923 CLEARBROOK DR, San Antonio, TX 78238For SaleMLS ID #1996201, Ernest Travieso TREC #291925, Travieso Realty. LERA MLS
