Come see this beautiful 3 bedroom, 2.5 bath, 2 car garage home in Sierra Springs. This upgraded open floor plan home offers 2152 sqft. Decorator touches like crown molding in the dining room, and spindle staircase railing and landing this home has so much space and lots of charm. Ceiling fans throughout. Featuring a large kitchen with ample counter space which opens to a spacious utility room/pantry. Huge game room/loft located on the second floor with lots of space for family and friends' enjoyment. The oversized master suite offers large walk-in closet space and separate tub and shower with double vanities in the master bathroom. Location is unbeatable-just off Potranco Road with quick access to Loop 1604, Lackland & Kelly AFBs, SeaWorld, shopping, dining, and everyday conveniences right across the street.
For sale
$265,000
638 Granite Cliff, San Antonio, TX 78251
3beds
2,152sqft
:
Get pre-qualified$1,949/mo
Single Family Residence
Built in 2005
5,619 Square Feet Lot
$257,900 Zestimate®
$123/sqft
$26/mo HOA
What's special
Upgraded open floor planCeiling fans throughoutLarge walk-in closet spaceOversized master suite
- 31 days |
- 375 |
- 13 |
Zillow last checked:
Listing updated:
Listed by:
Brad Wofford TREC #481821 (210) 367-6128,
Velocity Realty, LLC
Source: LERA MLS,MLS#: 1997483
Facts & features
Interior
Bedrooms & bathrooms
- Bedrooms: 3
- Bathrooms: 3
- Full bathrooms: 2
- 1/2 bathrooms: 1
Primary bedroom
- Features: Walk-In Closet(s)
- Level: Upper
- Area: 234
- Dimensions: 18 x 13
Bedroom 2
- Area: 143
- Dimensions: 13 x 11
Bedroom 3
- Area: 143
- Dimensions: 13 x 11
Primary bathroom
- Features: Tub/Shower Separate, Double Vanity
- Area: 99
- Dimensions: 11 x 9
Dining room
- Area: 130
- Dimensions: 13 x 10
Kitchen
- Area: 140
- Dimensions: 14 x 10
Living room
- Area: 266
- Dimensions: 19 x 14
Heating
- Central, Heat Pump, Electric
Cooling
- Central Air
Appliances
- Included: Disposal, Dishwasher, Electric Water Heater
- Laundry: Washer Hookup, Dryer Connection
Features
- One Living Area, Separate Dining Room, Eat-in Kitchen, Two Eating Areas, Game Room, Utility Room Inside, All Bedrooms Upstairs, Open Floorplan, Ceiling Fan(s)
- Flooring: Carpet, Linoleum, Vinyl
- Has basement: No
- Has fireplace: No
- Fireplace features: Not Applicable
Interior area
- Total interior livable area: 2,152 sqft
Property
Parking
- Total spaces: 2
- Parking features: Two Car Garage, Attached
- Attached garage spaces: 2
Features
- Levels: Two
- Stories: 2
- Pool features: None, Community
Lot
- Size: 5,619 Square Feet
Details
- Parcel number: 194000600140
Construction
Type & style
- Home type: SingleFamily
- Architectural style: Contemporary
- Property subtype: Single Family Residence
Materials
- Brick
- Foundation: Slab
- Roof: Composition
Condition
- Pre-Owned
- New construction: No
- Year built: 2005
Details
- Builder name: Continental
Utilities & green energy
- Electric: CPS
- Sewer: SAWS, Sewer System
- Water: SAWS, Water System
- Utilities for property: Cable Available
Community & HOA
Community
- Features: Playground
- Security: Smoke Detector(s), Security System Owned
- Subdivision: Spring Vistas
HOA
- Has HOA: Yes
- HOA fee: $77 quarterly
- HOA name: SIERRA SPRINGS
Location
- Region: San Antonio
Financial & listing details
- Price per square foot: $123/sqft
- Tax assessed value: $293,950
- Annual tax amount: $6,481
- Price range: $265K - $265K
- Date on market: 7/3/2026
- Cumulative days on market: 32 days
- Listing terms: Conventional,FHA,VA Loan,Cash
Estimated market value
$257,900
$245,000 - $271,000
$1,893/mo
Price history
| Date | Event | Price |
|---|---|---|
| 7/3/2026 | Listed for sale | $265,000$123/sqft |
Source:  LERA MLS #1997483 Report a problem LERA MLS #1997483 Report a problem | ||
| 7/11/2025 | Listing removed | $1,750$1/sqft |
Source: LERA MLS #1874803 Report a problem | ||
| 6/27/2025 | Price change | $1,750-5.4%$1/sqft |
Source: LERA MLS #1874803 Report a problem | ||
| 6/11/2025 | Listed for rent | $1,850+32.6%$1/sqft |
Source: Zillow Rentals Report a problem | ||
| 8/12/2017 | Listing removed | $1,395$1/sqft |
Source: Velocity Realty, LLC #1261003 Report a problem | ||
| 8/5/2017 | Listed for rent | $1,395+5.3%$1/sqft |
Source: Velocity Realty, LLC #1261003 Report a problem | ||
| 7/24/2014 | Listing removed | $1,325$1/sqft |
Source: Velocity Realty, LLC #1063217 Report a problem | ||
| 6/10/2014 | Listed for rent | $1,325+6%$1/sqft |
Source: Velocity Realty, LLC #1061184 Report a problem | ||
| 10/7/2012 | Listing removed | $1,250$1/sqft |
Source: Velocity Realty, LLC #968090 Report a problem | ||
| 10/1/2012 | Listed for rent | $1,250$1/sqft |
Source: Velocity Realty, LLC #968090 Report a problem | ||
| 8/2/2006 | Sold | -- |
Source: LERA MLS #597504 Report a problem | ||
| 3/31/2004 | Sold | -- |
Source: LERA MLS #475185 Report a problem | ||
Public tax history
| Year | Property taxes | Tax assessment |
|---|---|---|
| 2025 | $6,732 +0% | $293,950 |
| 2024 | $6,731 -0.3% | $293,950 +0% |
| 2023 | $6,750 -4.5% | $293,920 +3% |
| 2022 | $7,066 +33.8% | $285,450 +35% |
| 2021 | $5,280 | $211,390 +3.6% |
| 2020 | $5,280 +4.9% | $203,950 +5.7% |
| 2019 | $5,032 | $192,880 +7.6% |
| 2018 | $5,032 +8.4% | $179,240 +3.5% |
| 2017 | $4,644 +5.3% | $173,230 +5.5% |
| 2016 | $4,411 +12.4% | $164,250 +4.1% |
| 2015 | $3,925 | $157,760 +8.5% |
| 2014 | $3,925 | $145,440 +2.9% |
| 2013 | -- | $141,390 +3.5% |
| 2012 | -- | $136,570 -2.6% |
| 2011 | -- | $140,260 -0.9% |
| 2010 | -- | $141,490 -0.9% |
| 2009 | -- | $142,730 -4.2% |
| 2008 | -- | $148,950 +2.6% |
| 2007 | -- | $145,230 +7% |
| 2006 | -- | $135,750 +2.3% |
| 2005 | -- | $132,760 |
| 2004 | -- | -- |
Find assessor info on the county website
Monthly payment
Est. payment
Payment breakdown
Explore the cost of this home by adjusting the details. Changes won't be saved.Climate risks
Neighborhood: Sierra Springs
Nearby schools
GreatSchools rating
- 5/10Lewis Elementary SchoolGrades: PK-5Distance: 0.3 mi
- 4/10Vale Middle SchoolGrades: 6-8Distance: 1.1 mi
- 5/10Stevens High SchoolGrades: 9-12Distance: 0.6 mi
Schools provided by the listing agent
- Elementary: Lewis
- Middle: Robert Vale
- High: Stevens
- District: Northside
Source: LERA MLS. This data may not be complete. We recommend contacting the local school district to confirm school assignments for this home.
- $209,1003 bd2 ba1.3k sqft642 Granite Clf, San Antonio, TX 78251Off Market
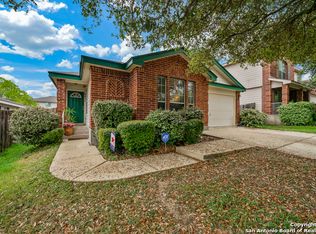
- $234,0003 bd2 ba1.7k sqft634 Granite Clf, San Antonio, TX 78251Off Market
- $--3 bd2 ba1.6k sqft646 Granite Clf, San Antonio, TX 78251Sold

- $234,1003 bd2 ba1.5k sqft630 Granite Clf, San Antonio, TX 78251Off Market

- $267,7003 bd3 ba2k sqft635 Lynx Mountain, San Antonio, TX 78251Off Market
- $251,6003 bd2 ba2k sqft635 Lynx Mtn, San Antonio, TX 78251Off Market
- $221,3003 bd2 ba1.4k sqft639 Lynx Mtn, San Antonio, TX 78251Off Market
- $227,9003 bd2 ba1.4k sqft639 Lynx Mountain, San Antonio, TX 78251Off Market
A local agent can set up tours, give advice and negotiate with sellers.
Similar homes
- $293,0003 bd3 ba2.2k sqft619 Mathis Mdw, San Antonio, TX 78251For Sale
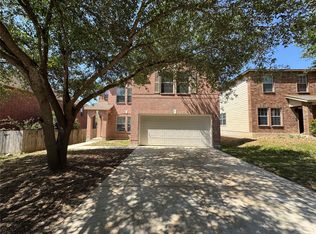 MLS ID #63472145, Tuan Nguyen, ABSOLUTE Realty Group Inc.. HAR
 - $269,7003 bd2 ba2.1k sqft2518 SAGE HOLW, San Antonio, TX 78251For Sale

 MLS ID #1996931, Nina Dukes TREC #794158, MCH Realty Group. LERA MLS
 - $284,0003 bd2 ba1.8k sqft534 Gable PT, San Antonio, TX 78251For Sale
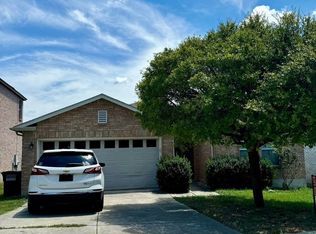 MLS ID #1800418, Ashley Rivas TREC #770235, Savir Real Estate Services. LERA MLS
 - $209,5003 bd3 ba1.4k sqft861 Barrel Pt, San Antonio, TX 78251For Sale
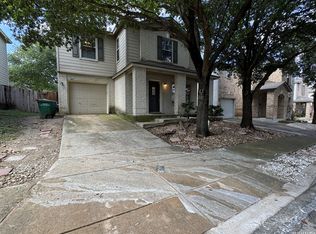 MLS ID #1968713, Fernando Turpin TREC #745384, 210 Realty Group LLC. LERA MLS
 - $250,0003 bd3 ba2.9k sqft1127 Arrowhead, San Antonio, TX 78245For SaleMLS ID #1907181, Richard Mayorga TREC #625392, 3D Realty & Property Management. LERA MLS
- $259,0003 bd3 ba2k sqft2703 Skybound, San Antonio, TX 78245For SaleMLS ID #1958317, Kevin Clark TREC #464181, Clark Realty & Associates,LLC. LERA MLS
- $219,0003 bd3 ba2.8k sqft11663 Cardinal Sky, San Antonio, TX 78245For SaleMLS ID #1990481, Toni Smart TREC #415719, Smart Group, REALTORS. LERA MLS
- $276,9003 bd2 ba1.9k sqft12610 Point Sound, San Antonio, TX 78253For SaleMLS ID #1911965, Ron Tate TREC #400963, By Referral Realty. LERA MLS
- $265,0003 bd2 ba1.2k sqft4908 TIMBER TRACE ST, San Antonio, TX 78250For SaleMLS ID #1997344, Silvia Sahagun TREC #723679, Realty Executives Of S.A.. LERA MLS
- $299,0003 bd2 ba2.1k sqft7746 Heavenly Arbor, San Antonio, TX 78254For SaleMLS ID #2002359, Florencio Villalpando TREC #488752, Keller Williams Summit. LERA MLS
- $229,0003 bd2 ba1.5k sqft2003 Ellison Dr, San Antonio, TX 78245For SaleMLS ID #1995639, Delia Aquino TREC #528245, At Home Realty, LLC. LERA MLS
- $259,9904 bd3 ba1.8k sqft3314 STONEY BYU, San Antonio, TX 78245For SaleMLS ID #1997226, Paul Duran TREC #660965, Marshall Reddick Real Estate. LERA MLS
- $297,0003 bd3 ba2.4k sqft9167 TIMBER RNCH, San Antonio, TX 78250For SaleMLS ID #1972517, Johnny Longoria TREC #838512, LPT Realty, LLC. LERA MLS
- $265,0004 bd3 ba2.2k sqft2027 Ares Cove, San Antonio, TX 78245For SaleMLS ID #1929728, George Sanders TREC #560421, Texas Premier Realty. LERA MLS
- $239,9003 bd3 ba2.2k sqft1230 Range Field, San Antonio, TX 78245For SaleMLS ID #1929120, Ruben Singleterry TREC #226809, Real Estate 210. LERA MLS
- $239,9003 bd3 ba1.9k sqft10730 Judie Allen, San Antonio, TX 78254For SaleMLS ID #1990666, Silvia Hance TREC #516647, Hance Realty. LERA MLS
- $225,0003 bd3 ba1.6k sqft754 PINAFORE ST, San Antonio, TX 78253For SaleMLS ID #1920019, Lisa Springer TREC #573449, C & B Realty. LERA MLS
- $345,0003 bd3 ba2.7k sqft1423 CREEK KNL, San Antonio, TX 78253For SaleMLS ID #1996476, Stacy Haslam TREC #706459, Bailey Banks & Goldrich LLC. LERA MLS
- $229,5004 bd3 ba2.1k sqft2117 Farmsville, San Antonio, TX 78245For SaleMLS ID #1931326, Jacob Delgado TREC #607813, 1st Choice West. LERA MLS
- $230,0003 bd3 ba1.7k sqft6931 BELTRAN PASS, San Antonio, TX 78252For SaleMLS ID #2004842, Amber Broadway TREC #618409, Opendoor Brokerage, LLC. LERA MLS
