Discover this move-in ready two-story home, featuring 3 bedrooms and 2.5 bathrooms, this home is ideal for comfortable living and entertaining. The bright open floor plan features fresh interior paint, recently installed carpet, and vinyl flooring. The main floor offers a generous living space connecting the kitchen with the dining area and powder room conveniently located in the living area. Upstairs, the loft is perfect for a home office, game room, or secondary living space. The generously sized primary bedroom provides a tranquil retreat with a spacious walk-in closet, and an en-suite bathroom complete with a single vanity sink, and a large garden tub & shower combo. The two additional rooms are also well-sized with ample closet space. Enjoy outdoor living at its finest with a huge yard, ideal for entertaining or quiet enjoyment. Truly a must see!
Under contract
Price cut: $5K (7/17)
$210,000
3202 Carswell Bend, San Antonio, TX 78245
3beds
1,879sqft
Single Family Residence
Built in 2007
5,837 Square Feet Lot
$208,400 Zestimate®
$112/sqft
$37/mo HOA
What's special
Recently installed carpetBright open floor planFresh interior paintVinyl flooringSpacious walk-in closetGenerously sized primary bedroom
- 220 days |
- 250 |
- 17 |
Zillow last checked:
Listing updated:
Listed by:
Socorro Vallejo-Galindo TREC #587762 (210) 364-3770,
Covenant Partners USA
Source: LERA MLS,MLS#: 1932595
Facts & features
Interior
Bedrooms & bathrooms
- Bedrooms: 3
- Bathrooms: 3
- Full bathrooms: 2
- 1/2 bathrooms: 1
Primary bedroom
- Features: Walk-In Closet(s), Ceiling Fan(s), Full Bath
- Level: Upper
- Area: 234
- Dimensions: 18 x 13
Bedroom 2
- Area: 192
- Dimensions: 16 x 12
Bedroom 3
- Area: 132
- Dimensions: 12 x 11
Primary bathroom
- Features: Tub/Shower Combo, Single Vanity, Soaking Tub
- Area: 60
- Dimensions: 12 x 5
Dining room
- Area: 88
- Dimensions: 11 x 8
Kitchen
- Area: 143
- Dimensions: 13 x 11
Living room
- Area: 368
- Dimensions: 23 x 16
Heating
- Central, Natural Gas
Cooling
- Central Air
Appliances
- Included: Microwave, Range, Plumbed For Ice Maker, Electric Water Heater
- Laundry: Main Level, Washer Hookup, Dryer Connection
Features
- Two Living Area, Separate Dining Room, Kitchen Island, Breakfast Bar, Pantry, Loft, Utility Room Inside, All Bedrooms Upstairs, 1st Floor Lvl/No Steps, Open Floorplan, High Speed Internet, Walk-In Closet(s), Ceiling Fan(s), Chandelier
- Flooring: Carpet, Vinyl
- Windows: Double Pane Windows, Window Coverings
- Has basement: No
- Has fireplace: No
- Fireplace features: Not Applicable
Interior area
- Total interior livable area: 1,879 sqft
Property
Parking
- Total spaces: 1
- Parking features: One Car Garage
- Garage spaces: 1
Features
- Levels: Two
- Stories: 2
- Patio & porch: Patio
- Pool features: None, Community
- Fencing: Privacy
Lot
- Size: 5,837 Square Feet
- Features: Cul-De-Sac, Greenbelt, Level, Curbs, Street Gutters, Sidewalks, Streetlights
- Residential vegetation: Mature Trees, Mature Trees (ext feat)
Details
- Parcel number: 043324320850
Construction
Type & style
- Home type: SingleFamily
- Property subtype: Single Family Residence
Materials
- Brick, Fiber Cement
- Foundation: Slab
- Roof: Composition
Condition
- Pre-Owned
- New construction: No
- Year built: 2007
Details
- Builder name: KB Homes
Utilities & green energy
- Electric: CPS Energy
- Sewer: SAWS, Sewer System
- Water: SAWS
- Utilities for property: Cable Available, Private Garbage Service
Community & HOA
Community
- Features: Playground, Sports Court, Basketball Court, Cluster Mail Box
- Subdivision: Mesa Creek
HOA
- Has HOA: Yes
- HOA fee: $220 semi-annually
- HOA name: MESA CREEK HOA
Location
- Region: San Antonio
Financial & listing details
- Price per square foot: $112/sqft
- Tax assessed value: $248,100
- Annual tax amount: $4,556
- Price range: $210K - $210K
- Date on market: 1/9/2026
- Cumulative days on market: 167 days
- Listing terms: Conventional,FHA,VA Loan,TX Vet,Cash,USDA Loan
- Road surface type: Paved
Estimated market value
$208,400
$198,000 - $219,000
$1,653/mo
Price history
| Date | Event | Price |
|---|---|---|
| 8/10/2026 | Contingent | $210,000$112/sqft |
Source:  LERA MLS #1932595 Report a problem LERA MLS #1932595 Report a problem | ||
| 7/17/2026 | Price change | $210,000-2.3%$112/sqft |
Source: LERA MLS #1932595 Report a problem | ||
| 6/26/2026 | Pending sale | $215,000$114/sqft |
Source: LERA MLS #1932595 Report a problem | ||
| 6/24/2026 | Listed for sale | $215,000$114/sqft |
Source: LERA MLS #1932595 Report a problem | ||
| 6/1/2026 | Pending sale | $215,000$114/sqft |
Source: LERA MLS #1932595 Report a problem | ||
| 5/22/2026 | Contingent | $215,000$114/sqft |
Source: LERA MLS #1932595 Report a problem | ||
| 5/14/2026 | Price change | $215,000-1.8%$114/sqft |
Source: LERA MLS #1932595 Report a problem | ||
| 5/2/2026 | Listed for sale | $219,000$117/sqft |
Source: LERA MLS #1932595 Report a problem | ||
| 4/28/2026 | Contingent | $219,000$117/sqft |
Source: LERA MLS #1932595 Report a problem | ||
| 3/26/2026 | Listed for sale | $219,000$117/sqft |
Source: LERA MLS #1932595 Report a problem | ||
| 3/20/2026 | Contingent | $219,000$117/sqft |
Source: LERA MLS #1932595 Report a problem | ||
| 2/27/2026 | Price change | $219,000-4.8%$117/sqft |
Source: LERA MLS #1932595 Report a problem | ||
| 2/19/2026 | Price change | $230,000-4.2%$122/sqft |
Source: LERA MLS #1932595 Report a problem | ||
| 1/24/2026 | Price change | $240,000-4%$128/sqft |
Source: LERA MLS #1932595 Report a problem | ||
| 1/9/2026 | Listed for sale | $250,000+35.1%$133/sqft |
Source: LERA MLS #1932595 Report a problem | ||
| 2/22/2020 | Listing removed | $185,000$98/sqft |
Source: ERA Colonial Real Estate #1431121 Report a problem | ||
| 2/22/2020 | Listed for sale | $185,000$98/sqft |
Source: ERA Colonial Real Estate #1431121 Report a problem | ||
| 2/21/2020 | Sold | -- |
Source: LERA MLS #1431121 Report a problem | ||
| 2/3/2020 | Pending sale | $185,000$98/sqft |
Source: ERA Colonial Real Estate #1431121 Report a problem | ||
| 1/3/2020 | Listed for sale | $185,000+32.2%$98/sqft |
Source: ERA Colonial Real Estate #1431121 Report a problem | ||
| 10/28/2018 | Listing removed | $1,395$1/sqft |
Source: RentWerx San Antonio #1340418 Report a problem | ||
| 10/17/2018 | Price change | $1,395-0.4%$1/sqft |
Source: RentWerx San Antonio #1340418 Report a problem | ||
| 10/8/2018 | Price change | $1,400-3.4%$1/sqft |
Source: RentWerx San Antonio #1340418 Report a problem | ||
| 9/25/2018 | Listed for rent | $1,450$1/sqft |
Source: RentWerx San Antonio #1340418 Report a problem | ||
| 12/2/2016 | Sold | -- |
Source: Agent Provided Report a problem | ||
| 12/1/2015 | Sold | -- |
Source: Agent Provided Report a problem | ||
| 10/14/2015 | Listed for sale | $139,900$74/sqft |
Source: Keller Williams - Heritage #1139195 Report a problem | ||
Public tax history
| Year | Property taxes | Tax assessment |
|---|---|---|
| 2025 | $4,570 -0.9% | $248,100 -1% |
| 2024 | $4,612 -4% | $250,610 -3.8% |
| 2023 | $4,802 +0.6% | $260,390 +10.6% |
| 2022 | $4,771 +38.7% | $235,350 +25.5% |
| 2021 | $3,440 | $187,470 +6.5% |
| 2020 | $3,440 +4.2% | $176,050 +4.7% |
| 2019 | $3,301 | $168,140 +8.8% |
| 2018 | $3,301 +10.9% | $154,550 +3.8% |
| 2017 | $2,977 +4.9% | $148,910 +4.6% |
| 2016 | $2,838 +21% | $142,350 +13.7% |
| 2015 | $2,346 | $125,246 +10% |
| 2014 | $2,346 | $113,860 +7.4% |
| 2013 | -- | $106,050 -0.9% |
| 2012 | -- | $107,020 -6.6% |
| 2011 | -- | $114,610 -3.7% |
| 2010 | -- | $119,020 +2.9% |
| 2009 | -- | $115,650 -3.5% |
| 2008 | -- | $119,790 +1009.2% |
| 2007 | -- | $10,800 |
Find assessor info on the county website
Monthly payment
Est. payment
Payment breakdown
Explore the cost of this home by adjusting the details. Changes won't be saved.Climate risks
Neighborhood: 78245
Nearby schools
GreatSchools rating
- 4/10Fisher Elementary SchoolGrades: PK-5Distance: 0.2 mi
- 3/10Rayburn Middle SchoolGrades: 6-8Distance: 2.8 mi
- 3/10Jay High SchoolGrades: 9-12Distance: 3 mi
Schools provided by the listing agent
- Elementary: Fisher
- Middle: Rayburn Sam
- High: John Jay
- District: Northside
Source: LERA MLS. This data may not be complete. We recommend contacting the local school district to confirm school assignments for this home.
- $205,0003 bd3 ba1.8k sqft3206 Carswell Bnd, San Antonio, TX 78245Off Market
- $205,4003 bd2 ba1.8k sqft3210 Carswell Bnd, San Antonio, TX 78245Off Market
- $67,145-- bd-- ba-- sqft9807 Carswell Peak, San Antonio, TX 78245Off Market
- $67,145-- bd-- ba-- sqft9807 Carswell Peak, San Antonio, TX 78245Off Market
- $72,855-- bd-- ba-- sqft9807 Carswell Peak, San Antonio, TX 78245Off Market
- $227,700-- bd-- ba-- sqft9807 Carswell Peak, San Antonio, TX 78245Off Market
- $227,700-- bd-- ba-- sqft9807 Carswell Peak, San Antonio, TX 78245Off Market
- $210,1003 bd3 ba1.5k sqft3214 Carswell Bnd, San Antonio, TX 78245Off Market
A local agent can set up tours, give advice and negotiate with sellers.
Similar homes
- $215,0003 bd2 ba1.8k sqft3107 Sunbird Bay, San Antonio, TX 78245For Sale

 MLS ID #1969493, Israel Cepeda TREC #606847, White Line Realty LLC. LERA MLS
 - $230,0003 bd2 ba1.4k sqft11355 Olney, San Antonio, TX 78245For Sale
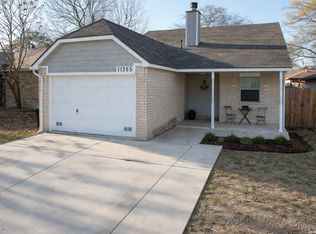 MLS ID #1949304, Joseph Perez TREC #758197, LPT Realty, LLC. LERA MLS
 - $177,9993 bd2 ba1.4k sqft10022 Amber Field, San Antonio, TX 78245For Sale
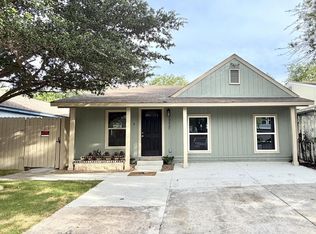 MLS ID #1973551, Steven Koleno TREC #779766, Beycome Brokerage Realty LLC. LERA MLS
 - $209,5003 bd3 ba1.4k sqft861 Barrel Pt, San Antonio, TX 78251For Sale
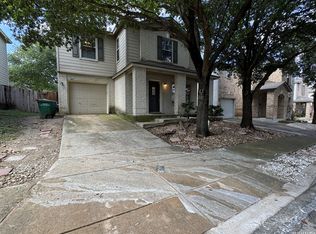 MLS ID #1968713, Fernando Turpin TREC #745384, 210 Realty Group LLC. LERA MLS
 - $209,0004 bd2 ba1.9k sqft1214 KENROCK ST, San Antonio, TX 78227For SaleMLS ID #1991840, Monica Barrientos TREC #575434, Barrientos Properties. LERA MLS
- $160,0003 bd2 ba1k sqft10226 Apricot Field, San Antonio, TX 78245For SaleMLS ID #1955074, Joann Wiglesworth TREC #307555, Wiglesworth Properties. LERA MLS
- $244,9003 bd2 ba1.3k sqft12006 Chelan, San Antonio, TX 78245For SaleMLS ID #1957392, Steven Koleno TREC #779766, Beycome Brokerage Realty LLC. LERA MLS
- $--3 bd2 ba1.6k sqft13720 Pullet Way, San Antonio, TX 78252AuctionXome
- $305,0003 bd3 ba2.3k sqft11107 War Emblem, San Antonio, TX 78245For SaleMLS ID #1991766, Sydnia Alcorta TREC #836399, Premier Realty Group Platinum. LERA MLS
- $265,0004 bd2 ba1.6k sqft719 Cormorant, San Antonio, TX 78245For SaleMLS ID #1991423, Mario Hesles TREC #491219, The Hesles Agency. LERA MLS
- $215,9003 bd2 ba1.2k sqft3550 Glade Creek, San Antonio, TX 78245For SaleMLS ID #1995708, Amalia Castaneda TREC #691229, Vortex Realty. LERA MLS
- $215,0004 bd2 ba1.7k sqft3755 WEIR AVE, San Antonio, TX 78226For SaleMLS ID #2005118, Betsy Flores TREC #686732, Texas Premier Realty. LERA MLS
- $204,9004 bd2 ba1.6k sqft9426 Valley Bend, San Antonio, TX 78250For SaleMLS ID #1963561, Tyler Turner TREC #759725, LPT Realty, LLC. LERA MLS
- $219,9003 bd2 ba1.2k sqft154 MOUNTAIN VALLEY ST, San Antonio, TX 78227For SaleMLS ID #1969513, Roland Cornejo TREC #487426, RE/MAX North-San Antonio. LERA MLS
- $250,0003 bd2 ba1.8k sqft10710 Diamond Rock, San Antonio, TX 78251For SaleMLS ID #1998045, Tony Martinez TREC #524993, RE/MAX North-San Antonio. LERA MLS
- $222,0003 bd2 ba1.4k sqft4231 MESA CV, San Antonio, TX 78237For SaleMLS ID #1959394, Mario Cantu TREC #650410, DFW Metro Housing. LERA MLS
- $260,0003 bd2 ba1.5k sqft11803 Midnight Rain, San Antonio, TX 78245For SaleMLS ID #1998820, Melissa Cervera TREC #718403, Rider Realty. LERA MLS
- $220,0003 bd2 ba1.1k sqft6436 LEGATO CURV, San Antonio, TX 78252For SaleMLS ID #1965915, Esmeralda Bielmas TREC #739425, Smart Group, REALTORS. LERA MLS
- $214,9903 bd2 ba2k sqft438 CRESTHILL RD, San Antonio, TX 78220For SaleMLS ID #1996350, Benita Holguin TREC #765055, Keller Williams Heritage. LERA MLS
- $309,9903 bd2 ba1.4k sqft13755 Pinkston, San Antonio, TX 78252For SaleMLS ID #2008440, Lee Edwards TREC #625294, New Home Realty. LERA MLS
