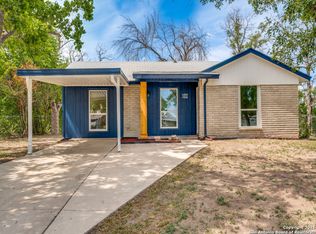
MOTIVATED SELLER AND PRICED TO SELL! Looking for a beautifully maintained home in Southeast San Antonio that feels practically brand new? Your search stops here! This barely lived in, move in ready 3 bedroom, 2 bath home offers a thoughtfully designed floor plan, spacious living areas, and modern appliances. The home also features a water softener option and pre-wiring for security, providing added convenience and peace of mind. Enjoy the convenience of this location with easy access to Downtown San Antonio and the iconic River Walk, just 16 minutes away, while Calaveras Lake is only 9 miles from home. You'll enjoy a great balance of convenience, entertainment, outdoor recreation, and tranquility. Priced to sell and offered below BCAD value, this is an opportunity you won't want to miss. Whether you're a first-time homebuyer, investor, downsizing, upsizing, transitioning from apartment living to homeownership, a family, a single buyer, or relocating with the military, or in any situation that has you desiring a new abode, this home offers an excellent opportunity to make your next move. Ask about the partially furnished option! Don't miss your chance to own this beautiful San Antonio home. Schedule your private showing today!
For sale
$185,000
10418 GREEN LAKE DR, San Antonio, TX 78223
3beds
1,247sqft
Single Family Residence
Built in 2021
4,007 Square Feet Lot
$-- Zestimate®
$148/sqft
$17/mo HOA
What's special
Modern appliancesBeautifully maintained homeThoughtfully designed floor planPre-wiring for securityWater softener option
- 13 days
- 537
- 34
Likely to sell faster than
Zillow last checked:
Listing updated:
Listed by:
Lanette Francovich TREC #810900 (210) 990-9243,
Keller Williams City-View
Source: LERA MLS,MLS#: 2006117
Facts & features
Interior
Bedrooms & bathrooms
- Bedrooms: 3
- Bathrooms: 2
- Full bathrooms: 2
Primary bedroom
- Features: Walk-In Closet(s), Full Bath
- Area: 143
- Dimensions: 11 x 13
Bedroom 2
- Area: 90
- Dimensions: 9 x 10
Bedroom 3
- Area: 90
- Dimensions: 9 x 10
Primary bathroom
- Features: Shower Only, Single Vanity
- Area: 72
- Dimensions: 6 x 12
Kitchen
- Area: 117
- Dimensions: 9 x 13
Living room
- Area: 195
- Dimensions: 13 x 15
Heating
- Central
Cooling
- Ceiling Fan(s), Central Air
Appliances
- Included: Microwave, Range, Refrigerator, Dishwasher, Water Softener Rented
- Laundry: Washer Hookup, Dryer Connection
Features
- Liv/Din Combo, Master Downstairs, Ceiling Fan(s), Programmable Thermostat
- Flooring: Carpet, Vinyl
- Windows: Window Coverings
- Has basement: No
- Has fireplace: No
- Fireplace features: Not Applicable
Interior area
- Total interior livable area: 1,247 sqft
Property
Parking
- Total spaces: 2
- Parking features: Two Car Garage
- Garage spaces: 2
Features
- Levels: One
- Stories: 1
- Pool features: None
- Fencing: Privacy
Lot
- Size: 4,007 Square Feet
- Features: Curbs, Sidewalks, Streetlights
Details
- Parcel number: 057013020270
Construction
Type & style
- Home type: SingleFamily
- Property subtype: Single Family Residence
Materials
- Brick, Fiber Cement
- Foundation: Slab
- Roof: Composition
Condition
- Pre-Owned
- New construction: No
- Year built: 2021
Details
- Builder name: BELLA VISTA
Community & HOA
Community
- Features: None
- Security: Security System Leased, Prewired
- Subdivision: Green Lake Meadow
HOA
- Has HOA: Yes
- HOA fee: $200 annually
- HOA name: ASSOCIATION HILL COUNTRY
Location
- Region: San Antonio
Financial & listing details
- Price per square foot: $148/sqft
- Tax assessed value: $209,880
- Annual tax amount: $3,726
- Price range: $185K - $185K
- Date on market: 8/20/2026
- Cumulative days on market: 15 days
- Listing terms: Conventional,FHA,VA Loan,Cash
- Road surface type: Paved
Estimated market value
Not available
Estimated sales range
Not available
Not available
Price history
| Date | Event | Price |
|---|---|---|
| 8/20/2026 | Listed for sale | $185,000+5.7%$148/sqft |
Source:  LERA MLS #2006117 Report a problem LERA MLS #2006117 Report a problem | ||
| 9/26/2025 | Sold | -- |
Source: LERA MLS #1894705 Report a problem | ||
| 9/12/2025 | Pending sale | $175,000$140/sqft |
Source: LERA MLS #1894705 Report a problem | ||
| 9/5/2025 | Contingent | $175,000$140/sqft |
Source: LERA MLS #1894705 Report a problem | ||
| 8/22/2025 | Listed for sale | $175,000-28.6%$140/sqft |
Source: LERA MLS #1894705 Report a problem | ||
| 10/12/2022 | Sold | -- |
Source: LERA MLS #1613465 Report a problem | ||
| 9/6/2022 | Pending sale | $244,990$196/sqft |
Source: LERA MLS #1613465 Report a problem | ||
| 8/18/2022 | Price change | $244,990-5.8%$196/sqft |
Source: LERA MLS #1613465 Report a problem | ||
| 7/14/2022 | Price change | $259,990-1.1%$208/sqft |
Source: LERA MLS #1613465 Report a problem | ||
| 6/1/2022 | Listed for sale | $263,004$211/sqft |
Source: LERA MLS #1569533 Report a problem | ||
| 5/11/2022 | Pending sale | $263,004$211/sqft |
Source: LERA MLS #1569533 Report a problem | ||
| 4/18/2022 | Price change | $263,004+0%$211/sqft |
Source: LERA MLS #1569533 Report a problem | ||
| 4/4/2022 | Price change | $262,969+0.4%$211/sqft |
Source: LERA MLS #1569533 Report a problem | ||
| 3/29/2022 | Listed for sale | $261,969+6.4%$210/sqft |
Source: LERA MLS #1569533 Report a problem | ||
| 2/14/2022 | Listing removed | -- |
Source: LERA MLS #1569533 Report a problem | ||
| 11/3/2021 | Listed for sale | $246,217$197/sqft |
Source: LERA MLS #1569533 Report a problem | ||
Public tax history
| Year | Property taxes | Tax assessment |
|---|---|---|
| 2025 | $3,737 -0.3% | $209,880 -3.1% |
| 2024 | $3,749 -6.2% | $216,590 -6.1% |
| 2023 | $3,996 +399.1% | $230,620 +458.3% |
| 2022 | $801 | $41,310 +186.9% |
| 2021 | -- | $14,400 |
Find assessor info on the county website
Monthly payment
Est. payment
Payment breakdown
Explore the cost of this home by adjusting the details. Changes won't be saved.Climate risks
Neighborhood: 78223
Nearby schools
Schools provided by the listing agent
- Elementary: Harmony
- Middle: Heritage
- High: East Central
- District: East Central I.S.D
Source: LERA MLS. This data may not be complete. We recommend contacting the local school district to confirm school assignments for this home.
- $247,1004 bd2 ba2k sqft10414 Green Lake Dr, San Antonio, TX 78223Off Market
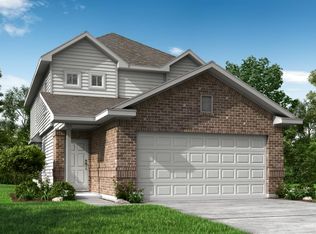
- $200,3003 bd2 ba1.3k sqft10419 Green Lake Dr, San Antonio, TX 78223Off Market

- $203,9003 bd1 ba1.3k sqft10434 Green Lake Dr, San Antonio, TX 78223Off Market

- $267,5004 bd2 ba2k sqft10626 Green Lake Dr, San Antonio, TX 78223Off Market
Similar homes
- $200,0003 bd2 ba1.1k sqft2414 Mission Ct, San Antonio, TX 78223For Sale
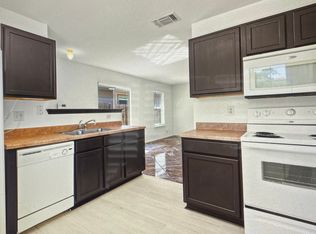
 MLS ID #1854104, R. Catherine Rosales TREC #571785, IH 10 Realty. LERA MLS
 - $215,0003 bd2 ba1.7k sqft3947 Southport Drive, San Antonio, TX 78223For Sale
 MLS ID #1929420, Deanna Wright TREC #566830, Kuper Sotheby's Int'l Realty. LERA MLS
 - $144,0003 bd1 ba912 sqft394 ANTON DR, San Antonio, TX 78223For Sale
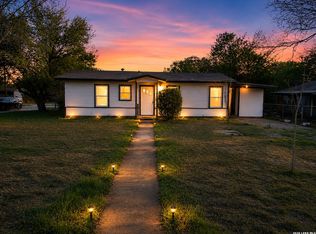 MLS ID #2009076, Sylvia Sierra TREC #471539, Uriah Real Estate Organization. LERA MLS
 - $188,0004 bd2 ba1.3k sqft203 Lynhaven, San Antonio, TX 78220For Sale
 MLS ID #1916978, Wei Yong TREC #607002, BHHS PenFed Realty. LERA MLS
 - $198,9993 bd1 ba1.3k sqft703 mcdougal, San Antonio, TX 78223For SaleMLS ID #1872808, Gabriel Leyva TREC #680278, Vortex Realty. LERA MLS
- $200,0003 bd2 ba1.3k sqft8403 Brazos, San Antonio, TX 78252For SaleMLS ID #1892182, Amber Broadway TREC #618409, Opendoor Brokerage, LLC. LERA MLS
- $175,0003 bd3 ba1.5k sqft910 Absolon Farm, San Antonio, TX 78228For SaleMLS ID #2011880, Hector Delgado TREC #832617, San Antonio Elite Realty. LERA MLS
- $275,0004 bd3 ba1.8k sqft3922 VERDE BOSQUE, San Antonio, TX 78223For SaleMLS ID #2007383, Laura Wing TREC #479758, RE/MAX Associates. LERA MLS
- $185,0003 bd2 ba1.2k sqft5135 Tom Stafford, Kirby, TX 78219For SaleMLS ID #2005858, Allison Schwarz TREC #677713, 1 Percent Lists Lonestar Realty. LERA MLS
- $190,0003 bd1 ba1.3k sqft5530 Prairie Flower, San Antonio, TX 78242For SaleMLS ID #2009426, Jonathan Trevino TREC #776207, Levi Rodgers Real Estate Group. LERA MLS
- $224,9003 bd2 ba1.4k sqft1239 KAYTON AVE, San Antonio, TX 78210For SaleMLS ID #2010676, Michael Campos TREC #557320, Collective Realty. LERA MLS
- $175,0002 bd1 ba850 sqft930 W Ridgewood Ct, San Antonio, TX 78201For SaleMLS ID #2013085, Topher Rogers TREC #591534, T J Lewis Real Estate. LERA MLS
- $165,0003 bd2 ba1.2k sqft5119 Oldstead St, San Antonio, TX 78228For SaleMLS ID #1999978, Araceli Gonzalez TREC #710913, Orchard Brokerage. LERA MLS
- $189,9003 bd2 ba1.1k sqft8407 SEA RIM, Converse, TX 78109For SaleMLS ID #1996388, Joel Benites TREC #739976, Alamo City Brokers, LLC. LERA MLS
- $174,9993 bd2 ba1.6k sqft535 Denver, San Antonio, TX 78210For SaleMLS ID #1921144, Rueben Valdez TREC #733199, Real Broker, LLC. LERA MLS
- $165,0002 bd1 ba1k sqft6723 TUPPER AVE, San Antonio, TX 78221For SaleMLS ID #1932423, Denise Trinidad-Fernandez TREC #810025, AXIS Brokerage. LERA MLS
- $185,0003 bd2 ba1.1k sqft9818 Autumn Valley, Converse, TX 78109For SaleMLS ID #1998050, Diana Taylor TREC #591950, RE/MAX Alamo Realty. LERA MLS
- $179,0003 bd2 ba1k sqft142 Jean, San Antonio, TX 78207For SaleMLS ID #1917834, Janet Wingrove TREC #567041, Keller Williams Heritage. LERA MLS
- $214,0003 bd2 ba1.4k sqft210 VENICE, San Antonio, TX 78201For SaleMLS ID #2001804, Federico Volkmer TREC #670481, Keller Williams City-View. LERA MLS
- $225,0003 bd2 ba1.5k sqft9703 Copper Oak, Converse, TX 78109For SaleMLS ID #2013000, Zack Hart TREC #808326, eXp Realty. LERA MLS
