One-story home with endless potential! This 2-bedroom, 1-bathroom property in the East Village subdivision, just off Loop 410, offers convenient access to city amenities. Perfect for investors or those looking to make it their own, the spacious backyard provides ample room for expansion or creating an outdoor retreat. A true value-add opportunity!
For sale
Price cut: $9.3K (6/29)
$139,950
5830 Castle Yard, San Antonio, TX 78218
3beds
960sqft
:
Get pre-qualified$1,054/mo
Single Family Residence
Built in 1970
7,927 Square Feet Lot
$-- Zestimate®
$146/sqft
$-- HOA
What's special
Spacious backyardOutdoor retreat
- 325 days |
- 109 |
- 14 |
Zillow last checked:
Listing updated:
Listed by:
Debbie McNeal TREC #605445 (210) 269-6929,
Coldwell Banker D'Ann Harper
Source: LERA MLS,MLS#: 1908556
Facts & features
Interior
Bedrooms & bathrooms
- Bedrooms: 3
- Bathrooms: 1
- Full bathrooms: 1
Primary bedroom
- Features: Ceiling Fan(s)
- Area: 132
- Dimensions: 12 x 11
Bedroom 2
- Area: 99
- Dimensions: 11 x 9
Bedroom 3
- Area: 90
- Dimensions: 10 x 9
Dining room
- Area: 100
- Dimensions: 10 x 10
Kitchen
- Area: 80
- Dimensions: 10 x 8
Living room
- Area: 180
- Dimensions: 15 x 12
Heating
- Window Unit, Electric
Cooling
- Wall/Window Unit(s)
Appliances
- Included: Range, Dishwasher
- Laundry: Washer Hookup, Dryer Connection
Features
- One Living Area, Separate Dining Room
- Flooring: Laminate
- Has basement: No
- Has fireplace: No
- Fireplace features: Not Applicable
Interior area
- Total interior livable area: 960 sqft
Property
Parking
- Parking features: None
Accessibility
- Accessibility features: Full Bath/Bed on 1st Flr
Features
- Levels: One
- Stories: 1
- Patio & porch: Patio
- Pool features: None
- Fencing: Chain Link,Partial
Lot
- Size: 7,927 Square Feet
Details
- Additional structures: Shed(s)
- Parcel number: 157910010230
Construction
Type & style
- Home type: SingleFamily
- Property subtype: Single Family Residence
Materials
- Brick, Siding
- Foundation: Slab
- Roof: Composition
Condition
- Pre-Owned
- New construction: No
- Year built: 1970
Utilities & green energy
- Sewer: Sewer System
- Water: Water System
Community & HOA
Community
- Features: None
- Subdivision: East Village
Location
- Region: San Antonio
Financial & listing details
- Price per square foot: $146/sqft
- Tax assessed value: $160,350
- Annual tax amount: $3,791
- Price range: $140K - $140K
- Date on market: 9/18/2025
- Cumulative days on market: 326 days
- Listing terms: Conventional,FHA,VA Loan,Cash
Estimated market value
Not available
Estimated sales range
Not available
$1,353/mo
Price history
| Date | Event | Price |
|---|---|---|
| 7/27/2026 | Listing removed | $1,000$1/sqft |
Source: Zillow Rentals Report a problem | ||
| 6/29/2026 | Price change | $139,950-6.2%$146/sqft |
Source:  LERA MLS #1908556 Report a problem LERA MLS #1908556 Report a problem | ||
| 5/22/2026 | Price change | $149,200-6.3%$155/sqft |
Source: LERA MLS #1908556 Report a problem | ||
| 5/22/2026 | Price change | $1,000-20%$1/sqft |
Source: Zillow Rentals Report a problem | ||
| 5/5/2026 | Price change | $159,200-6.6%$166/sqft |
Source: LERA MLS #1908556 Report a problem | ||
| 4/15/2026 | Price change | $1,250-10.7%$1/sqft |
Source: Zillow Rentals Report a problem | ||
| 2/20/2026 | Listed for rent | $1,400$1/sqft |
Source: Zillow Rentals Report a problem | ||
| 2/20/2026 | Listing removed | $1,400$1/sqft |
Source: LERA MLS #1937153 Report a problem | ||
| 1/28/2026 | Listed for rent | $1,400+7.7%$1/sqft |
Source: LERA MLS #1937153 Report a problem | ||
| 11/17/2025 | Price change | $170,500-4.5%$178/sqft |
Source: LERA MLS #1908556 Report a problem | ||
| 9/18/2025 | Listed for sale | $178,500$186/sqft |
Source: LERA MLS #1908556 Report a problem | ||
| 1/18/2022 | Listing removed | -- |
Source: Zillow Rental Manager Report a problem | ||
| 1/10/2022 | Listed for rent | $1,300$1/sqft |
Source: Zillow Rental Manager Report a problem | ||
Public tax history
| Year | Property taxes | Tax assessment |
|---|---|---|
| 2025 | $3,632 -2.7% | $160,350 -0.4% |
| 2024 | $3,734 -5.2% | $160,970 -5.1% |
| 2023 | $3,937 +9.1% | $169,710 +17.9% |
| 2022 | $3,608 +54.6% | $144,000 +51.6% |
| 2021 | $2,333 | $95,000 +5% |
| 2020 | $2,333 -0.7% | $90,499 +2.5% |
| 2019 | $2,350 | $88,280 +22% |
| 2018 | $2,350 +32% | $72,340 +10.9% |
| 2017 | $1,780 -1.8% | $65,210 |
| 2016 | $1,813 +50.2% | $65,210 +21.5% |
| 2015 | $1,207 | $53,690 +22.3% |
| 2014 | $1,207 | $43,910 +4.9% |
| 2013 | -- | $41,850 -1.2% |
| 2012 | -- | $42,340 -2.3% |
| 2011 | -- | $43,320 -5.6% |
| 2010 | -- | $45,910 -7.9% |
| 2009 | -- | $49,830 -10.8% |
| 2008 | -- | $55,840 -1.8% |
| 2007 | -- | $56,860 +3.8% |
| 2006 | -- | $54,790 +9.9% |
| 2005 | -- | $49,850 |
| 2004 | -- | -- |
| 2003 | -- | -- |
| 2002 | -- | -- |
| 2001 | -- | -- |
| 2000 | -- | -- |
Find assessor info on the county website
Monthly payment
Est. payment
Payment breakdown
Explore the cost of this home by adjusting the details. Changes won't be saved.Climate risks
Neighborhood: East Village
Nearby schools
GreatSchools rating
- 1/10Park Village Elementary SchoolGrades: PK-5Distance: 0.2 mi
- 2/10Kirby Middle SchoolGrades: 7-8Distance: 1.6 mi
- 3/10Karen Wagner High SchoolGrades: 9-12Distance: 2.5 mi
Schools provided by the listing agent
- Elementary: Park Village
- Middle: Kirby
- High: Wagner
- District: Judson
Source: LERA MLS. This data may not be complete. We recommend contacting the local school district to confirm school assignments for this home.
- $136,4003 bd1 ba1.1k sqft5834 Castle Yard, San Antonio, TX 78218Off Market
- $159,8003 bd1 ba1.3k sqft5826 Castle Yard, San Antonio, TX 78218Off Market
- $207,1004 bd3 ba1.6k sqft5847 Castle Brook Dr, San Antonio, TX 78218Off Market
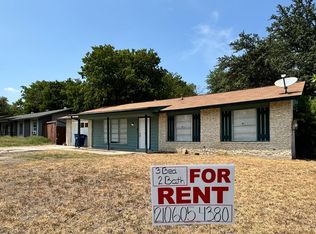
- $165,4003 bd2 ba1.3k sqft5838 Castle Yard, San Antonio, TX 78218Off Market

- $173,7003 bd2 ba1.7k sqft5822 Castle Yard, San Antonio, TX 78218Off Market
- $144,8003 bd2 ba1.4k sqft5851 Castle Brook Dr, San Antonio, TX 78218Off Market
- $186,6003 bd2 ba1k sqft5843 Castle Brook Dr, San Antonio, TX 78218Off Market
- $153,3003 bd1 ba1.2k sqft5831 Castle Yard, San Antonio, TX 78218Off Market
A local agent can set up tours, give advice and negotiate with sellers.
Similar homes
- $158,0003 bd1 ba912 sqft6022 CASTLE HUNT, San Antonio, TX 78218For Sale
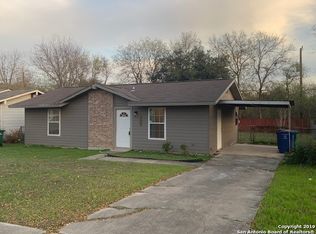
 MLS ID #1792206, Amanda Desormeaux TREC #669800, Real Property Management Alamo. LERA MLS
 - $140,0004 bd1 ba1.1k sqft5322 Stoneshire, San Antonio, TX 78218For Sale
 MLS ID #1997691, J.J. Gorena TREC #522975, eXp Realty. LERA MLS
 - $144,9003 bd1 ba856 sqft134 Shadowlight Terrace, San Antonio, TX 78233For Sale
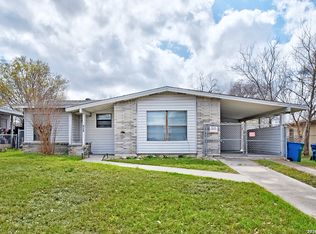 MLS ID #1948258, Jordan Brickman TREC #825347, Real Broker, LLC. LERA MLS
 - $149,9003 bd2 ba1.1k sqft4418 Sun Vista Ln, San Antonio, TX 78217For Sale
 MLS ID #1912316, Alex Garcia TREC #749211, Real Broker, LLC. LERA MLS
 - $150,0003 bd2 ba968 sqft5019 Borchers Dr, Kirby, TX 78219For SaleMLS ID #1991009, Kenneth James TREC #834056, Exquisite Properties, LLC. LERA MLS
- $152,0003 bd1 ba882 sqft7319 Glen Cross, San Antonio, TX 78239For SaleMLS ID #1957533, Kevin Clark TREC #464181, Clark Realty & Associates,LLC. LERA MLS
- $152,0003 bd1 ba955 sqft4114 Dakota Sun, San Antonio, TX 78244For SaleMLS ID #1937594, Agustin Devoto TREC #588941, Artex Realty LLC. LERA MLS
- $209,8003 bd2 ba1.2k sqft4240 CHESTNUTHILL DR, San Antonio, TX 78218For SaleMLS ID #1971511, Rick Rodriguez TREC #616922, United Realty Group of Texas, LLC. LERA MLS
- $138,0003 bd2 ba1k sqft6714 Highland Grass, Converse, TX 78109For SaleMLS ID #1961187, Prescilla Perales TREC #797939, eXp Realty. LERA MLS
- $164,5003 bd2 ba1k sqft3614 CANDLERIDGE DR, San Antonio, TX 78244For SaleMLS ID #1968400, Teri Lucas TREC #434137, Aterj Realty. LERA MLS
- $190,0003 bd2 ba1.2k sqft5135 Tom Stafford, Kirby, TX 78219For SaleMLS ID #2005858, Allison Schwarz TREC #677713, 1 Percent Lists Lonestar Realty. LERA MLS
- $140,0003 bd2 ba1.2k sqft3918 CHIMNEY SPRINGS DR, San Antonio, TX 78247For SaleMLS ID #1963868, Jayelle Velasquez TREC #750070, LPT Realty, LLC. LERA MLS
- $144,9993 bd2 ba1k sqft2522 Schley, San Antonio, TX 78210For SaleMLS ID #1915878, Dan Cook TREC #194778, Houstonaire Real Estate. LERA MLS
- $139,0003 bd1 ba816 sqft2234 Hays, San Antonio, TX 78202For SaleMLS ID #1906573, Linda Maldonado TREC #699574, AXEN Realty. LERA MLS
- $159,0003 bd1 ba1.2k sqft434 Olney Dr, San Antonio, TX 78209For SaleMLS ID #16393408, Amanda Whitespeare, eXp Realty LLC. HAR
- $145,0004 bd2 ba1k sqft105 El Fledo, San Antonio, TX 78210For SaleMLS ID #1960808, Valerie Alexander TREC #481004, Alexander Realty. LERA MLS
- $139,0003 bd1 ba1.1k sqft2434 Delgado, San Antonio, TX 78228For SaleMLS ID #1876855, Angela Barcenas TREC #686836, Vortex Realty. LERA MLS
- $135,0003 bd2 ba1.2k sqft1035 Dakota St, San Antonio, TX 78203For SaleMLS ID #1824239, Jorge Acosta TREC #741133, Real Broker, LLC. LERA MLS
- $165,0002 bd1 ba943 sqft234 Readwell Dr, San Antonio, TX 78220For SaleMLS ID #1997964, Kristen Schramme TREC #568432, Keller Williams Legacy. LERA MLS
- $168,0003 bd2 ba1k sqft129 MEADOW DR, Converse, TX 78109For SaleMLS ID #1972878, Aaron Jistel TREC #548216, ListingSpark. LERA MLS
