Welcome to 12722 Huntsman View - a beautifully renovated 3 bed 2 bath home tucked away on a quiet cul-de-sac, offering the perfect blend of comfort, privacy and convenience. The kitchen offers stainless appliances, granite countertops, and a large walk in pantry. Each spacious bedroom has its own walk in closet and the bathrooms offer modern finishes. Situated in a tree lined neighborhood where residents enjoy a strong sense of community through planned events and common areas while benefiting from close proximity to UTSA, the Medical Center, quality schools, and a wide variety of shopping and dining options. Major roadways are just minutes away, making commuting and everyday errands simple and efficient. Whether you're heading to campus, work, or a night out, everything you need is within easy reach while your home remains a quiet retreat at the end of the day. If you're looking for a home that combines location, convenience, and peaceful cul-de-sac living, 12722 Huntsman View is an exceptional opportunity to experience the best of San Antonio! Schedule your showing today and discover all that this home has to offer.
For sale
Price cut: $1K (9/6)
$258,900
12722 HUNTSMAN VIEW DR, San Antonio, TX 78249
3beds
1,314sqft
Single Family Residence
Built in 1993
5,749 Square Feet Lot
$256,500 Zestimate®
$197/sqft
$26/mo HOA
What's special
Granite countertopsQuiet cul-de-sacBeautifully renovatedTree lined neighborhoodLarge walk in pantry
- 138 days
- 375
- 19
Zillow last checked:
Listing updated:
Listed by:
Stephanie Scott TREC #842184 (214) 280-0211,
JB Goodwin, REALTORS
Source: LERA MLS,MLS#: 1960841
Facts & features
Interior
Bedrooms & bathrooms
- Bedrooms: 3
- Bathrooms: 2
- Full bathrooms: 2
Primary bedroom
- Features: Walk-In Closet(s), Ceiling Fan(s), Full Bath
- Area: 168
- Dimensions: 14 x 12
Bedroom 2
- Area: 169
- Dimensions: 13 x 13
Bedroom 3
- Area: 144
- Dimensions: 12 x 12
Primary bathroom
- Features: Tub/Shower Combo
- Area: 40
- Dimensions: 8 x 5
Kitchen
- Area: 182
- Dimensions: 14 x 13
Living room
- Area: 255
- Dimensions: 17 x 15
Heating
- Central, Electric
Cooling
- Central Air
Appliances
- Included: Microwave, Range, Dishwasher
Features
- One Living Area, Eat-in Kitchen, Pantry
- Flooring: Carpet, Vinyl
- Windows: Window Coverings
- Has basement: No
- Has fireplace: No
- Fireplace features: Not Applicable
Interior area
- Total interior livable area: 1,314 sqft
Property
Parking
- Total spaces: 1
- Parking features: One Car Garage
- Garage spaces: 1
Features
- Stories: 1
- Patio & porch: Patio
- Pool features: None, Community
- Fencing: Privacy
Lot
- Size: 5,749 Square Feet
- Features: Cul-De-Sac
- Residential vegetation: Mature Trees
Details
- Parcel number: 172930240250
Construction
Type & style
- Home type: SingleFamily
- Architectural style: Traditional
- Property subtype: Single Family Residence
Materials
- Brick, Wood Siding
- Foundation: Slab
- Roof: Composition
Condition
- Pre-Owned
- New construction: No
- Year built: 1993
Details
- Builder name: KB
Community & HOA
Community
- Features: Playground, Basketball Court, Volleyball Court
- Subdivision: Hunters Chase
HOA
- Has HOA: Yes
- HOA fee: $311 annually
- HOA name: HUNTER'S CHASE MAINTENANCE ASSOCIATION
Location
- Region: San Antonio
Financial & listing details
- Price per square foot: $197/sqft
- Tax assessed value: $218,980
- Annual tax amount: $5,015
- Price range: $258.9K - $258.9K
- Date on market: 4/24/2026
- Cumulative days on market: 138 days
- Listing terms: Conventional,FHA,VA Loan,Cash
Estimated market value
$256,500
$244,000 - $269,000
$1,839/mo
Price history
| Date | Event | Price |
|---|---|---|
| 9/6/2026 | Price change | $258,900-0.4%$197/sqft |
Source:  LERA MLS #1960841 Report a problem LERA MLS #1960841 Report a problem | ||
| 6/27/2026 | Price change | $259,900-1.2%$198/sqft |
Source: LERA MLS #1960841 Report a problem | ||
| 5/24/2026 | Price change | $263,000-0.8%$200/sqft |
Source: LERA MLS #1960841 Report a problem | ||
| 4/24/2026 | Listed for sale | $265,000+104%$202/sqft |
Source: LERA MLS #1960841 Report a problem | ||
| 4/28/2021 | Sold | -- |
Source: LERA MLS #1513366 Report a problem | ||
| 10/22/2014 | Sold | -- |
Source: LERA MLS #44006_1078483 Report a problem | ||
| 9/14/2014 | Listed for sale | $129,900+18.1%$99/sqft |
Source: Keller Willis San Antonio Inc #1078483 Report a problem | ||
| 6/5/2009 | Sold | -- |
Source: LERA MLS #768260 Report a problem | ||
| 4/19/2009 | Price change | $110,000+4.8%$84/sqft |
Source: foreclosure.com Report a problem | ||
| 3/13/2009 | Listed for sale | $105,000$80/sqft |
Source: foreclosure.com Report a problem | ||
| 2/10/2009 | Sold | -- |
Source: Public Record Report a problem | ||
Public tax history
| Year | Property taxes | Tax assessment |
|---|---|---|
| 2025 | $5,015 -0.4% | $218,980 -0.5% |
| 2024 | $5,037 -5.1% | $219,990 -4.8% |
| 2023 | $5,308 +10.7% | $231,130 +19.4% |
| 2022 | $4,793 +36.7% | $193,640 +18.3% |
| 2021 | $3,506 | $163,700 +9.9% |
| 2020 | $3,506 +5.6% | $148,960 +5.8% |
| 2019 | $3,318 | $140,840 +5.2% |
| 2018 | $3,318 +7.5% | $133,840 +2.2% |
| 2017 | $3,086 +8.3% | $130,900 +10% |
| 2016 | $2,850 -3.2% | $119,000 +0.1% |
| 2015 | $2,943 | $118,840 +9% |
| 2014 | $2,943 | $109,070 +6.1% |
| 2013 | -- | $102,840 -1.4% |
| 2012 | -- | $104,330 -0.9% |
| 2011 | -- | $105,240 -2.5% |
| 2010 | -- | $107,940 -3.1% |
| 2009 | -- | $111,350 -0.7% |
| 2008 | -- | $112,150 +10.7% |
| 2007 | -- | $101,300 +11.2% |
| 2006 | -- | $91,060 +2.5% |
| 2005 | -- | $88,850 |
| 2004 | -- | -- |
| 2003 | -- | -- |
| 2002 | -- | -- |
| 2001 | -- | -- |
| 2000 | -- | -- |
Find assessor info on the county website
Monthly payment
Est. payment
Payment breakdown
Explore the cost of this home by adjusting the details. Changes won't be saved.Climate risks
Neighborhood: 78249
Nearby schools
Schools provided by the listing agent
- Elementary: Scobee
- Middle: Stinson Katherine
- High: Louis D Brandeis
- District: Northside
Source: LERA MLS. This data may not be complete. We recommend contacting the local school district to confirm school assignments for this home.
- $261,6004 bd2 ba1.7k sqft12726 Huntsman View Dr, San Antonio, TX 78249Off Market
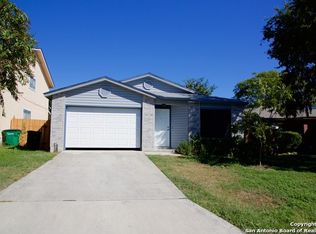
- $236,4003 bd2 ba1.3k sqft12718 Huntsman View Dr, San Antonio, TX 78249Off Market
- $296,5004 bd2 ba2.2k sqft12730 Huntsman View Dr, San Antonio, TX 78249Off Market
- $236,8003 bd2 ba1.5k sqft12714 Huntsman View Dr, San Antonio, TX 78249Off Market
Similar homes
- $264,9993 bd2 ba1.7k sqft12930 Hunters Moon, San Antonio, TX 78249For Sale
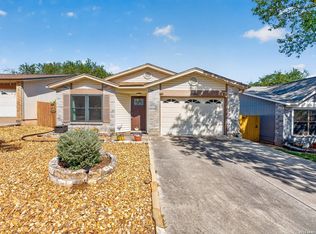
 MLS ID #2014036, Christopher Watters TREC #567369, Watters International Realty. LERA MLS
 - $--3 bd2 ba1.9k sqft11315 Candle Park, San Antonio, TX 78249Auction
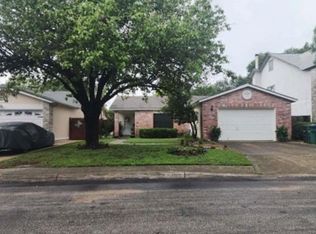 Xome
Xome - $255,0003 bd2 ba1.2k sqft7310 Chainfire Cir, San Antonio, TX 78249For Sale
 MLS ID #1999581, Federico Volkmer TREC #670481, Keller Williams City-View. LERA MLS
 - $259,9993 bd2 ba1.7k sqft7335 Hunters Raven, San Antonio, TX 78249For Sale
 MLS ID #2006147, John Austin TREC #605050, Chris Burkhalter, REALTOR. LERA MLS
 - $277,0003 bd2 ba1.7k sqft12910 Hunters Moon, San Antonio, TX 78249For SaleMLS ID #1963552, Daniel Quesada TREC #622044, Mitchell Realty. LERA MLS
- $272,7503 bd2 ba1.7k sqft12915 Hunters Moon, San Antonio, TX 78249For SaleMLS ID #1969575, Tony Riojas TREC #668507, Phyllis Browning Company. LERA MLS
- $245,0003 bd2 ba1.4k sqft7178 Spring Terrace Dr, San Antonio, TX 78249For SaleMLS ID #2010256, Shane Neal TREC #608871, eXp Realty. LERA MLS
- $273,0003 bd2 ba1.4k sqft6718 SPRING HAVEN ST, San Antonio, TX 78249For SaleMLS ID #2012510, Amber Broadway TREC #618409, Opendoor Brokerage, LLC. LERA MLS
- $265,0003 bd2 ba1.7k sqft7502 Beaver Tree, San Antonio, TX 78249For SaleMLS ID #1970319, Robert Saenz TREC #553208, Xsellence Realty. LERA MLS
- $262,9993 bd2 ba1.1k sqft6810 Spring Garden St, San Antonio, TX 78249For SaleMLS ID #1971204, Denise Bocanegra TREC #682959, Real Broker, LLC. LERA MLS
- $265,0003 bd2 ba1.5k sqft6350 REGENCY LN, San Antonio, TX 78249For SaleMLS ID #2005425, Dainelle Scott TREC #671645, Keller Williams Boerne. LERA MLS
- $225,0003 bd2 ba1.5k sqft11734 SPRING RAIN, San Antonio, TX 78249For SaleMLS ID #1963005, Arnold Ferguson TREC #732381, 5 L Realty, LLC. LERA MLS
- $249,9003 bd3 ba1.4k sqft7742 Nature Pass, San Antonio, TX 78249For SaleMLS ID #2004946, Flora Fen You TREC #540239, Youreka Real Estate, LLC. LERA MLS
- $282,5003 bd2 ba1.5k sqft11211 Talbot Sq, San Antonio, TX 78249For SaleMLS ID #1913203, Jennifer Cannon TREC #695820, JPAR San Antonio. LERA MLS
- $249,9004 bd3 ba1.8k sqft13223 HUNTSMAN RD, San Antonio, TX 78249For SaleMLS ID #1995067, Clayton Lake TREC #581893, Keeping It Realty. LERA MLS
- $268,7003 bd2 ba1.6k sqft10758 Rivera, San Antonio, TX 78249For SaleMLS ID #1959430, Steven Koleno TREC #779766, Beycome Brokerage Realty LLC. LERA MLS
- $304,0003 bd2 ba1.4k sqft6135 Wood Pass, San Antonio, TX 78249For SaleMLS ID #2014332, Patricia Urbanczyk TREC #645834, RE/MAX North-San Antonio. LERA MLS
- $280,0003 bd3 ba1.8k sqft7598 Tantivity, San Antonio, TX 78249For SaleMLS ID #2004546, Jason Serna TREC #822172, Coldwell Banker Pacesetter Ste. LERA MLS
- $215,0003 bd2 ba1k sqft6827 MAPLE SPRINGS ST, San Antonio, TX 78249For SaleMLS ID #2000040, Jose Espinoza TREC #573829, Home Team of America. LERA MLS
- $210,0003 bd2 ba1k sqft13014 Cavern Park Dr, San Antonio, TX 78249For SaleMLS ID #2002688, April Villegas TREC #775784, Exquisite Properties, LLC. LERA MLS
