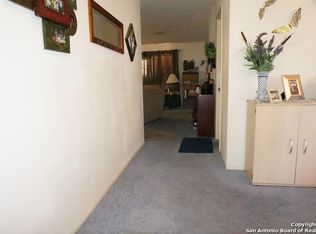
Nestled on a quiet cul-de-sac in the Hunters Chase neighborhood, this well-maintained single-story home offers the space, layout, and location you've been looking for, plus the peace of mind of major systems already updated, including a new roof (2019), HVAC (2019), and water heater (2024). Step inside to a bright living room with a cozy fireplace, the perfect spot to unwind. The kitchen features beautiful sage green cabinets, invisible shelving, and stainless steel appliances, all with a warm, cozy feel throughout. Flooring is carpet-free, offering easy care and a clean, comfortable feel. Out back, enjoy a private fenced backyard with mature trees, offering shade and privacy for outdoor relaxing or entertaining. Zoned to Northside ISD (NISD), with an elementary school located right in the neighborhood and zoned to attend the award-winning Louis D. Brandeis High School. Residents also enjoy access to excellent neighborhood amenities, including a community pool, volleyball court, picnic area, tennis courts, and a sports court. Location is unbeatable, with easy access to Loop 1604 and a quick commute to UTSA, La Cantera, and Alamo Ranch. This home combines comfort, warmth, and convenience, with major updates already done for you.
For sale
$210,000
13014 Cavern Park Dr, San Antonio, TX 78249
3beds
1,056sqft
Single Family Residence
Built in 1991
4,399 Square Feet Lot
$205,000 Zestimate®
$199/sqft
$26/mo HOA
What's special
Cozy fireplaceStainless steel appliancesInvisible shelvingQuiet cul-de-sacPrivate fenced backyard
- 39 days
- 806
- 58
Likely to sell faster than
Zillow last checked:
Listing updated:
Listed by:
April Villegas TREC #775784 (210) 748-2210,
Exquisite Properties, LLC
Source: LERA MLS,MLS#: 2002688
Facts & features
Interior
Bedrooms & bathrooms
- Bedrooms: 3
- Bathrooms: 2
- Full bathrooms: 2
Primary bedroom
- Features: Walk-In Closet(s), Ceiling Fan(s), Full Bath
- Area: 126
- Dimensions: 14 x 9
Bedroom 2
- Area: 72
- Dimensions: 9 x 8
Bedroom 3
- Area: 99
- Dimensions: 11 x 9
Primary bathroom
- Features: Tub/Shower Combo, Single Vanity
- Area: 28
- Dimensions: 7 x 4
Kitchen
- Area: 204
- Dimensions: 17 x 12
Living room
- Area: 156
- Dimensions: 13 x 12
Heating
- Central, Electric
Cooling
- Central Air
Appliances
- Included: Range, Refrigerator, Disposal, Dishwasher, Electric Water Heater
- Laundry: Laundry Room, Washer Hookup, Dryer Connection
Features
- One Living Area, Liv/Din Combo, Eat-in Kitchen, 1st Floor Lvl/No Steps, Ceiling Fan(s)
- Flooring: Vinyl
- Windows: Double Pane Windows, Window Coverings
- Has basement: No
- Number of fireplaces: 1
- Fireplace features: One, Living Room, Wood Burning
Interior area
- Total interior livable area: 1,056 sqft
Video & virtual tour
Property
Parking
- Total spaces: 1
- Parking features: One Car Garage, Attached, Utility Area in Garage, Pad Only (Off Street)
- Attached garage spaces: 1
Features
- Levels: One
- Stories: 1
- Patio & porch: Patio
- Pool features: None, Community
- Fencing: Privacy
Lot
- Size: 4,399 Square Feet
- Features: Cul-De-Sac, Sidewalks, Streetlights
- Residential vegetation: Mature Trees
Details
- Parcel number: 172670050430
Construction
Type & style
- Home type: SingleFamily
- Property subtype: Single Family Residence
Materials
- Brick, Siding
- Foundation: Slab
- Roof: Composition
Condition
- Pre-Owned
- New construction: No
- Year built: 1991
Utilities & green energy
- Electric: CPS
- Water: SAWS
- Utilities for property: City Garbage service
Community & HOA
Community
- Features: Playground, Jogging Trails, Basketball Court
- Security: Smoke Detector(s)
- Subdivision: Hunters Chase
HOA
- Has HOA: Yes
- HOA fee: $78 quarterly
- HOA name: HUNTERS CHASE
Location
- Region: San Antonio
Financial & listing details
- Price per square foot: $199/sqft
- Tax assessed value: $199,980
- Annual tax amount: $4,446
- Price range: $210K - $210K
- Date on market: 7/23/2026
- Cumulative days on market: 40 days
- Listing terms: Conventional,FHA,VA Loan,Cash
- Road surface type: Paved
Estimated market value
$205,000
$195,000 - $215,000
$1,473/mo
Price history
| Date | Event | Price |
|---|---|---|
| 7/23/2026 | Listed for sale | $210,000+7.7%$199/sqft |
Source:  LERA MLS #2002688 Report a problem LERA MLS #2002688 Report a problem | ||
| 7/27/2025 | Listing removed | $1,700$2/sqft |
Source: LERA MLS #1872626 Report a problem | ||
| 6/4/2025 | Listed for rent | $1,700+4.6%$2/sqft |
Source: LERA MLS #1872626 Report a problem | ||
| 5/6/2024 | Listing removed | -- |
Source: LERA MLS #1757326 Report a problem | ||
| 3/8/2024 | Listed for rent | $1,625+25%$2/sqft |
Source: LERA MLS #1757326 Report a problem | ||
| 5/10/2021 | Sold | -- |
Source: LERA MLS #1516851 Report a problem | ||
| 4/6/2021 | Pending sale | $195,000$185/sqft |
Source: LERA MLS #1516851 Report a problem | ||
| 3/30/2021 | Contingent | $195,000$185/sqft |
Source: LERA MLS #1516851 Report a problem | ||
| 3/27/2021 | Listed for sale | $195,000$185/sqft |
Source: LERA MLS #1516851 Report a problem | ||
| 5/2/2019 | Listing removed | $1,300$1/sqft |
Source: Mission San Antonio Property Management Report a problem | ||
| 4/8/2019 | Price change | $1,300-3.7%$1/sqft |
Source: Mission San Antonio Property Management Report a problem | ||
| 3/17/2019 | Listed for rent | $1,350$1/sqft |
Source: SA Homes and Rentals Report a problem | ||
Public tax history
| Year | Property taxes | Tax assessment |
|---|---|---|
| 2025 | $2,716 -13.4% | $199,980 -0.5% |
| 2024 | $3,137 +1.4% | $200,950 +2.5% |
| 2023 | $3,094 -17% | $195,965 +10% |
| 2022 | $3,729 | $178,150 +18.3% |
| 2021 | -- | $150,630 +9.2% |
| 2020 | -- | $138,000 +2.7% |
| 2019 | $666 | $134,360 +7.6% |
| 2018 | $666 +3.7% | $124,840 +6.4% |
| 2017 | $642 +5.1% | $117,381 +10% |
| 2016 | $611 -14% | $106,710 +4.9% |
| 2015 | $710 | $101,750 +8.8% |
| 2014 | -- | $93,550 +6.5% |
| 2013 | -- | $87,820 -2.3% |
| 2012 | -- | $89,910 -0.8% |
| 2011 | -- | $90,680 -0.8% |
| 2010 | -- | $91,430 -3% |
| 2009 | -- | $94,250 +1.8% |
| 2008 | -- | $92,541 +8.1% |
| 2007 | -- | $85,620 +12% |
| 2006 | -- | $76,480 +1.5% |
| 2005 | -- | $75,340 |
| 2004 | -- | -- |
| 2003 | -- | -- |
| 2002 | -- | -- |
| 2001 | -- | -- |
| 2000 | -- | -- |
Find assessor info on the county website
Monthly payment
Est. payment
Payment breakdown
Explore the cost of this home by adjusting the details. Changes won't be saved.Climate risks
Neighborhood: Hunters Chase II
Nearby schools
Schools provided by the listing agent
- Elementary: Scobee
- Middle: Stinson Katherine
- High: Louis D Brandeis
- District: Northside
Source: LERA MLS. This data may not be complete. We recommend contacting the local school district to confirm school assignments for this home.
- $244,4004 bd2 ba1.9k sqft13018 Cavern Park Dr, San Antonio, TX 78249Off Market
- $245,8004 bd2 ba1.8k sqft13010 Cavern Park Dr, San Antonio, TX 78249Off Market

- $257,4003 bd3 ba1.6k sqft13022 Cavern Park Dr, San Antonio, TX 78249Off Market

- $249,9004 bd3 ba1.8k sqft13015 Chimney Oak Dr, San Antonio, TX 78249Off Market
Similar homes
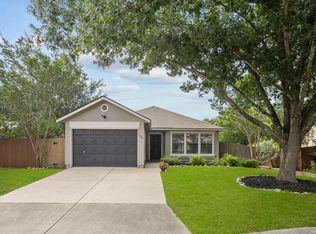
- $204,9902 bd1 ba1k sqft7602 Echo Glade, San Antonio, TX 78249For Sale
 MLS ID #1991132, Dayton Schrader TREC #312921, eXp Realty. LERA MLS
 - $220,0003 bd2 ba1.4k sqft8026 Valley Trail, San Antonio, TX 78250For Sale
 MLS ID #2008353, Christy Rupp TREC #600433, RE/MAX North-San Antonio. LERA MLS
 - $214,9903 bd2 ba1.1k sqft9604 Fountain, San Antonio, TX 78250For Sale
 MLS ID #1996165, Kelsy Rosales TREC #805082, Real Broker, LLC. LERA MLS
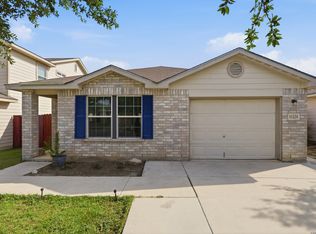
 - $215,0003 bd2 ba1.1k sqft11231 Dublin Woods, San Antonio, TX 78254For Sale
 MLS ID #2004304, Erin Wall TREC #833167, LPT Realty, LLC. LERA MLS
 - $204,9004 bd2 ba1.2k sqft5726 TIMBER BND, San Antonio, TX 78238For SaleMLS ID #1991835, Randy Elgin TREC #525639, Keller Williams Legacy. LERA MLS
- $210,0003 bd2 ba1k sqft3334 STONE CAVE, San Antonio, TX 78247For SaleMLS ID #2004110, Katheryn Powers TREC #715372, eXp Realty. LERA MLS
- $209,5003 bd2 ba1.2k sqft4240 CHESTNUTHILL DR, San Antonio, TX 78218For SaleMLS ID #2012073, Adriana Rodriguez TREC #691347, United Realty Group of Texas, LLC. LERA MLS
- $215,0004 bd2 ba1.2k sqft5942 CLIFF ROCK DR, San Antonio, TX 78250For SaleMLS ID #1993062, Tori Vendola TREC #564515, Reliance Residential Realty -. LERA MLS
- $298,0003 bd3 ba1.5k sqft11206 WOODWATERS WAY, San Antonio, TX 78249For SaleMLS ID #2006771, Channon Lamb TREC #845838, BHHS Don Johnson Realtors - SA. LERA MLS
- $198,0004 bd2 ba1.1k sqft5907 CLIFF TRAIL DR, San Antonio, TX 78250For SaleMLS ID #2004371, Amanda Lackey TREC #628132, Option One Real Estate. LERA MLS
- $247,0003 bd2 ba1.4k sqft7915 Oak Pointe, San Antonio, TX 78254For SaleMLS ID #2012643, Ashleigh Medina TREC #813053, PMI Birdy Properties, CRMC. LERA MLS
- $188,0003 bd3 ba1.5k sqft10132 SUNSET PL, San Antonio, TX 78245For SaleMLS ID #2012540, Brandi Gutierrez TREC #828828, Keller Williams Heritage. LERA MLS
- $204,0003 bd2 ba1.3k sqft9939 Lauren Mist, San Antonio, TX 78251For SaleMLS ID #1991274, Maria Navarro TREC #509706, 3Sixty Real Estate Group. LERA MLS
- $225,0003 bd2 ba1.4k sqft7834 Larcrest, San Antonio, TX 78251For SaleMLS ID #2007846, Jaime Sepulveda TREC #561155, Strategic Property Management. LERA MLS
- $215,0003 bd2 ba1.2k sqft111 Munden, San Antonio, TX 78216For SaleMLS ID #2006748, Penny Watson TREC #438005, Entera Realty LLC. LERA MLS
- $210,0002 bd2 ba1k sqft9524 Stillforest, San Antonio, TX 78250For SaleMLS ID #2002539, Luz Carolina Ruiz TREC #728754, Yellow Rose Realty. LERA MLS
- $219,5003 bd3 ba1.3k sqft6030 Bantry Bay, San Antonio, TX 78240For SaleMLS ID #1999388, Scott Caballero TREC #447385, Caballero & Associates Realty. LERA MLS
- $225,0003 bd2 ba1.3k sqft2619 Kingswell Ave, San Antonio, TX 78251For SaleMLS ID #1945373, Esmeralda Ramahi TREC #736216, Our Texas Real Estate. LERA MLS
- $210,0003 bd2 ba1.2k sqft9749 MISTY ASH DR, Converse, TX 78109For SaleMLS ID #2012118, Cynthia Irving TREC #727597, Century 21 Scott Myers, REALTORS. LERA MLS
- $215,0003 bd3 ba1.5k sqft2855 Coral Field, San Antonio, TX 78245For SaleMLS ID #2007202, Josue Gallardo TREC #624913, Keller Williams City-View. LERA MLS
