Well-maintained single-story home located in a prime area of San Antonio! This 2-bedroom, 1-bath home also features a converted garage that provides flexible space for an additional bedroom, office, game room, or second living area. Inside, you'll find a spacious living room that offers plenty of room for relaxing and entertaining. The bedrooms are generously sized and share a full bathroom. Durable vinyl plank flooring and tile run throughout the home, providing easy maintenance with no carpet. Step outside to enjoy the large backyard, complete with a patio slab that's perfect for outdoor gatherings, grilling, or simply enjoying the Texas weather. Ideally situated near major highways, shopping, dining, and everyday conveniences, this home offers an excellent combination of comfort, versatility, and location.
For sale
$209,990
7602 Echo Glade, San Antonio, TX 78249
2beds
1,097sqft
:
Get pre-qualified$1,563/mo
Single Family Residence
Built in 1995
6,141 Square Feet Lot
$205,200 Zestimate®
$191/sqft
$24/mo HOA
What's special
Large backyard
- 57 days |
- 908 |
- 61 |
Zillow last checked:
Listing updated:
Listed by:
Dayton Schrader TREC #312921 (210) 757-9785,
eXp Realty
Source: LERA MLS,MLS#: 1991132
Facts & features
Interior
Bedrooms & bathrooms
- Bedrooms: 2
- Bathrooms: 1
- Full bathrooms: 1
Primary bedroom
- Features: Ceiling Fan(s), Full Bath
- Area: 156
- Dimensions: 12 x 13
Bedroom 2
- Area: 100
- Dimensions: 10 x 10
Dining room
- Area: 91
- Dimensions: 7 x 13
Kitchen
- Area: 91
- Dimensions: 7 x 13
Living room
- Area: 340
- Dimensions: 20 x 17
Heating
- Central, Electric
Cooling
- Central Air
Appliances
- Included: Range
- Laundry: Washer Hookup, Dryer Connection
Features
- One Living Area, Eat-in Kitchen, Pantry, Utility Room Inside, Ceiling Fan(s)
- Flooring: Ceramic Tile, Vinyl
- Has basement: No
- Has fireplace: No
- Fireplace features: Not Applicable
Interior area
- Total interior livable area: 1,097 sqft
Video & virtual tour
Property
Parking
- Parking features: Converted Garage
- Has garage: Yes
Features
- Levels: One
- Stories: 1
- Pool features: None, Community
Lot
- Size: 6,141 Square Feet
Details
- Parcel number: 176680120220
Construction
Type & style
- Home type: SingleFamily
- Property subtype: Single Family Residence
Materials
- Siding, Fiber Cement
- Foundation: Slab
- Roof: Composition
Condition
- Pre-Owned
- New construction: No
- Year built: 1995
Details
- Builder name: KB Homes
Community & HOA
Community
- Features: Playground, Sports Court
- Subdivision: Hunters Chase
HOA
- Has HOA: Yes
- HOA fee: $285 annually
- HOA name: HUNTER'S CHASE MAINTENANCE ASSOCIATION
Location
- Region: San Antonio
Financial & listing details
- Price per square foot: $191/sqft
- Tax assessed value: $216,470
- Annual tax amount: $4,957
- Price range: $210K - $210K
- Date on market: 6/11/2026
- Cumulative days on market: 58 days
- Listing terms: Conventional,FHA,VA Loan,Cash
Estimated market value
$205,200
$195,000 - $215,000
$1,959/mo
Price history
| Date | Event | Price |
|---|---|---|
| 7/27/2026 | Listed for sale | $209,990$191/sqft |
Source:  LERA MLS #1991132 Report a problem LERA MLS #1991132 Report a problem | ||
| 7/23/2026 | Contingent | $209,990$191/sqft |
Source: LERA MLS #1991132 Report a problem | ||
| 6/11/2026 | Listed for sale | $209,990+110.1%$191/sqft |
Source: LERA MLS #1991132 Report a problem | ||
| 6/7/2010 | Sold | -- |
Source: LERA MLS #828172 Report a problem | ||
| 4/3/2010 | Price change | $99,950-4.8%$91/sqft |
Source: Craig Owen #828172 Report a problem | ||
| 3/26/2010 | Listed for sale | $104,950$96/sqft |
Source: Keller Williams Rlty/Heritage #828172 Report a problem | ||
Public tax history
| Year | Property taxes | Tax assessment |
|---|---|---|
| 2025 | $4,958 +47.1% | $216,470 +1.8% |
| 2024 | $3,370 +12.2% | $212,733 +10% |
| 2023 | $3,005 -17.8% | $193,394 +10% |
| 2022 | $3,657 +7.2% | $175,813 +10% |
| 2021 | $3,411 | $159,830 +10% |
| 2020 | $3,411 +6.7% | $145,300 +6.7% |
| 2019 | $3,198 | $136,230 +7.6% |
| 2018 | $3,198 +11.1% | $126,590 +5.2% |
| 2017 | $2,879 +11.1% | $120,296 +10% |
| 2016 | $2,592 +6% | $109,360 +4.1% |
| 2015 | $2,445 | $105,040 +6.8% |
| 2014 | $2,445 | $98,310 +5.8% |
| 2013 | -- | $92,950 +1.3% |
| 2012 | -- | $91,740 -0.8% |
| 2011 | -- | $92,510 +8.8% |
| 2010 | -- | $85,030 -2.8% |
| 2009 | -- | $87,510 +2.9% |
| 2008 | -- | $85,003 +6.5% |
| 2007 | -- | $79,800 +13.6% |
| 2006 | -- | $70,250 +2.7% |
| 2005 | -- | $68,430 |
| 2004 | -- | -- |
| 2003 | -- | -- |
| 2002 | -- | -- |
| 2001 | -- | -- |
| 2000 | -- | -- |
Find assessor info on the county website
Monthly payment
Est. payment
Payment breakdown
Explore the cost of this home by adjusting the details. Changes won't be saved.Climate risks
Neighborhood: Hunters Chase II
Nearby schools
GreatSchools rating
- 5/10Scobee Elementary SchoolGrades: PK-5Distance: 0.9 mi
- 6/10Stinson Middle SchoolGrades: 6-8Distance: 0.7 mi
- 8/10Brandeis High SchoolGrades: 9-12Distance: 0.5 mi
Schools provided by the listing agent
- Elementary: Scobee
- Middle: Stinson Katherine
- High: Louis D Brandeis
- District: Northside
Source: LERA MLS. This data may not be complete. We recommend contacting the local school district to confirm school assignments for this home.
- $223,7003 bd2 ba1.1k sqft7522 Echo Glade, San Antonio, TX 78249Off Market
- $217,3003 bd2 ba1.1k sqft7606 Echo Glade, San Antonio, TX 78249Off Market
- $233,3003 bd2 ba1.3k sqft7518 Echo Glade, San Antonio, TX 78249Off Market
- $183,7002 bd1 ba938 sqft7610 Echo Glade, San Antonio, TX 78249Off Market
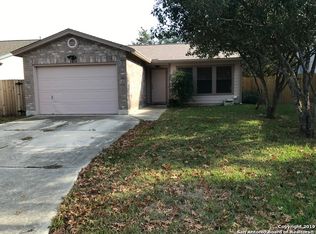
- $183,6002 bd1 ba937 sqft7514 Echo Glade, San Antonio, TX 78249Off Market
- $271,6003 bd2 ba1.8k sqft7614 Echo Glade, San Antonio, TX 78249Off Market
- $--3 bd2 ba1.4k sqft13303 Pecan Glade, San Antonio, TX 78249Sold
- $252,3003 bd2 ba1.4k sqft7527 Tantara Ct, San Antonio, TX 78249Off Market
A local agent can set up tours, give advice and negotiate with sellers.
A local lender can help you make sure your offer is ready when you are.
Similar homes
- $275,0003 bd2 ba1.5k sqft6350 REGENCY LN, San Antonio, TX 78249For Sale
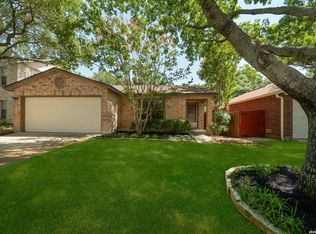
 MLS ID #2005425, Dainelle Scott TREC #671645, Keller Williams Boerne. LERA MLS
 - $248,0003 bd2 ba1.5k sqft11734 SPRING RAIN, San Antonio, TX 78249For Sale
 MLS ID #1963005, Arnold Ferguson TREC #732381, 5 L Realty, LLC. LERA MLS
 - $219,0003 bd3 ba1.3k sqft14 KENROCK RDG, San Antonio, TX 78254For Sale
 MLS ID #2002393, Deborah Margozewitz TREC #412967, Phyllis Browning Company. LERA MLS
 - $189,9993 bd2 ba1.3k sqft7242 Breeze Hollow, San Antonio, TX 78250For Sale
 MLS ID #2005911, Robert Saenz TREC #553208, Xsellence Realty. LERA MLS
 - $209,0003 bd2 ba1.6k sqft5030 Timber Wind, San Antonio, TX 78250For SaleMLS ID #1995823, Christopher Cisneros TREC #642303, Proper Realty. LERA MLS
- $209,9874 bd2 ba1.2k sqft5726 TIMBER BND, San Antonio, TX 78238For SaleMLS ID #1991835, Randy Elgin TREC #525639, Keller Williams Legacy. LERA MLS
- $259,0003 bd2 ba1.3k sqft8915 Brightwater St, San Antonio, TX 78254For SaleMLS ID #2005738, Shane Neal TREC #608871, eXp Realty. LERA MLS
- $215,0004 bd2 ba1.1k sqft5907 CLIFF TRAIL DR, San Antonio, TX 78250For SaleMLS ID #2004371, Amanda Lackey TREC #628132, Option One Real Estate. LERA MLS
- $219,0003 bd3 ba1.3k sqft5030 Kenton Royalle, San Antonio, TX 78240For SaleMLS ID #1959009, Patrick Vallejo TREC #663331, All City San Antonio Registered Series. LERA MLS
- $215,0003 bd2 ba1k sqft3334 STONE CAVE, San Antonio, TX 78247For SaleMLS ID #2004110, Katheryn Powers TREC #715372, eXp Realty. LERA MLS
- $215,0003 bd2 ba1.3k sqft7418 Banister Pass, San Antonio, TX 78254For SaleMLS ID #1997827, Jaime Pena TREC #663629, 1st Choice Realty Group. LERA MLS
- $210,0004 bd2 ba1.4k sqft7006 Autumn Chase St, San Antonio, TX 78238For SaleMLS ID #2000314, Shane Neal TREC #608871, eXp Realty. LERA MLS
- $203,9003 bd2 ba1k sqft6322 Village Arbor, San Antonio, TX 78250For SaleMLS ID #1964847, Bobby Nix TREC #693737, IH 10 Realty. LERA MLS
- $225,0003 bd2 ba1.2k sqft11215 Dublin Woods, San Antonio, TX 78254For SaleMLS ID #1998348, Mary Hall TREC #494573, Keller Williams Legacy. LERA MLS
- $245,0002 bd2 ba1.2k sqft5139 Cactus Thorn, San Antonio, TX 78253For SaleMLS ID #2006447, Carlos Gradiz TREC #647944, Texas Premier Realty. LERA MLS
- $259,9003 bd2 ba1.4k sqft9218 woodheather, San Antonio, TX 78254For SaleMLS ID #2004119, Jeremy Shaw TREC #454202, Collective Realty. LERA MLS
- $220,0003 bd2 ba1.2k sqft1051 SUNDANCE FT, San Antonio, TX 78245For SaleMLS ID #2004991, Jonathan Trevino TREC #776207, Levi Rodgers Real Estate Group. LERA MLS
- $205,0003 bd2 ba1.2k sqft222 TESLA DR, San Antonio, TX 78228For SaleMLS ID #2002895, Analiza Alvarado TREC #658838, Keller Williams Legacy. LERA MLS
- $199,9994 bd1 ba1.3k sqft6806 BENDER DR, San Antonio, TX 78229For SaleMLS ID #1997685, Michael Alaniz TREC #831089, Real Broker, LLC. LERA MLS
- $240,0003 bd2 ba1.4k sqft2619 Jade Hill, San Antonio, TX 78251For SaleMLS ID #2003969, Stephen Meza TREC #710613, Real Broker, LLC. LERA MLS
