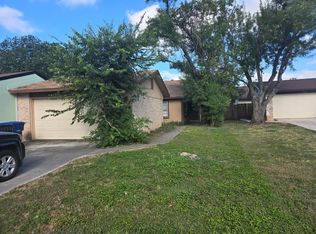
Charming 3-bedroom, 1-bath home featuring a practical layout with warm, inviting spaces. The bright living room offers plenty of natural light, while the efficient kitchen is ready for your personal touch. Three comfortable bedrooms provide versatile space for rest or work. Outside, enjoy a manageable yard perfect for outdoor activities or gardening. Built in 1983, this home combines classic charm with modern potential. Conveniently located near schools, shopping, and dining. Schedule a tour to explore all it has to offer!
Foreclosed
Est. $199,900
6826 arbor springs, San Antonio, TX 78249
3beds
876sqft
Single Family Residence
Built in 1983
4,094 Square Feet Lot
$199,900 Zestimate®
$228/sqft
$-- HOA
Overview
- 34 days |
- 101 |
- 2 |
Likely to sell faster than
Zillow last checked:
Listing updated:
Listed by:
Vanessa Gonzalez TREC #768966 (888) 519-7431,
eXp Realty
Source: LERA MLS,MLS#: 1843034
Facts & features
Interior
Bedrooms & bathrooms
- Bedrooms: 3
- Bathrooms: 1
- Full bathrooms: 1
Primary bedroom
- Features: Ceiling Fan(s)
- Area: 90
- Dimensions: 10 x 9
Bedroom 2
- Area: 72
- Dimensions: 9 x 8
Bedroom 3
- Area: 56
- Dimensions: 8 x 7
Kitchen
- Area: 70
- Dimensions: 10 x 7
Living room
- Area: 120
- Dimensions: 12 x 10
Heating
- Central, Electric
Cooling
- Central Air
Appliances
- Included: Range, Dishwasher
- Laundry: Washer Hookup, Dryer Connection
Features
- One Living Area, Liv/Din Combo, Eat-in Kitchen, Breakfast Bar, 1st Floor Lvl/No Steps, High Speed Internet, Ceiling Fan(s), Chandelier
- Flooring: Carpet, Ceramic Tile, Wood
- Has basement: No
- Has fireplace: No
- Fireplace features: Not Applicable
Interior area
- Total structure area: 876
- Total interior livable area: 876 sqft
Property
Parking
- Total spaces: 1
- Parking features: One Car Garage
- Garage spaces: 1
Features
- Levels: One
- Stories: 1
- Pool features: None
Lot
- Size: 4,094 Square Feet
Details
- Parcel number: 169450240080
Construction
Type & style
- Home type: SingleFamily
- Property subtype: Single Family Residence
Materials
- Siding
- Foundation: Slab
- Roof: Composition
Condition
- Pre-Owned
- New construction: No
- Year built: 1983
Utilities & green energy
- Utilities for property: Cable Available
Community & HOA
Community
- Features: None
- Subdivision: Babcock Place
Location
- Region: San Antonio
Financial & listing details
- Price per square foot: $228/sqft
- Tax assessed value: $183,360
- Annual tax amount: $4,247
- Price range: $206.5K - $199.9K
- Date on market: 2/18/2025
- Cumulative days on market: 127 days
- Listing terms: Conventional,FHA,VA Loan,Cash
Foreclosure details
Estimated market value
$199,900
$186,000 - $216,000
$1,508/mo
Price history
| Date | Event | Price |
|---|---|---|
| 7/21/2026 | Sold | -- |
Source: Public Record Report a problem | ||
| 7/3/2025 | Sold | -- |
Source:  LERA MLS #1843034 Report a problem LERA MLS #1843034 Report a problem | ||
| 6/24/2025 | Pending sale | $216,500$247/sqft |
Source: LERA MLS #1843034 Report a problem | ||
| 5/22/2025 | Contingent | $216,500$247/sqft |
Source: LERA MLS #1843034 Report a problem | ||
| 4/28/2025 | Price change | $216,500-1.1%$247/sqft |
Source: LERA MLS #1843034 Report a problem | ||
| 3/6/2025 | Price change | $218,999-0.5%$250/sqft |
Source: LERA MLS #1843034 Report a problem | ||
| 2/18/2025 | Listed for sale | $219,999+12.8%$251/sqft |
Source: LERA MLS #1843034 Report a problem | ||
| 7/29/2022 | Sold | -- |
Source: LERA MLS #1617764 Report a problem | ||
| 7/2/2022 | Pending sale | $195,000$223/sqft |
Source:  RE/MAX International #1617764 Report a problem RE/MAX International #1617764 Report a problem | ||
| 7/1/2022 | Contingent | $195,000$223/sqft |
Source: LERA MLS #1617764 Report a problem | ||
| 6/25/2022 | Listed for sale | $195,000$223/sqft |
Source: LERA MLS #1617764 Report a problem | ||
Public tax history
| Year | Property taxes | Tax assessment |
|---|---|---|
| 2025 | $2,373 -15.8% | $183,360 -1.1% |
| 2024 | $2,818 -35.1% | $185,480 -1.9% |
| 2023 | $4,341 +963.8% | $189,000 +52.6% |
| 2022 | $408 +1.9% | $123,819 +10% |
| 2021 | $400 | $112,563 +10% |
| 2020 | $400 +7.4% | $102,330 +10% |
| 2019 | $373 | $93,027 +10% |
| 2018 | $373 -0.8% | $84,570 -0.6% |
| 2017 | $376 +6.2% | $85,060 +9.6% |
| 2016 | $354 -22.2% | $77,580 +8.2% |
| 2015 | $455 | $71,668 +10% |
| 2014 | $455 | $65,153 +10% |
| 2013 | -- | $59,230 -2.4% |
| 2012 | -- | $60,710 -1% |
| 2011 | -- | $61,300 -0.9% |
| 2010 | -- | $61,870 -4.1% |
| 2009 | -- | $64,540 -2.5% |
| 2008 | -- | $66,170 +2.7% |
| 2007 | -- | $64,460 +13.7% |
| 2006 | -- | $56,670 +2.4% |
| 2005 | -- | $55,350 |
| 2004 | -- | -- |
| 2003 | -- | -- |
| 2002 | -- | -- |
| 2001 | -- | -- |
| 2000 | -- | -- |
Find assessor info on the county website
Monthly payment
Climate risks
Neighborhood: Oxbow
Nearby schools
GreatSchools rating
- 4/10Carnahan Elementary SchoolGrades: PK-5Distance: 0.4 mi
- 6/10Stinson Middle SchoolGrades: 6-8Distance: 1.5 mi
- 8/10Brandeis High SchoolGrades: 9-12Distance: 1.4 mi
Schools provided by the listing agent
- Elementary: Carnahan
- Middle: Stinson Katherine
- High: Louis D Brandeis
- District: Northside
Source: LERA MLS. This data may not be complete. We recommend contacting the local school district to confirm school assignments for this home.
- $156,7003 bd1 ba876 sqft6830 Arbor Springs Dr, San Antonio, TX 78249Off Market
- $190,8003 bd2 ba1.1k sqft6822 Arbor Springs Dr, San Antonio, TX 78249Off Market
- $192,2003 bd2 ba1.1k sqft6834 Arbor Springs Dr, San Antonio, TX 78249Off Market
- $169,5003 bd2 ba1.1k sqft6818 Arbor Springs Dr, San Antonio, TX 78249Off Market

- $1,6003 bd1 ba850 sqft6814 Arbor Springs Dr, San Antonio, TX 78249For Rent
- $200,3003 bd2 ba1.1k sqft6838 Arbor Springs Dr, San Antonio, TX 78249Off Market
- $162,6002 bd1 ba884 sqft6835 Enchanted Springs Dr, San Antonio, TX 78249Off Market
- $176,3002 bd1 ba884 sqft6839 Enchanted Springs Dr, San Antonio, TX 78249Off Market
Similar homes
- $175,0003 bd2 ba1k sqft11827 Country Springs St, San Antonio, TX 78249For Sale
 MLS ID #59124062, Thomas Charvet, Walzel Properties - Corporate Office. HAR
 - $215,0003 bd2 ba1k sqft6827 MAPLE SPRINGS ST, San Antonio, TX 78249For Sale

 MLS ID #2000040, Jose Espinoza TREC #573829, Home Team of America. LERA MLS
 - $199,9993 bd2 ba1.2k sqft6704 Hickory Springs Dr, San Antonio, TX 78249For Sale
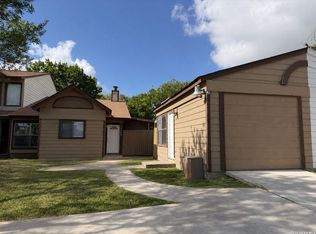 MLS ID #2009417, Claudia Flores TREC #792162, IH 10 Realty. LERA MLS
 - $210,0003 bd2 ba1k sqft13014 Cavern Park Dr, San Antonio, TX 78249For Sale
 MLS ID #2002688, April Villegas TREC #775784, Exquisite Properties, LLC. LERA MLS
 - $204,9902 bd1 ba1k sqft7602 Echo Glade, San Antonio, TX 78249For SaleMLS ID #1991132, Dayton Schrader TREC #312921, eXp Realty. LERA MLS
- $230,0003 bd1 ba1k sqft12515 VALLE DEZAVALA, San Antonio, TX 78249For SaleMLS ID #2000170, Mindi Stange TREC #646223, All City San Antonio Registered Series. LERA MLS
- $186,0002 bd2 ba1k sqft6730 Spring Front #6730, San Antonio, TX 78249For SaleMLS ID #1946018, Kristopher Hochart TREC #540065, Red Wagon Properties. LERA MLS
- $220,0003 bd2 ba1k sqft4814 De Paul, San Antonio, TX 78249For SaleMLS ID #1949181, Everet Taylor TREC #787669, Vortex Realty. LERA MLS
- $199,9003 bd2 ba1.2k sqft9107 Brightwater, San Antonio, TX 78254For SaleMLS ID #2001383, Becky Volz McEndree TREC #329029, McEndree Real Estate. LERA MLS
- $255,0003 bd2 ba1.2k sqft7310 Chainfire Cir, San Antonio, TX 78249For SaleMLS ID #1999581, Federico Volkmer TREC #670481, Keller Williams City-View. LERA MLS
- $259,9003 bd2 ba1.3k sqft12722 HUNTSMAN VIEW DR, San Antonio, TX 78249For SaleMLS ID #1960841, Stephanie Scott TREC #842184, JB Goodwin, REALTORS. LERA MLS
- $150,0003 bd2 ba1k sqft11814 OCEAN SPGS, San Antonio, TX 78249For SaleMLS ID #1966396, Dix Densley TREC #694613, Good Life Realty Group. LERA MLS
- $250,0003 bd2 ba1.3k sqft6326 Tally Gate, San Antonio, TX 78240For SaleMLS ID #2010687, Amanda Villarreal TREC #683546, Keller Williams City-View. LERA MLS
- $199,0003 bd2 ba1.2k sqft9609 Little Bend, San Antonio, TX 78250For SaleMLS ID #1992046, Mike Gutierrez TREC #733782, Stetsn Real Estate. LERA MLS
- $284,9003 bd2 ba1.2k sqft6635 Spring Hollow, San Antonio, TX 78249For SaleMLS ID #1914223, Shane Hamilton TREC #558379, Keller Williams Heritage. LERA MLS
- $216,9973 bd2 ba1.3k sqft8431 Shooting Quail, San Antonio, TX 78250For SaleMLS ID #2005789, Larry Bray TREC #743676, Redbird Realty LLC. LERA MLS
- $209,9003 bd2 ba1k sqft8023 LAUREL BND, San Antonio, TX 78250For SaleMLS ID #1967414, Ray Soliz TREC #737932, LPT Realty, LLC. LERA MLS
- $205,0002 bd2 ba980 sqft8911 Gill Brg, San Antonio, TX 78254For Sale By Owner
- $219,9903 bd2 ba1.1k sqft9604 Fountain, San Antonio, TX 78250For SaleMLS ID #1996165, Kelsy Rosales TREC #805082, Real Broker, LLC. LERA MLS
- $204,9992 bd3 ba1.2k sqft11303 Vance Jackson Rd #H3, San Antonio, TX 78230For SaleMLS ID #2009622, Jorge Acevedo TREC #714014, Keller Williams City-View. LERA MLS
