Welcome to this charming one-story townhome featuring ceramic tile flooring, a spacious living room with fireplace, separate dining area, eat-in kitchen, and indoor utility room. The converted garage offers a versatile bonus room ideal for a home office, study, playroom, or additional living space. With no mandatory HOA, this home is a great option for first-time homebuyers and offers a convenient location for UTSA students and professionals. Close to UTSA, H-E-B, Costco, Sam's Club, Walmart, The Shops at La Cantera, Loop 1604, parks, walking trails, and the South Texas Medical Center. Schedule your showing today!
For sale
$199,999
6704 Hickory Springs Dr, San Antonio, TX 78249
3beds
1,262sqft
Townhouse
Built in 1984
4,791 Square Feet Lot
$196,600 Zestimate®
$158/sqft
$-- HOA
What's special
Eat-in kitchenSeparate dining areaIndoor utility roomCeramic tile flooring
- 6 days |
- 165 |
- 8 |
Likely to sell faster than
Zillow last checked:
Listing updated:
Listed by:
Claudia Flores TREC #792162 (210) 705-2452,
IH 10 Realty
Source: LERA MLS,MLS#: 2009417
Facts & features
Interior
Bedrooms & bathrooms
- Bedrooms: 3
- Bathrooms: 2
- Full bathrooms: 2
Primary bedroom
- Area: 144
- Dimensions: 12 x 12
Bedroom 2
- Area: 132
- Dimensions: 11 x 12
Bedroom 3
- Area: 80
- Dimensions: 8 x 10
Primary bathroom
- Features: Tub/Shower Combo
- Area: 48
- Dimensions: 8 x 6
Dining room
- Area: 120
- Dimensions: 12 x 10
Kitchen
- Area: 130
- Dimensions: 13 x 10
Living room
- Area: 240
- Dimensions: 16 x 15
Office
- Area: 120
- Dimensions: 12 x 10
Heating
- Central, Electric
Cooling
- Central Air
Appliances
- Included: Range, Refrigerator
- Laundry: Washer Hookup, Dryer Connection
Features
- One Living Area, Separate Dining Room, Eat-in Kitchen, Study/Library, Utility Room Inside, Master Downstairs, Ceiling Fan(s)
- Flooring: Ceramic Tile
- Has basement: No
- Has fireplace: No
- Fireplace features: Not Applicable
Interior area
- Total interior livable area: 1,262 sqft
Property
Parking
- Parking features: None, Converted Garage
Features
- Levels: One
- Stories: 1
- Pool features: None
Lot
- Size: 4,791 Square Feet
Details
- Parcel number: 168660201760
Construction
Type & style
- Home type: Townhouse
- Property subtype: Townhouse
Materials
- Wood Siding, Siding
- Foundation: Slab
- Roof: Composition
Condition
- Pre-Owned
- New construction: No
- Year built: 1984
Utilities & green energy
- Water: Water System
Community & HOA
Community
- Features: Playground, Jogging Trails
- Subdivision: Oxbow
Location
- Region: San Antonio
Financial & listing details
- Price per square foot: $158/sqft
- Tax assessed value: $218,130
- Annual tax amount: $4,995
- Price range: $200K - $200K
- Date on market: 8/17/2026
- Cumulative days on market: 7 days
- Listing terms: Conventional,FHA,Cash
Estimated market value
$196,600
$187,000 - $206,000
$1,432/mo
Price history
| Date | Event | Price |
|---|---|---|
| 8/17/2026 | Listed for sale | $199,999+80.2%$158/sqft |
Source:  LERA MLS #2009417 Report a problem LERA MLS #2009417 Report a problem | ||
| 3/24/2021 | Listing removed | -- |
Source: Owner Report a problem | ||
| 2/16/2018 | Listing removed | $1,100$1/sqft |
Source: Owner Report a problem | ||
| 1/16/2018 | Listed for rent | $1,100+144.4%$1/sqft |
Source: Owner Report a problem | ||
| 7/12/2017 | Listing removed | $450 |
Source: RE/MAX EXCLUSIVE #1254060 Report a problem | ||
| 7/9/2017 | Listed for rent | $450-59.1% |
Source: RE/MAX EXCLUSIVE #1254060 Report a problem | ||
| 7/20/2016 | Listing removed | $1,100+10%$1/sqft |
Source: RE/MAX EXCLUSIVE #1184737 Report a problem | ||
| 4/25/2015 | Listing removed | $1,000$1/sqft |
Source: RE/MAX Exclusive #1109762 Report a problem | ||
| 4/18/2015 | Listed for rent | $1,000$1/sqft |
Source: RE/MAX Exclusive #1109762 Report a problem | ||
| 3/27/2015 | Listing removed | $111,000$88/sqft |
Source: San Antonio - WEICHERT, REALTORS - Select #1074947 Report a problem | ||
| 11/22/2014 | Price change | $111,000-1.8%$88/sqft |
Source: San Antonio - WEICHERT, REALTORS - Select #1074947 Report a problem | ||
| 10/2/2014 | Price change | $113,000-0.9%$90/sqft |
Source: San Antonio - WEICHERT, REALTORS - Select #1074947 Report a problem | ||
| 9/11/2014 | Price change | $114,000-0.9%$90/sqft |
Source: San Antonio - WEICHERT, REALTORS - Select #1074947 Report a problem | ||
| 9/5/2014 | Price change | $115,000-1.7%$91/sqft |
Source: San Antonio - WEICHERT, REALTORS - Select #1074947 Report a problem | ||
| 8/24/2014 | Listed for sale | $117,000$93/sqft |
Source: WEICHERT, REALTORS - Select #1074947 Report a problem | ||
Public tax history
| Year | Property taxes | Tax assessment |
|---|---|---|
| 2025 | $4,996 -1.2% | $218,130 -1.2% |
| 2024 | $5,054 -2.2% | $220,740 -1.9% |
| 2023 | $5,170 +14.3% | $225,090 +23.2% |
| 2022 | $4,523 +17.9% | $182,730 +19% |
| 2021 | $3,836 | $153,520 +3.6% |
| 2020 | $3,836 +4.3% | $148,170 +5.1% |
| 2019 | $3,678 | $140,980 +14.7% |
| 2018 | $3,678 +10.8% | $122,940 -0.7% |
| 2017 | $3,320 +9.9% | $123,840 +10.1% |
| 2016 | $3,020 +15.5% | $112,470 +5.3% |
| 2015 | $2,615 | $106,840 +10.3% |
| 2014 | $2,615 | $96,890 +7.8% |
| 2013 | -- | $89,910 -3.1% |
| 2012 | -- | $92,810 -1% |
| 2011 | -- | $93,750 -0.8% |
| 2010 | -- | $94,520 -6.9% |
| 2008 | -- | $101,480 +3.4% |
| 2007 | -- | $98,110 +27.8% |
| 2006 | -- | $76,740 +9.8% |
| 2005 | -- | $69,870 |
| 2004 | -- | -- |
| 2003 | -- | -- |
| 2002 | -- | -- |
| 2001 | -- | -- |
| 2000 | -- | -- |
Find assessor info on the county website
Monthly payment
Est. payment
Payment breakdown
Explore the cost of this home by adjusting the details. Changes won't be saved.Climate risks
Neighborhood: Oxbow
Nearby schools
GreatSchools rating
- 4/10Carnahan Elementary SchoolGrades: PK-5Distance: 0.2 mi
- 6/10Stinson Middle SchoolGrades: 6-8Distance: 1.9 mi
- 8/10Brandeis High SchoolGrades: 9-12Distance: 1.7 mi
Schools provided by the listing agent
- Elementary: Carnahan
- Middle: Stinson Katherine
- High: Louis D Brandeis
- District: Northside
Source: LERA MLS. This data may not be complete. We recommend contacting the local school district to confirm school assignments for this home.
- $173,6002 bd1 ba843 sqft6706 Hickory Springs Dr, San Antonio, TX 78249Off Market
- $228,2003 bd2 ba1.5k sqft6702 Hickory Springs Dr, San Antonio, TX 78249Off Market
- $195,5003 bd2 ba1.2k sqft6708 Hickory Springs Dr, San Antonio, TX 78249Off Market
- $166,5002 bd2 ba1k sqft11747 Spring Ridge Dr, San Antonio, TX 78249Off Market
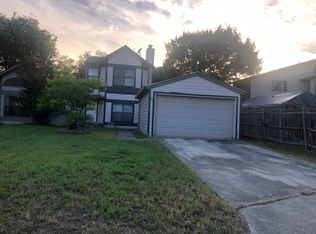
- $162,9002 bd1 ba830 sqft6710 Hickory Springs Dr, San Antonio, TX 78249Off Market
- $155,4002 bd1 ba843 sqft11745 Spring Rdg, San Antonio, TX 78249Off Market
- $166,3002 bd1 ba843 sqft11745 Spring Ridge Dr, San Antonio, TX 78249Off Market
- $199,2003 bd2 ba1.1k sqft11786 Spring Song Dr, San Antonio, TX 78249Off Market
A local agent can set up tours, give advice and negotiate with sellers.
A local lender can help you make sure your offer is ready when you are.
Similar homes
- $175,0003 bd2 ba1k sqft11827 Country Springs St, San Antonio, TX 78249For Sale
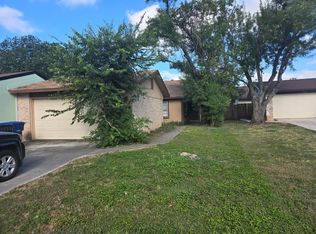 MLS ID #59124062, Thomas Charvet, Walzel Properties - Corporate Office. HAR
 - $203,7003 bd3 ba1.5k sqft6612 Spring Manor St, San Antonio, TX 78249For Sale

 MLS ID #2009392, Jesus Meave TREC #701123, M Effect Realty. LERA MLS
 - $186,0002 bd2 ba1k sqft6730 Spring Front #6730, San Antonio, TX 78249For Sale
 MLS ID #1946018, Kristopher Hochart TREC #540065, Red Wagon Properties. LERA MLS
 - $199,0003 bd2 ba1.3k sqft7163 SPRING GROVE ST, San Antonio, TX 78249For Sale
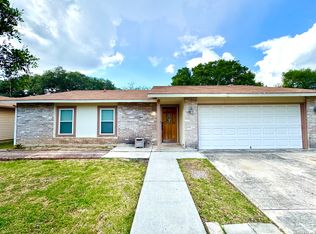 MLS ID #2003282, Jose Gomez TREC #596059, T2M Real Estate. LERA MLS
 - $215,0003 bd2 ba1k sqft6827 MAPLE SPRINGS ST, San Antonio, TX 78249For SaleMLS ID #2000040, Jose Espinoza TREC #573829, Home Team of America. LERA MLS
- $250,0003 bd2 ba1.4k sqft7178 Spring Terrace Dr, San Antonio, TX 78249For SaleMLS ID #2010256, Shane Neal TREC #608871, eXp Realty. LERA MLS
- $199,9003 bd3 ba1.3k sqft8934 Branding Fld, San Antonio, TX 78240For SaleMLS ID #2010876, Elizabeth Spence TREC #530428, eXp Realty. LERA MLS
- $205,0003 bd3 ba1.3k sqft5006 KENTON RPDS, San Antonio, TX 78240For SaleMLS ID #2010875, Elizabeth Spence TREC #530428, eXp Realty. LERA MLS
- $210,0003 bd2 ba1k sqft13014 Cavern Park Dr, San Antonio, TX 78249For SaleMLS ID #2002688, April Villegas TREC #775784, Exquisite Properties, LLC. LERA MLS
- $150,0003 bd2 ba1k sqft11814 OCEAN SPGS, San Antonio, TX 78249For SaleMLS ID #1966396, Dix Densley TREC #694613, Good Life Realty Group. LERA MLS
- $240,0002 bd2 ba1.3k sqft11843 Burning Bend, San Antonio, TX 78249For SaleMLS ID #1943906, Robert Powell TREC #733348, Pinnacle Realty Advisors. LERA MLS
- $249,9002 bd3 ba1.3k sqft6709 Biscay Bay, San Antonio, TX 78249For SaleMLS ID #2009506, Glenda de Leon TREC #578892, Keller Williams Heritage. LERA MLS
- $239,0002 bd2 ba1.6k sqft11834 BURNING BEND ST, San Antonio, TX 78249For SaleMLS ID #1993600, Gayle McDaniel TREC #572055, Keller Williams City-View. LERA MLS
- $248,0003 bd2 ba1.5k sqft11734 SPRING RAIN, San Antonio, TX 78249For SaleMLS ID #1963005, Arnold Ferguson TREC #732381, 5 L Realty, LLC. LERA MLS
- $199,0002 bd2 ba1k sqft8534 Sir Galahad, San Antonio, TX 78240For SaleMLS ID #1990716, Jerrie Barnett TREC #587838, Home Team of America. LERA MLS
- $204,9902 bd1 ba1k sqft7602 Echo Glade, San Antonio, TX 78249For SaleMLS ID #1991132, Dayton Schrader TREC #312921, eXp Realty. LERA MLS
- $249,9003 bd2 ba1.5k sqft6318 Club Oaks #25, San Antonio, TX 78249For SaleMLS ID #1936145, Christian Wallace TREC #680577, LKV Realty, LLC. LERA MLS
- $230,0003 bd1 ba1k sqft12515 VALLE DEZAVALA, San Antonio, TX 78249For SaleMLS ID #2000170, Mindi Stange TREC #646223, All City San Antonio Registered Series. LERA MLS
- $220,0003 bd2 ba1k sqft4814 De Paul, San Antonio, TX 78249For SaleMLS ID #1949181, Everet Taylor TREC #787669, Vortex Realty. LERA MLS
- $229,9003 bd3 ba1.7k sqft38 Torreys Post, San Antonio, TX 78240For SaleMLS ID #2009760, Steve Metarelis TREC #484514, Offerpad Brokerage, LLC. LERA MLS
