Turnkey Investment Opportunity Near UTSA - Tenant in Place Income-producing property in a highly desirable Northwest San Antonio location. Currently tenant occupied at $1,450/month, providing immediate cash flow for investors seeking a proven performing asset in the growing UTSA/Medical Center market. The home features an open-concept layout with two bedrooms and two full bathrooms, creating a functional and highly rentable floor plan. The comfortable living space is anchored by a cozy fireplace, while the kitchen and dining areas flow naturally into the living room, making the home feel larger than its footprint. The property is pre-wired for Google Fiber and a security system, adding modern convenience and appeal for tenants. Backing to a greenbelt, the home offers rare backyard privacy along with a covered patio and spacious yard-perfect for relaxing or entertaining. The surrounding neighborhood shows long-term pride of ownership with well-maintained properties and mature landscaping. Location is a major advantage. The property sits just 8 minutes from UTSA, making it attractive for student housing, faculty, or young professionals. Bamberger Nature Park is only 5 minutes away, and daily essentials are incredibly convenient with HEB, restaurants, and shopping just 3 minutes from the home. An elementary school and neighborhood park are also within walking distance. Investor sale only. Tenant in place. Do not disturb tenant. This is an excellent opportunity to acquire a cash-flowing property in one of San Antonio's strongest rental submarkets, combining steady income, privacy, and proximity to major employment and education centers.
For sale
$186,000
6730 Spring Front #6730, San Antonio, TX 78249
2beds
1,048sqft
Townhouse
Built in 1984
4,660 Square Feet Lot
$181,500 Zestimate®
$177/sqft
$-- HOA
What's special
- 224 days
- 166
- 27
Zillow last checked:
Listing updated:
Listed by:
Kristopher Hochart TREC #540065 (210) 421-2691,
Red Wagon Properties
Source: LERA MLS,MLS#: 1946018
Facts & features
Interior
Bedrooms & bathrooms
- Bedrooms: 2
- Bathrooms: 2
- Full bathrooms: 2
Primary bedroom
- Features: Split
- Area: 132
- Dimensions: 12 x 11
Bedroom 2
- Area: 126
- Dimensions: 14 x 9
Primary bathroom
- Features: Tub/Shower Combo
- Area: 16
- Dimensions: 4 x 4
Dining room
- Area: 196
- Dimensions: 14 x 14
Family room
- Area: 224
- Dimensions: 16 x 14
Kitchen
- Area: 196
- Dimensions: 14 x 14
Heating
- Central, Electric
Cooling
- Central Air
Appliances
- Included: Range, Refrigerator, Disposal, Dishwasher
- Laundry: Washer Hookup, Dryer Connection
Features
- One Living Area, Separate Dining Room, Utility Room Inside, 1st Floor Lvl/No Steps, Open Floorplan, High Speed Internet, Ceiling Fan(s), Chandelier
- Flooring: Linoleum
- Has basement: No
- Number of fireplaces: 1
- Fireplace features: One
Interior area
- Total interior livable area: 1,048 sqft
Property
Parking
- Total spaces: 1
- Parking features: One Car Garage
- Garage spaces: 1
Features
- Levels: One
- Stories: 1
- Pool features: None
- Fencing: Privacy
Lot
- Size: 4,660 Square Feet
- Features: Greenbelt, Curbs, Streetlights
Details
- Parcel number: 168100190750
Construction
Type & style
- Home type: Townhouse
- Property subtype: Townhouse
Materials
- Wood Siding
- Foundation: Slab
- Roof: Composition
Condition
- Pre-Owned
- New construction: No
- Year built: 1984
Utilities & green energy
- Electric: CPS
- Sewer: SAWS, Sewer System
- Water: SAWS, Water System
- Utilities for property: Cable Available
Community & HOA
Community
- Features: None
- Subdivision: Babcock Place
Location
- Region: San Antonio
Financial & listing details
- Price per square foot: $177/sqft
- Annual tax amount: $4,054
- Price range: $186K - $186K
- Date on market: 3/4/2026
- Cumulative days on market: 225 days
- Listing terms: Conventional,Cash,Investors OK
- Road surface type: Paved
Estimated market value
$181,500
$172,000 - $191,000
$1,467/mo
Price history
| Date | Event | Price |
|---|---|---|
| 5/5/2026 | Price change | $186,000-0.3%$177/sqft |
Source:  LERA MLS #1946018 Report a problem LERA MLS #1946018 Report a problem | ||
| 4/17/2026 | Price change | $186,500-0.3%$178/sqft |
Source: LERA MLS #1946018 Report a problem | ||
| 3/4/2026 | Listed for sale | $187,000$178/sqft |
Source: LERA MLS #1946018 Report a problem | ||
Public tax history
Tax history is unavailable.
Monthly payment
Est. payment
Payment breakdown
Explore the cost of this home by adjusting the details. Changes won't be saved.Climate risks
Neighborhood: 78249
Nearby schools
Schools provided by the listing agent
- Elementary: Boone
- Middle: Rudder
- High: Marshall
- District: Northside
Source: LERA MLS. This data may not be complete. We recommend contacting the local school district to confirm school assignments for this home.
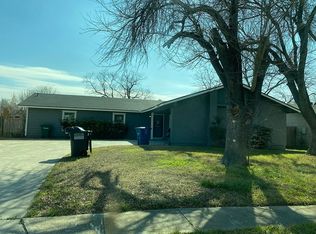
- $229,6003 bd2 ba1.3k sqft6730 Spring Haven St, San Antonio, TX 78249Off Market

- $272,8004 bd2 ba1.5k sqft6734 Spring Haven St, San Antonio, TX 78249Off Market
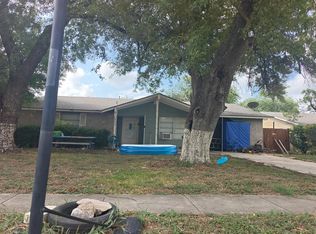
- $218,1003 bd2 ba1.3k sqft6726 Spring Haven St, San Antonio, TX 78249Off Market
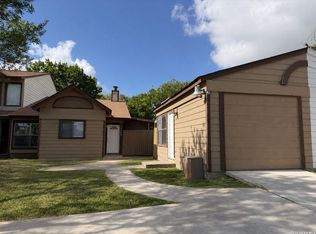
- $164,6003 bd1 ba888 sqft6727 Spring Brook St, San Antonio, TX 78249Off Market

Similar homes
- $189,9993 bd1 ba876 sqft6826 ARBOR SPRINGS DR, San Antonio, TX 78249For Sale

 MLS ID #2022600, Kristeena Weston TREC #487037, Real Broker, LLC. LERA MLS
 - $--3 bd2 ba1.2k sqft6742 Spring Hurst St, San Antonio, TX 78249Auction
 Auction.com 2
 - $159,9004 bd2 ba1.5k sqft6622 Spring Haven, San Antonio, TX 78249For Sale
 MLS ID #2023833, Antonio Flores TREC #766802, LPT Realty, LLC. LERA MLS
 - $193,0003 bd2 ba1.2k sqft6704 Hickory Springs Dr, San Antonio, TX 78249For Sale
 MLS ID #2009417, Claudia Flores TREC #792162, IH 10 Realty. LERA MLS
 - $199,0003 bd2 ba1.5k sqft11710 Spring Ridge Dr, San Antonio, TX 78249For SaleMLS ID #2011937, Shane Neal TREC #608871, eXp Realty. LERA MLS
- $199,9993 bd2 ba1.1k sqft11751 COUNTRY SPRINGS ST, San Antonio, TX 78249For SaleMLS ID #2021492, Susana Williams TREC #784945, White Line Realty LLC. LERA MLS
- $182,8502 bd2 ba1.1k sqft6014 Loch Maree, San Antonio, TX 78240For SaleMLS ID #2023624, Sandra Otero TREC #566037, Kingdom International Realty, LLC. LERA MLS
- $169,0002 bd2 ba1.1k sqft8424 Echo Creek Ln #II, San Antonio, TX 78240For SaleMLS ID #2023179, Shane Neal TREC #608871, eXp Realty. LERA MLS
- $150,0003 bd2 ba1k sqft11814 OCEAN SPGS, San Antonio, TX 78249For SaleMLS ID #1966396, Dix Densley TREC #694613, Good Life Realty Group. LERA MLS
- $160,0003 bd2 ba1.1k sqft6604 SPRING HURST ST, San Antonio, TX 78249For SaleMLS ID #2017396, Janice Lerma TREC #495375, Rental Property Pros. LERA MLS
- $199,0003 bd2 ba1.3k sqft7163 SPRING GROVE ST, San Antonio, TX 78249For SaleMLS ID #2003282, Jose Gomez TREC #596059, T2M Real Estate. LERA MLS
- $215,0003 bd2 ba1k sqft6827 MAPLE SPRINGS ST, San Antonio, TX 78249For SaleMLS ID #2000040, Jose Espinoza TREC #573829, Home Team of America. LERA MLS
- $210,0002 bd2 ba1.1k sqft7919 Sunflower, San Antonio, TX 78240For SaleMLS ID #2021054, Michaela Aden TREC #649496, Premier Realty Group Platinum. LERA MLS
- $250,0003 bd2 ba1.5k sqft11919 DAWNHAVEN ST, San Antonio, TX 78249For SaleMLS ID #2022898, Ashley Donnelly TREC #620703, Keller Williams Legacy. LERA MLS
- $200,0002 bd3 ba1.2k sqft57 CHAPEL HILL CIR #57, San Antonio, TX 78240For SaleMLS ID #2023438, Nora Uriostegui TREC #578943, eXp Realty. LERA MLS
- $199,0002 bd2 ba1k sqft8534 Sir Galahad, San Antonio, TX 78240For SaleMLS ID #1990716, Jerrie Barnett TREC #587838, Home Team of America. LERA MLS
- $205,0002 bd1 ba853 sqft8523 Stonebridge #2 #2, San Antonio, TX 78240For SaleMLS ID #2019141, Leslie Weber TREC #344409, eXp Realty. LERA MLS
- $245,0003 bd2 ba1.4k sqft13010 Maple Park Dr, San Antonio, TX 78249For SaleMLS ID #2023100, Craig Morris TREC #763688, Morris Realty. LERA MLS
- $250,0004 bd2 ba1.3k sqft6715 Spring Haven St, San Antonio, TX 78249For SaleMLS ID #2019522, Adrienne Ferrell TREC #595236, Central Metro Realty. LERA MLS
