Fully remodeled and ideally located, this charming 2-bedroom, 1-bath townhome offers the perfect blend of modern comfort, privacy, and convenience. Nestled against the Huebner Creek Greenbelt, the home enjoys a peaceful, park-maintained natural buffer that provides exceptional privacy and tranquility. Inside, the home has been thoughtfully updated, to include fresh interior paint & new flooring. The extensive built-ins add both style and functionality. The open, comfortable layout makes this home easy to enjoy and maintain-perfect for anyone looking for a low-maintenance home in a convenient location. With easy access to restaurants, grocery stores, major roadways, the South Texas Medical Center, and the UT Health Science Center, makes this an excellent location for medical professionals, students, and faculty. Located within Northside ISD, this home combines a peaceful natural setting with outstanding everyday convenience. A BEAUTIFULLY UPDATED TOWNHOME WITH A RARE GREENBELT BACKDROP - PEACEFUL, PRIVATE, AND CLOSE TO EVERYTHING YOU NEED! MOVE IN READY!
For sale
$205,000
8523 Stonebridge #2 #2, San Antonio, TX 78240
2beds
853sqft
Townhouse
Built in 1984
2,831 Square Feet Lot
$195,100 Zestimate®
$240/sqft
$95/mo HOA
What's special
Fresh interior paintNew flooringPeaceful park-maintained natural bufferOpen comfortable layout
- 24 days
- 273
- 11
Likely to sell faster than
Zillow last checked:
Listing updated:
Listed by:
Leslie Weber TREC #344409 (210) 389-5621,
eXp Realty
Source: LERA MLS,MLS#: 2019141
Facts & features
Interior
Bedrooms & bathrooms
- Bedrooms: 2
- Bathrooms: 1
- Full bathrooms: 1
Primary bedroom
- Features: Outside Access, Ceiling Fan(s)
- Area: 168
- Dimensions: 12 x 14
Bedroom 2
- Area: 120
- Dimensions: 12 x 10
Dining room
- Area: 96
- Dimensions: 12 x 8
Kitchen
- Area: 63
- Dimensions: 7 x 9
Living room
- Area: 168
- Dimensions: 12 x 14
Heating
- Central, Electric
Cooling
- Central Air
Appliances
- Included: Self Cleaning Oven, Microwave, Range, Disposal, Dishwasher, Plumbed For Ice Maker, Vented Exhaust Fan, Electric Water Heater
- Laundry: Washer Hookup, Dryer Connection
Features
- One Living Area, Liv/Din Combo, 1st Floor Lvl/No Steps, High Ceilings, Open Floorplan, Ceiling Fan(s), Chandelier
- Flooring: Ceramic Tile
- Has basement: No
- Attic: Pull Down Stairs
- Has fireplace: No
- Fireplace features: Not Applicable
Interior area
- Total interior livable area: 853 sqft
Property
Parking
- Total spaces: 1
- Parking features: One Car Garage, Attached, Garage Door Opener, Utility Area in Garage
- Attached garage spaces: 1
Accessibility
- Accessibility features: 2+ Access Exits, Int Door Opening 32"+, Accessible Entrance, Accessible Hallway(s), Accessible Doors, Entry Slope less than 1 foot
Features
- Levels: One
- Stories: 1
- Pool features: None
Lot
- Size: 2,831 Square Feet
- Features: Curbs, Streetlights, Fire Hydrant w/in 500'
Details
- Parcel number: 168690031640
Construction
Type & style
- Home type: Townhouse
- Architectural style: Traditional
- Property subtype: Townhouse
Materials
- Stone, Fiber Cement
- Foundation: Slab
- Roof: Composition
Condition
- Pre-Owned
- New construction: No
- Year built: 1984
Utilities & green energy
- Electric: CPS
- Gas: CPS
- Sewer: HOA
- Water: HOA
- Utilities for property: City Garbage service
Community & HOA
Community
- Features: None
- Security: Smoke Detector(s), Carbon Monoxide Detector(s)
- Subdivision: Northhampton Pud
HOA
- Has HOA: Yes
- HOA fee: $95 monthly
- HOA name: NORTH HAMPTON HOA
Location
- Region: San Antonio
Financial & listing details
- Price per square foot: $240/sqft
- Annual tax amount: $3,748
- Price range: $205K - $205K
- Date on market: 9/25/2026
- Cumulative days on market: 24 days
- Listing terms: Conventional,VA Loan,Cash
- Road surface type: Paved, Asphalt
Estimated market value
$195,100
$185,000 - $205,000
$1,316/mo
Price history
| Date | Event | Price |
|---|---|---|
| 9/25/2026 | Listed for sale | $205,000$240/sqft |
Source:  LERA MLS #2019141 Report a problem | ||
Public tax history
Tax history is unavailable.
Monthly payment
Est. payment
Payment breakdown
Explore the cost of this home by adjusting the details. Changes won't be saved.Climate risks
Neighborhood: Northhampton-Alamo Farmsteads-Babcock Road
Nearby schools
Schools provided by the listing agent
- Elementary: Rhodes
- Middle: Rudder
- High: Marshall
- District: Northside
Source: LERA MLS. This data may not be complete. We recommend contacting the local school district to confirm school assignments for this home.


Similar homes
- $199,0002 bd2 ba1k sqft8534 Sir Galahad, San Antonio, TX 78240For Sale
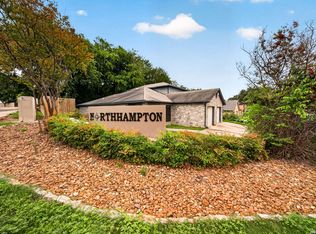
 MLS ID #1990716, Jerrie Barnett TREC #587838, Home Team of America. LERA MLS
- $169,0002 bd2 ba1.1k sqft8424 Echo Creek Ln #II, San Antonio, TX 78240For Sale
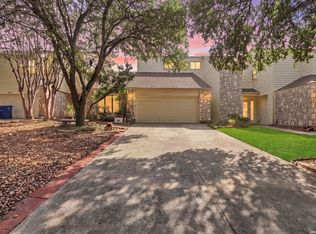 MLS ID #2023179, Shane Neal TREC #608871, eXp Realty. LERA MLS
- $210,0002 bd2 ba1.1k sqft7919 Sunflower, San Antonio, TX 78240For Sale
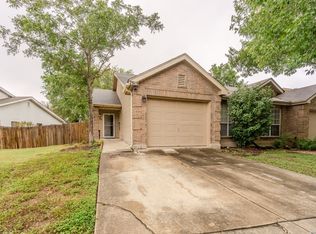 MLS ID #2021054, Michaela Aden TREC #649496, Premier Realty Group Platinum. LERA MLS
- $200,0002 bd3 ba1.2k sqft57 CHAPEL HILL CIR #57, San Antonio, TX 78240For Sale
 MLS ID #2023438, Nora Uriostegui TREC #578943, eXp Realty. LERA MLS
- $182,8502 bd2 ba1.1k sqft6014 Loch Maree, San Antonio, TX 78240For SaleMLS ID #2023624, Sandra Otero TREC #566037, Kingdom International Realty, LLC. LERA MLS
- $219,0003 bd2 ba1.1k sqft7935 SUNFLOWER WAY, San Antonio, TX 78240For SaleMLS ID #2017804, Flower Castillo TREC #679201, Keller Williams Legacy. LERA MLS
- $189,9993 bd1 ba876 sqft6826 ARBOR SPRINGS DR, San Antonio, TX 78249For SaleMLS ID #2022600, Kristeena Weston TREC #487037, Real Broker, LLC. LERA MLS
- $199,9002 bd2 ba1k sqft7930 ROANOKE RUN #1106, San Antonio, TX 78240For SaleMLS ID #2011885, Tracy Henderson TREC #696471, Keller Williams Heritage. LERA MLS
- $195,0002 bd2 ba1k sqft8 CHAPEL HILL CIR BLDDG M UNIT #8, San Antonio, TX 78240For SaleMLS ID #1964426, Michelle Plazek TREC #604864, Realty Advantage. LERA MLS
- $240,0002 bd2 ba1.1k sqft6160 Eckhert, San Antonio, TX 78240For SaleMLS ID #2021308, Denise Bocanegra TREC #682959, Real Broker, LLC. LERA MLS
- $155,0002 bd3 ba1.2k sqft8565 Echo Creek Lane, San Antonio, TX 78240New ConstructionMLS ID #1971290, Paul Clarke TREC #698602, Coldwell Banker D'Ann Harper, REALTOR. LERA MLS
- $185,0003 bd2 ba1.2k sqft6704 Hickory Springs Dr, San Antonio, TX 78249For SaleMLS ID #2009417, Claudia Flores TREC #792162, IH 10 Realty. LERA MLS
- $170,0002 bd1 ba936 sqft6823 MOUNTAIN SPRING ST, San Antonio, TX 78249For SaleMLS ID #2017201, James Payne TREC #741390, JB Goodwin, REALTORS. LERA MLS
- $199,9993 bd2 ba1.1k sqft11751 COUNTRY SPRINGS ST, San Antonio, TX 78249For SaleMLS ID #2021492, Susana Williams TREC #784945, White Line Realty LLC. LERA MLS
- $186,0002 bd2 ba1k sqft6730 Spring Front #6730, San Antonio, TX 78249For SaleMLS ID #1946018, Kristopher Hochart TREC #540065, Red Wagon Properties. LERA MLS
- $173,5002 bd3 ba1k sqft36 CHAPEL HILL CIR #36, San Antonio, TX 78240For SaleMLS ID #2007148, Francisco Rodriguez TREC #601767, Mi Casa Su Casa Properties. LERA MLS
- $117,9002 bd2 ba1k sqft6427 Wurzbach #4 #4, San Antonio, TX 78240For SaleMLS ID #1922921, Louis Rubiola TREC #156090, Rubiola Realty. LERA MLS
- $174,0002 bd2 ba1.1k sqft7930 Roanoke Run #706, San Antonio, TX 78240For SaleMLS ID #2004149, Justin Brickman TREC #771658, Real Broker, LLC. LERA MLS
- $168,0002 bd3 ba1k sqft40 CHAPEL HILL CIR UNIT, San Antonio, TX 78240For SaleMLS ID #2002833, Amber Broadway TREC #618409, Opendoor Brokerage, LLC. LERA MLS
- $189,0002 bd2 ba1.1k sqft7323 Snowden #3105, San Antonio, TX 78240For SaleMLS ID #2001305, Michael Marelli TREC #639078, Marelli Properties. LERA MLS
