This charming 2 bedroom, 1.5 bathroom townhome is ready for its next owner. You'll enjoy a great location with easy access to Loop 410 and the Medical Center. Downstairs you'll find living, dining, kitchen, a half bath and a private back covered patio, perfect for having guests over. The pool is just steps away, making summer dips a breeze. Upstairs you'll find two bedrooms and a full bath offering privacy from the common spaces on the first floor. Upgraded with in-house laundry washer and dryer connections for added convenience. Includes one covered parking space. Brand new LVT plank flooring recently installed on 1st floor. This townhome is a fantastic opportunity that won't last long.
For sale
Price cut: $4.6K (6/29)
$122,900
6427 Wurzbach #4 #4, San Antonio, TX 78240
2beds
1,008sqft
Townhouse
Built in 1979
784 Square Feet Lot
$-- Zestimate®
$122/sqft
$175/mo HOA
What's special
Private back covered patioOne covered parking space
- 286 days |
- 486 |
- 22 |
Zillow last checked:
Listing updated:
Listed by:
John Harper TREC #520197 (210) 414-5504,
Rubiola Realty
Source: LERA MLS,MLS#: 1922921
Facts & features
Interior
Bedrooms & bathrooms
- Bedrooms: 2
- Bathrooms: 2
- Full bathrooms: 1
- 1/2 bathrooms: 1
Primary bedroom
- Features: Ceiling Fan(s), Full Bath
- Level: Upper
- Area: 154
- Dimensions: 14 x 11
Bedroom 2
- Area: 140
- Dimensions: 14 x 10
Primary bathroom
- Features: Tub/Shower Combo, Single Vanity
- Area: 50
- Dimensions: 10 x 5
Dining room
- Area: 90
- Dimensions: 10 x 9
Kitchen
- Area: 90
- Dimensions: 10 x 9
Living room
- Area: 182
- Dimensions: 14 x 13
Heating
- Central, Natural Gas
Cooling
- Ceiling Fan(s), Central Air
Appliances
- Included: Self Cleaning Oven, Microwave, Range, Disposal, Gas Water Heater
- Laundry: In Kitchen, Washer Hookup, Dryer Connection
Features
- One Living Area, Separate Dining Room, Breakfast Bar, All Bedrooms Upstairs, Open Floorplan, High Speed Internet, Walk-In Closet(s), Ceiling Fan(s), Chandelier, Custom Cabinets
- Flooring: Carpet, Linoleum, Laminate
- Doors: Storm Doors
- Windows: Double Pane Windows
- Has basement: No
- Attic: Partially Floored,Pull Down Stairs,Storage Only
- Has fireplace: No
- Fireplace features: Not Applicable
Interior area
- Total interior livable area: 1,008 sqft
Property
Parking
- Total spaces: 1
- Parking features: None, One Car Carport
- Carport spaces: 1
Features
- Levels: Two
- Stories: 2
- Patio & porch: Patio, Covered
- Exterior features: Rain Gutters
- Pool features: None, Community
- Fencing: Privacy
- Has view: Yes
- View description: City
Lot
- Size: 784 Square Feet
- Features: Level, Curbs, Sidewalks, Streetlights
Details
- Parcel number: 146200090310
Construction
Type & style
- Home type: Townhouse
- Architectural style: Traditional
- Property subtype: Townhouse
Materials
- Brick, 3 Sides Masonry
- Foundation: Slab
- Roof: Composition
Condition
- Pre-Owned
- New construction: No
- Year built: 1979
Utilities & green energy
- Electric: CPS
- Gas: CPS
- Sewer: SAWS, Sewer System
- Water: SAWS, Water System
- Utilities for property: City Garbage service
Community & HOA
Community
- Security: Smoke Detector(s), Security System Leased
- Subdivision: Oakhills Terrace - Bexar Count
HOA
- Has HOA: Yes
- HOA fee: $175 monthly
- HOA name: PREMIER COMMUNITY MANAGEMENT
Location
- Region: San Antonio
Financial & listing details
- Price per square foot: $122/sqft
- Annual tax amount: $3,115
- Price range: $122.9K - $122.9K
- Date on market: 11/14/2025
- Cumulative days on market: 286 days
- Listing terms: Conventional,FHA,VA Loan,TX Vet,Cash
- Road surface type: Paved
Estimated market value
Not available
Estimated sales range
Not available
Not available
Price history
| Date | Event | Price |
|---|---|---|
| 6/29/2026 | Price change | $122,900-3.6%$122/sqft |
Source:  LERA MLS #1922921 Report a problem LERA MLS #1922921 Report a problem | ||
| 2/1/2026 | Price change | $127,500-3.8%$126/sqft |
Source: LERA MLS #1922921 Report a problem | ||
| 11/24/2025 | Listed for sale | $132,500$131/sqft |
Source: LERA MLS #1922921 Report a problem | ||
| 11/23/2025 | Contingent | $132,500$131/sqft |
Source: LERA MLS #1922921 Report a problem | ||
| 11/14/2025 | Listed for sale | $132,500$131/sqft |
Source: LERA MLS #1922921 Report a problem | ||
| 11/10/2005 | Sold | -- |
Source: LERA MLS #559499 Report a problem | ||
Public tax history
Tax history is unavailable.
Monthly payment
Est. payment
Payment breakdown
Explore the cost of this home by adjusting the details. Changes won't be saved.Climate risks
Neighborhood: 78240
Nearby schools
GreatSchools rating
- 5/10Oak Hills Terrace Elementary SchoolGrades: PK-5Distance: 0.7 mi
- 3/10Neff Middle SchoolGrades: 6-8Distance: 0.8 mi
- 5/10Marshall High SchoolGrades: 9-12Distance: 1.9 mi
Schools provided by the listing agent
- Elementary: Colonies North
- Middle: Hobby William P.
- High: Marshall
- District: Northside
Source: LERA MLS. This data may not be complete. We recommend contacting the local school district to confirm school assignments for this home.
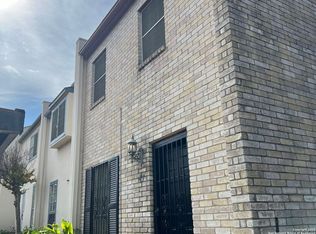
- $--2 bd2 ba1k sqft6427 Wurzbach Rd APT 47, San Antonio, TX 78240Sold
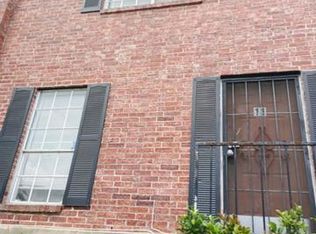
- $--2 bd2 ba1.2k sqft6427 Wurzbach Rd APT 11, San Antonio, TX 78240Sold
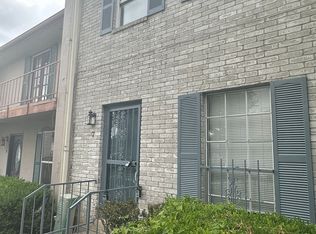
- $--2 bd3 ba1k sqft6427 Wurzbach Rd APT 7, San Antonio, TX 78240Sold
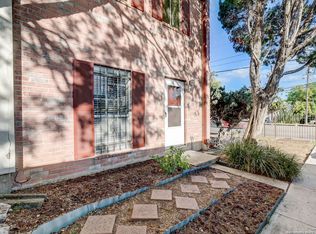
- $--2 bd2 ba1k sqft6427 Wurzbach Rd APT 1, San Antonio, TX 78240Sold
- $126,3002 bd1 ba1k sqft6427 Wurzbach Rd APT 23, San Antonio, TX 78240Off Market
- $--2 bd2 ba1k sqft6427 Wurzbach Rd APT 24, San Antonio, TX 78240Sold
- $126,1002 bd2 ba1k sqft6427 Wurzbach Rd APT 14, San Antonio, TX 78240Off Market
- $--2 bd2 ba1.2k sqft6427 Wurzbach Rd APT 34, San Antonio, TX 78240Sold
- $--2 bd3 ba1k sqft6427 Wurzbach Rd APT 22, San Antonio, TX 78240Sold
A local agent can set up tours, give advice and negotiate with sellers.
Similar homes
- $129,5002 bd2 ba886 sqft8642 fredericksburg #406, San Antonio, TX 78240For Sale
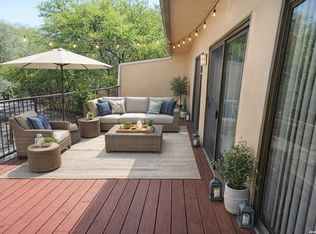
 MLS ID #1952984, Alma Garcia TREC #657731, RE/MAX Alamo Realty. LERA MLS
 - $130,0002 bd1 ba864 sqft6602 SPRING LARK ST, San Antonio, TX 78249For Sale
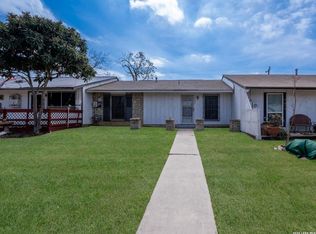 MLS ID #1963194, Rosa Thelma Garza TREC #576915, Keller Williams City-View. LERA MLS
 - $120,0002 bd2 ba968 sqft4949 Hamilton Wolfe #4101, San Antonio, TX 78229For Sale
 MLS ID #1936329, Bradley Graves TREC #554579, Coldwell Banker D'Ann Harper, REALTOR. LERA MLS
 - $111,8752 bd2 ba1.2k sqft2542 Babcock #D202, San Antonio, TX 78229For Sale
 MLS ID #1971974, Steven Garza TREC #564531, eXp Realty. LERA MLS
 - $130,0002 bd2 ba950 sqft9140 Timber Path #2204, San Antonio, TX 78250For SaleMLS ID #1997947, Adela Nieves TREC #682650, Re-Homing Texas, LLC. LERA MLS
- $125,0002 bd3 ba1.1k sqft11815 Vance Jackson #1402, San Antonio, TX 78230For SaleMLS ID #1937604, Alui Alton TREC #695750, Keller Williams Heritage. LERA MLS
- $144,9002 bd2 ba979 sqft4212 Medical Dr #1004, San Antonio, TX 78229For SaleMLS ID #1998576, Shane Neal TREC #608871, eXp Realty. LERA MLS
- $175,0002 bd2 ba1.1k sqft6715 YELLOW ROSE ST, Leon Valley, TX 78238For SaleMLS ID #2011363, Edward Morales TREC #588952, Keller Williams Heritage. LERA MLS
- $115,0002 bd1 ba886 sqft9140 Timber Path UNIT 2502, San Antonio, TX 78250For SaleMLS ID #1939301, Brian Paris TREC #598379, Keller Williams City-View. LERA MLS
- $135,0002 bd3 ba1.1k sqft1805 Budding Blvd, San Antonio, TX 78247For SaleMLS ID #1953855, David Kline TREC #416665, Coldwell Banker D'Ann Harper. LERA MLS
- $138,0002 bd2 ba1k sqft8633 Datapoint #224, San Antonio, TX 78229For SaleMLS ID #1934550, Derrell Skillman TREC #639690, Redfin Corporation. LERA MLS
- $125,0002 bd2 ba980 sqft11839 PARLIAMENT ST #2414, San Antonio, TX 78216For SaleMLS ID #1995345, Suzette Cobb TREC #568385, Vortex Realty. LERA MLS
- $119,7002 bd1 ba846 sqft255 E RAMPART DR #109, San Antonio, TX 78216For SaleMLS ID #1998877, Raul Chapa TREC #831563, Sky Realty. LERA MLS
- $135,0002 bd3 ba1.1k sqft14122 Churchill Estates Blvd #803, San Antonio, TX 78248For SaleMLS ID #2000213, Robert Libby TREC #400620, GIC Properties. LERA MLS
- $112,7003 bd2 ba972 sqft8412 Dixon Ridge #80, San Antonio, TX 78239For SaleMLS ID #2007924, Linda Zimmerhanzel TREC #629948, Zest Realty. LERA MLS
- $135,0003 bd2 ba1k sqft7880 Micron Dr #3306, San Antonio, TX 78251For SaleMLS ID #1967181, Carmen Lucas TREC #584866, Kuper Sotheby's Int'l Realty. LERA MLS
- $170,0002 bd3 ba959 sqft8642 Fredericksburg Rd #701, San Antonio, TX 78240For SaleMLS ID #1993425, Dora Delgado TREC #647846, San Antonio Elite Realty. LERA MLS
- $169,7003 bd4 ba1.4k sqft1825 Garys Park, San Antonio, TX 78247For SaleMLS ID #2011467, Melanie Heath TREC #597098, MCH Realty Group. LERA MLS
- $155,0002 bd2 ba976 sqft4212 MEDICAL DR #1106, San Antonio, TX 78229For SaleMLS ID #1967448, Michelle Lawton TREC #519125, Keller Williams Heritage. LERA MLS
- $150,0003 bd2 ba1.3k sqft115 Autumn Pass, San Antonio, TX 78245For SaleMLS ID #1993415, Marie Murillo TREC #842232, Real Broker, LLC. LERA MLS
