INVESTORS - Tenant Occupied until 8/31. No showings until Accepted Offer. This property stands out as a strong performer, offering an estimated ~5% cap rate ROI, making it a compelling option for a buy-and-hold portfolio. This condo in a gated community delivers the "feel" that tenants will love. Thoughtfully updated in 2016 with new paint and flooring, this home has been kept up with even more recent improvements, including a new roof, fencing , stove, dishwasher, and refrigerator-making it truly move-in ready. Add in a tall ceilings, 2 designated parking spots in the back (and one in the front), a fresh, clean interior with new paint, and you've got a low-maintenance home that feels bright, modern, and move in ready from the moment you walk in. Location is a major win here: enjoy quick access to everyday essentials with H-E-B and Walmart just minutes away, plus convenient proximity to Lackland AFB and a nearby bus stop-ideal for commuters, military households, or anyone who values easy connectivity.
For sale
Price cut: $4K (10/16)
$95,000
9140 Timber Path UNIT 2502, San Antonio, TX 78250
2beds
886sqft
Condominium
Built in 1984
-- sqft lot
$96,300 Zestimate®
$107/sqft
$240/mo HOA
What's special
Tall ceilingsNew roof
- 254 days
- 589
- 31
Zillow last checked:
Listing updated:
Listed by:
Brian Paris TREC #598379 bmparis@kw.com,
Keller Williams City-View
Source: LERA MLS,MLS#: 1939301
Facts & features
Interior
Bedrooms & bathrooms
- Bedrooms: 2
- Bathrooms: 1
- Full bathrooms: 1
Primary bedroom
- Area: 156
- Dimensions: 12 x 13
Bedroom 2
- Area: 140
- Dimensions: 14 x 10
Kitchen
- Area: 66
- Dimensions: 6 x 11
Living room
- Area: 224
- Dimensions: 16 x 14
Heating
- Central, Electric
Cooling
- Central Air
Appliances
- Included: Microwave, Range, Refrigerator, Disposal, Dishwasher, Electric Water Heater, Electric Cooktop
- Laundry: Laundry Closet, Washer Hookup, Dryer Connection
Features
- One Living Area, Eat-in Kitchen, Utility Area Inside, Secondary Bdrm Downstairs, 1st Floort Level/No Steps, High Ceilings, Open Floorplan, All Bedrooms Downstairs, Walk-In Closet(s), Master Downstairs, Ceiling Fan(s), Chandelier, High Speed Internet
- Flooring: Laminate
- Windows: Double Pane Windows
- Has basement: No
- Has fireplace: No
- Fireplace features: None
- Common walls with other units/homes: No One Below
Interior area
- Total interior livable area: 886 sqft
Property
Parking
- Total spaces: 1
- Parking features: None, One Car Open Space
Accessibility
- Accessibility features: No Carpet, No Steps Down, Near Bus Line, Level Lot, No Stairs, First Floor Bath, First Floor Bedroom
Features
- Levels: One
- Stories: 1
- Patio & porch: Patio, Deck
- Pool features: Community
- Fencing: Privacy
Details
- Additional structures: Shed(s)
- Parcel number: 188591252502
Construction
Type & style
- Home type: Condo
- Property subtype: Condominium
- Attached to another structure: Yes
Materials
- Brick
- Foundation: Slab
- Roof: Composition
Condition
- New construction: No
- Year built: 1984
Utilities & green energy
- Electric: CPS
- Gas: NA
- Sewer: SAWS
- Water: SAWS, Co-op Water
- Utilities for property: Cable Available, Private Garbage Service
Community & HOA
Community
- Features: Clubhouse, Near Shopping, Cluster Mail Box, School Bus
- Security: Smoke Detector(s), Controlled Access
- Subdivision: Coppertree,Coppertree Ph I Iii
HOA
- Has HOA: Yes
- Services included: Some Utilities, Insurance, Condo Mgmt, Common Area Liability, Common Maintenance, Trash
- HOA fee: $240 monthly
- HOA name: COPPERTREE HOA
Location
- Region: San Antonio
Financial & listing details
- Price per square foot: $107/sqft
- Tax assessed value: $156,560
- Annual tax amount: $3,535
- Price range: $95K - $95K
- Date on market: 2/5/2026
- Cumulative days on market: 254 days
- Listing terms: Conventional,Cash,Investors OK
Estimated market value
$96,300
$91,000 - $101,000
$1,225/mo
Price history
| Date | Event | Price |
|---|---|---|
| 10/16/2026 | Price change | $95,000-4%$107/sqft |
Source:  LERA MLS #1939301 Report a problem LERA MLS #1939301 Report a problem | ||
| 9/29/2026 | Listed for sale | $99,000$112/sqft |
Source: LERA MLS #1939301 Report a problem | ||
| 9/28/2026 | Contingent | $99,000$112/sqft |
Source: LERA MLS #1939301 Report a problem | ||
| 9/14/2026 | Price change | $99,000-6.5%$112/sqft |
Source: LERA MLS #1939301 Report a problem | ||
| 8/28/2026 | Price change | $105,900-7.9%$120/sqft |
Source: LERA MLS #1939301 Report a problem | ||
| 8/16/2026 | Price change | $115,000-8%$130/sqft |
Source: LERA MLS #1939301 Report a problem | ||
| 8/1/2026 | Price change | $125,000-3.8%$141/sqft |
Source: LERA MLS #1939301 Report a problem | ||
| 7/8/2026 | Price change | $130,000-7.1%$147/sqft |
Source: LERA MLS #1939301 Report a problem | ||
| 3/22/2026 | Price change | $140,000-6.7%$158/sqft |
Source: LERA MLS #1939301 Report a problem | ||
| 2/5/2026 | Listed for sale | $150,000$169/sqft |
Source: LERA MLS #1939301 Report a problem | ||
| 8/8/2025 | Listing removed | $1,200$1/sqft |
Source: Zillow Rentals Report a problem | ||
| 7/14/2025 | Listed for rent | $1,200+20.6%$1/sqft |
Source: Zillow Rentals Report a problem | ||
| 9/28/2019 | Listing removed | $995$1/sqft |
Source: Brown Realty #1409212 Report a problem | ||
| 9/4/2019 | Listed for rent | $995$1/sqft |
Source: Brown Realty #1409212 Report a problem | ||
| 5/3/2016 | Sold | -- |
Source: Public Record Report a problem | ||
Public tax history
| Year | Property taxes | Tax assessment |
|---|---|---|
| 2025 | $3,585 -6% | $156,560 -6% |
| 2024 | $3,815 +5.7% | $166,620 +6% |
| 2023 | $3,609 +7.2% | $157,160 +15.5% |
| 2022 | $3,368 | $136,040 +18.1% |
| 2021 | -- | $115,210 +5.8% |
| 2020 | -- | $108,850 +39.6% |
| 2019 | $2,034 | $77,960 +13.4% |
| 2018 | $2,034 +21.1% | $68,720 +9.6% |
| 2017 | $1,680 | $62,680 +2.6% |
| 2016 | -- | $61,070 |
| 2015 | -- | $61,070 +0.7% |
| 2014 | -- | $60,670 +20.5% |
| 2013 | -- | $50,340 -20% |
| 2012 | -- | $62,940 -0.9% |
| 2011 | -- | $63,480 -8% |
| 2010 | -- | $69,020 -0.9% |
| 2009 | -- | $69,630 -0.9% |
| 2008 | -- | $70,230 +14.4% |
| 2007 | -- | $61,390 +0.3% |
| 2006 | -- | $61,210 +19.1% |
| 2005 | -- | $51,400 |
| 2004 | -- | -- |
| 2003 | -- | -- |
| 2002 | -- | -- |
| 2001 | -- | -- |
| 2000 | -- | -- |
Find assessor info on the county website
Monthly payment
Est. payment
Payment breakdown
Explore the cost of this home by adjusting the details. Changes won't be saved.Climate risks
Neighborhood: 78250
Nearby schools
Schools provided by the listing agent
- Elementary: Fernandez
- Middle: Zachry H. B.
- High: Warren
- District: Northside
Source: LERA MLS. This data may not be complete. We recommend contacting the local school district to confirm school assignments for this home.
- $193,6003 bd2 ba948 sqft9140 Timber Path APT 1101, San Antonio, TX 78250Off Market

- $137,3002 bd2 ba1k sqft9140 Timber Path APT 1102, San Antonio, TX 78250Off Market
- $154,7003 bd3 ba966 sqft9140 Timber Path APT 1103, San Antonio, TX 78250Off Market
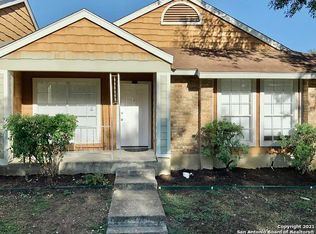
- $156,0001 bd1 ba555 sqft9140 Timber Path APT 1104, San Antonio, TX 78250Off Market
Similar homes
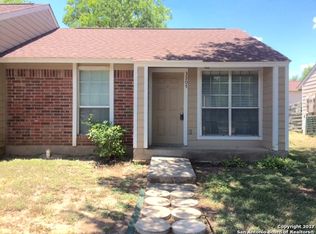
- $100,0001 bd1 ba555 sqft9140 Timber Path 2801 UNIT 2801, San Antonio, TX 78250For Sale
 MLS ID #2013947, Steve Silver TREC #421404, Coldwell Banker D'Ann Harper. LERA MLS
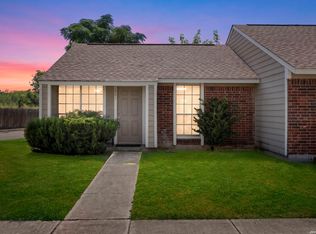
 - $140,0002 bd3 ba986 sqft9140 Timber Path #2405, San Antonio, TX 78250For Sale
 MLS ID #1996423, Jasmine Benton TREC #764627, AXIS Brokerage. LERA MLS
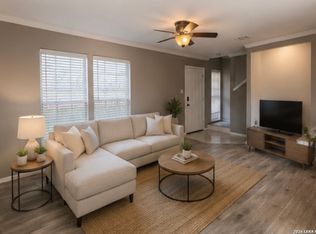
 - $129,4502 bd2 ba915 sqft9140 Timber Path #801, San Antonio, TX 78250For Sale
 MLS ID #2013722, Robert Gutierrez TREC #671118, Homecorp Property Mgmt & Real Estate LLC. LERA MLS
 - $100,0002 bd2 ba860 sqft6611 Southpoint #A101, San Antonio, TX 78229For Sale
 MLS ID #1992789, Angel Laurel TREC #712750, Phyllis Browning Company. LERA MLS
 - $100,0001 bd1 ba567 sqft7880 Micron Dr #3201, San Antonio, TX 78251For SaleMLS ID #2007834, David Kline TREC #416665, Coldwell Banker D'Ann Harper. LERA MLS
- $99,5002 bd1 ba885 sqft1819 Babcock #411, San Antonio, TX 78229For SaleMLS ID #2012623, Ryan Smith TREC #622879, Levi Rodgers Real Estate Group. LERA MLS
- $99,9002 bd1 ba846 sqft255 E Rampart Dr #203, San Antonio, TX 78216For SaleMLS ID #2023229, Dylan Thomas TREC #701275, Davidson Properties, Inc.. LERA MLS
- $99,8002 bd2 ba1.1k sqft1302 Coldwater Dr, San Antonio, TX 78245For SaleMLS ID #2015760, Blake DeHart TREC #754154, Becker Properties, LLC. LERA MLS
- $96,0001 bd1 ba740 sqft4119 Medical #E201, San Antonio, TX 78229For SaleMLS ID #1941740, David Abrahams TREC #719953, Phyllis Browning Company. LERA MLS
- $99,9991 bd1 ba726 sqft4212 MEDICAL DR #104, San Antonio, TX 78229For SaleMLS ID #2000145, Maria Gonzalez TREC #801129, The Agency San Antonio. LERA MLS
- $129,9003 bd2 ba1.2k sqft4107 MEDICAL DR #5203, San Antonio, TX 78229For SaleMLS ID #2024312, Pepa Thomas TREC #507277, RE/MAX North-San Antonio. LERA MLS
- $114,7772 bd2 ba1k sqft4119 Medical Dr #208F, San Antonio, TX 78229For SaleMLS ID #2004854, Isabel Owen TREC #700221, Keller Williams Heritage. LERA MLS
- $115,0002 bd2 ba968 sqft4949 Hamilton Wolfe #4101, San Antonio, TX 78229For SaleMLS ID #1936329, Bradley Graves TREC #554579, Coldwell Banker D'Ann Harper, REALTOR. LERA MLS
- $86,9902 bd1 ba733 sqft923 Vance Jackson Rd #506, San Antonio, TX 78201For SaleMLS ID #2003181, Anna Ghalumian TREC #748831, Real Broker, LLC. LERA MLS
- $135,0003 bd2 ba1k sqft7880 Micron Dr #3306, San Antonio, TX 78251For SaleMLS ID #1967181, Carmen Lucas TREC #584866, Kuper Sotheby's Int'l Realty. LERA MLS
- $79,9002 bd2 ba1k sqft170 De Chantle Rd #401, San Antonio, TX 78201For SaleMLS ID #1969308, Natalie Kavulic TREC #674219, Keller Williams Heritage. LERA MLS
- $95,0001 bd1 ba800 sqft11843 Braesview #913, San Antonio, TX 78213For SaleMLS ID #1991368, Jean Reich TREC #650939, Option One Real Estate. LERA MLS
- $85,0001 bd1 ba473 sqft4803 HAMILTON WOLFE #310, San Antonio, TX 78240For SaleMLS ID #1997206, Jeffrey Garza TREC #648429, Redbird Realty LLC. LERA MLS
- $89,0001 bd1 ba515 sqft4107 MEDICAL DR #6107, San Antonio, TX 78229For SaleMLS ID #1995526, Jaffar Chughtai TREC #799831, Keller Williams Legacy. LERA MLS
- $98,9001 bd1 ba594 sqft4803 HAMILTON WOLFE ROAD #704, San Antonio, TX 78229For SaleMLS ID #1957534, Patsy Oakley TREC #303184, RE/MAX Associates. LERA MLS
