Welcome to easy, low-maintenance living in the highly desirable Westover Hills area. This charming single-story condo offers 3 bedrooms, 2 full baths, and 1,003 sq. ft. of thoughtfully designed living space perfect for empty nesters, busy professionals, first-time buyers, or anyone seeking a lock-and-leave lifestyle. Enjoy the convenience of two assigned covered carport spaces directly in front of the unit, plus a private fenced backyard ideal for relaxing, entertaining, pets, or creating your own outdoor retreat. The functional open layout provides comfortable everyday living with well-sized bedrooms and natural flow throughout. Community amenities include a refreshing pool area and maintained grounds, giving residents more time to enjoy life and less time on upkeep. Conveniently located near Hwy 151, Loop 410, SeaWorld, Westover Hills Medical Center, shopping, dining, and major employers. Perfectly positioned for convenience, comfort, and lifestyle.
For sale
Price cut: $17K (6/30)
$135,000
7880 Micron Dr #3306, San Antonio, TX 78251
3beds
1,005sqft
Townhouse
Built in 1985
-- sqft lot
$131,800 Zestimate®
$134/sqft
$367/mo HOA
What's special
Natural flow throughoutMaintained groundsSingle-story condoWell-sized bedroomsFunctional open layout
- 105 days
- 372
- 22
Zillow last checked:
Listing updated:
Listed by:
Carmen Lucas TREC #584866 (956) 459-8785,
Kuper Sotheby's Int'l Realty
Source: LERA MLS,MLS#: 1967181
Facts & features
Interior
Bedrooms & bathrooms
- Bedrooms: 3
- Bathrooms: 2
- Full bathrooms: 2
Primary bedroom
- Area: 150
- Dimensions: 15 x 10
Bedroom 2
- Area: 108
- Dimensions: 12 x 9
Bedroom 3
- Area: 120
- Dimensions: 12 x 10
Primary bathroom
- Features: Shower Only, Single Vanity
- Area: 72
- Dimensions: 9 x 8
Dining room
- Area: 120
- Dimensions: 12 x 10
Kitchen
- Area: 108
- Dimensions: 12 x 9
Living room
- Area: 225
- Dimensions: 15 x 15
Heating
- Central, Electric
Cooling
- Central Air
Appliances
- Laundry: Washer Hookup, Dryer Connection
Features
- Living/Dining Combo, Master Downstairs, Ceiling Fan(s)
- Flooring: Ceramic Tile
- Has basement: No
- Number of fireplaces: 1
- Fireplace features: One, Living Room
- Common walls with other units/homes: No One Below
Interior area
- Total interior livable area: 1,005 sqft
Property
Parking
- Total spaces: 2
- Parking features: None, Two Car Carport
- Carport spaces: 2
Features
- Levels: One
- Stories: 1
- Pool features: Community
- Fencing: Privacy
Details
- Parcel number: 182881333306
Construction
Type & style
- Home type: Condo
- Architectural style: Townhouse
- Property subtype: Townhouse
Materials
- Brick, Siding
- Foundation: Slab
- Roof: Composition
Condition
- New construction: No
- Year built: 1985
Community & HOA
Community
- Security: Other
- Subdivision: Crown Meadows,Crown Meadows West
HOA
- Has HOA: Yes
- Services included: Some Utilities, Insurance, Condo Mgmt, Common Maintenance, Trash
- HOA fee: $367 monthly
- HOA name: THE RIGHT CHOICE
Location
- Region: San Antonio
Financial & listing details
- Price per square foot: $134/sqft
- Annual tax amount: $2,970
- Price range: $135K - $135K
- Date on market: 5/15/2026
- Cumulative days on market: 106 days
- Listing terms: Conventional,VA Loan,Cash
Estimated market value
$131,800
$125,000 - $138,000
$1,431/mo
Price history
| Date | Event | Price |
|---|---|---|
| 6/30/2026 | Price change | $135,000-11.2%$134/sqft |
Source:  LERA MLS #1967181 Report a problem LERA MLS #1967181 Report a problem | ||
| 5/15/2026 | Listed for sale | $152,000+101.3%$151/sqft |
Source: LERA MLS #1967181 Report a problem | ||
| 9/3/2010 | Listing removed | $75,500$75/sqft |
Source: RE/MAX Preferred, REALTORS #815175 Report a problem | ||
| 1/9/2010 | Listed for sale | $75,500$75/sqft |
Source: RE/MAX Preferred, REALTORS #815175 Report a problem | ||
Public tax history
Tax history is unavailable.
Monthly payment
Est. payment
Payment breakdown
Explore the cost of this home by adjusting the details. Changes won't be saved.Climate risks
Neighborhood: 78251
Nearby schools
Schools provided by the listing agent
- Elementary: Carlos Coon Ele
- Middle: Jordan
- High: Warren
- District: Northside
Source: LERA MLS. This data may not be complete. We recommend contacting the local school district to confirm school assignments for this home.


Similar homes
- $130,0002 bd2 ba950 sqft9140 Timber Path #2204, San Antonio, TX 78250For Sale
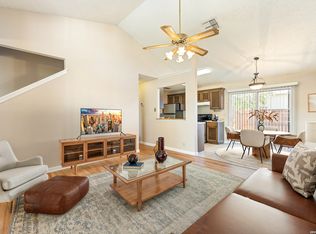
 MLS ID #1997947, Adela Nieves TREC #682650, Re-Homing Texas, LLC. LERA MLS
 - $100,0001 bd1 ba567 sqft7880 Micron Dr #3201, San Antonio, TX 78251For Sale
 MLS ID #2007834, David Kline TREC #416665, Coldwell Banker D'Ann Harper. LERA MLS
 - $140,0003 bd2 ba1.2k sqft6867 BETTY LEVY, San Antonio, TX 78227For Sale
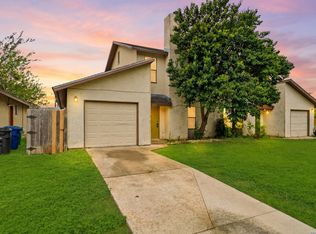 MLS ID #1990463, Jacob Hernandez TREC #731733, Levi Rodgers Real Estate Group. LERA MLS
 - $149,0003 bd2 ba1k sqft411 SAMUEL DR, San Antonio, TX 78227For Sale
 MLS ID #2003265, Joseph Gonzales TREC #638461, United Realty Group of Texas, LLC. LERA MLS
 - $145,0003 bd2 ba1.4k sqft4919 ARBOR RIDGE DR, San Antonio, TX 78228For SaleMLS ID #1967985, Andrea Barton TREC #810920, Keeping It Realty. LERA MLS
- $144,9002 bd2 ba979 sqft4212 Medical Dr #1004, San Antonio, TX 78229For SaleMLS ID #1998576, Shane Neal TREC #608871, eXp Realty. LERA MLS
- $138,0002 bd2 ba1k sqft8633 Datapoint #224, San Antonio, TX 78229For SaleMLS ID #1934550, Derrell Skillman TREC #639690, Redfin Corporation. LERA MLS
- $122,5003 bd2 ba1k sqft10055 Amber Field, San Antonio, TX 78245For SaleMLS ID #1965832, Jonathan Layton TREC #537860, Luxely Real Estate. LERA MLS
- $150,0003 bd2 ba1.3k sqft115 Autumn Pass, San Antonio, TX 78245For SaleMLS ID #1993415, Marie Murillo TREC #842232, Real Broker, LLC. LERA MLS
- $105,9002 bd1 ba886 sqft9140 Timber Path UNIT 2502, San Antonio, TX 78250For SaleMLS ID #1939301, Brian Paris TREC #598379, Keller Williams City-View. LERA MLS
- $145,0003 bd1 ba924 sqft6218 Stone Valley Drive, San Antonio, TX 78242For SaleMLS ID #1967276, Robert Saenz TREC #553208, Xsellence Realty. LERA MLS
- $111,8752 bd2 ba1.2k sqft2542 Babcock #D202, San Antonio, TX 78229For SaleMLS ID #1971974, Steven Garza TREC #564531, eXp Realty. LERA MLS
- $175,0002 bd2 ba1.1k sqft6715 YELLOW ROSE ST, Leon Valley, TX 78238For SaleMLS ID #2011363, Edward Morales TREC #588952, Keller Williams Heritage. LERA MLS
- $120,0002 bd2 ba968 sqft4949 Hamilton Wolfe #4101, San Antonio, TX 78229For SaleMLS ID #1936329, Bradley Graves TREC #554579, Coldwell Banker D'Ann Harper, REALTOR. LERA MLS
- $140,0003 bd2 ba1.4k sqft326 Balboa Ave, San Antonio, TX 78237For SaleMLS ID #1872456, Patricia Saenz TREC #584118, Premier Realty Group Platinum. LERA MLS
- $159,0002 bd2 ba1k sqft8611 Datapoint Dr #74, San Antonio, TX 78229For SaleMLS ID #1994965, Anthony Huerta TREC #671534, Exquisite Properties, LLC. LERA MLS
- $130,0002 bd1 ba864 sqft6602 SPRING LARK ST, San Antonio, TX 78249For SaleMLS ID #1963194, Rosa Thelma Garza TREC #576915, Keller Williams City-View. LERA MLS
- $153,3002 bd2 ba1.1k sqft11843 Braesview #716, San Antonio, TX 78213For SaleMLS ID #1965816, Cathy Vise TREC #583611, Phyllis Browning Company. LERA MLS
- $139,9993 bd1 ba972 sqft522 E WHITTIER ST, San Antonio, TX 78210For SaleMLS ID #2008336, Nelly Flores Arauza TREC #822038, LPT Realty, LLC. LERA MLS
