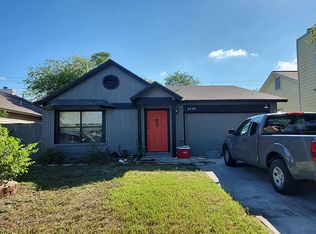
Welcome to this inviting NW San Antonio home where thoughtful updates, low-maintenance living, and a convenient location come together. The bright, open-concept floor plan offers abundant natural light, clean neutral paint, upgraded ceiling fans, and attractive laminate flooring throughout-no carpet! The kitchen is equipped with a refrigerator and dishwasher approximately three years old and flows easily into the living and dining areas, creating a comfortable space for everyday living and entertaining. The renovated bathroom adds a fresh, updated feel, while several important improvements have already been completed for the next owner. Windows and exterior doors were replaced and gutters installed in 2022, adding to the home's efficiency, comfort, and curb appeal. Outdoor recreation is close at hand with nearby Rohde Park and convenient access to San Antonio's extensive trail system, including connections to the Leon Creek Greenway. The home is also conveniently located near the neighborhood elementary school, UTSA, and major NW San Antonio routes, making it easy to reach shopping, dining, employment centers, and entertainment. Whether you're searching for your first home, downsizing, or looking for a conveniently located San Antonio property with meaningful updates already completed, 6823 Mountain Spring Street deserves a closer look. Schedule your private showing today and come see how easy it would be to make this home your own!
Under contract
$170,000
6823 MOUNTAIN SPRING ST, San Antonio, TX 78249
2beds
936sqft
Townhouse
Built in 1981
4,094 Square Feet Lot
$168,500 Zestimate®
$182/sqft
$-- HOA
What's special
Clean neutral paintAttractive laminate flooring throughoutBright open-concept floor planUpgraded ceiling fansAbundant natural light
- 26 days
- 416
- 40
Likely to sell faster than
Zillow last checked:
Listing updated:
Listed by:
James Payne TREC #741390 (210) 667-8855,
JB Goodwin, REALTORS
Source: LERA MLS,MLS#: 2017201
Facts & features
Interior
Bedrooms & bathrooms
- Bedrooms: 2
- Bathrooms: 1
- Full bathrooms: 1
Primary bedroom
- Features: Ceiling Fan(s)
- Area: 117
- Dimensions: 9 x 13
Bedroom 2
- Area: 121
- Dimensions: 11 x 11
Dining room
- Area: 104
- Dimensions: 8 x 13
Kitchen
- Area: 90
- Dimensions: 9 x 10
Living room
- Area: 242
- Dimensions: 22 x 11
Heating
- Central, Electric
Cooling
- Ceiling Fan(s), Central Air
Appliances
- Included: Self Cleaning Oven, Range, Refrigerator, Disposal, Dishwasher, Electric Water Heater, Electric Cooktop
- Laundry: Laundry Room, Washer Hookup, Dryer Connection
Features
- One Living Area, Liv/Din Combo, Eat-in Kitchen, Breakfast Bar, Pantry, Utility Room Inside, 1st Floor Lvl/No Steps, Open Floorplan, High Speed Internet, All Bedrooms Downstairs, Ceiling Fan(s), Programmable Thermostat
- Flooring: Laminate
- Windows: Double Pane Windows
- Has basement: No
- Attic: None
- Number of fireplaces: 1
- Fireplace features: Living Room, Wood Burning
Interior area
- Total interior livable area: 936 sqft
Video & virtual tour
Property
Parking
- Total spaces: 2
- Parking features: Two Car Garage, Detached, Garage Door Opener
- Garage spaces: 2
Features
- Stories: 1
- Patio & porch: Patio
- Exterior features: Rain Gutters
- Pool features: None
- Fencing: Privacy
Lot
- Size: 4,094 Square Feet
- Features: Level, Curbs, Street Gutters, Sidewalks, Streetlights, Fire Hydrant w/in 500'
Details
- Parcel number: 169230220180
Construction
Type & style
- Home type: Townhouse
- Architectural style: Traditional
- Property subtype: Townhouse
Materials
- Wood Siding
- Foundation: Slab
- Roof: Composition
Condition
- As-Is,Pre-Owned
- New construction: No
- Year built: 1981
Details
- Builder name: Unkn
Utilities & green energy
- Electric: CPS
- Sewer: SAWS
- Water: SAWS, Water System
- Utilities for property: City Garbage service
Community & HOA
Community
- Features: Playground, School Bus
- Security: Smoke Detector(s)
- Subdivision: Oxbow
Location
- Region: San Antonio
Financial & listing details
- Price per square foot: $182/sqft
- Tax assessed value: $160,000
- Annual tax amount: $3,664
- Price range: $170K - $170K
- Date on market: 9/17/2026
- Cumulative days on market: 27 days
- Listing terms: Conventional,FHA,VA Loan,Cash
- Road surface type: Paved, Asphalt
Estimated market value
$168,500
$160,000 - $177,000
$1,428/mo
Price history
| Date | Event | Price |
|---|---|---|
| 10/9/2026 | Contingent | $170,000$182/sqft |
Source:  LERA MLS #2017201 Report a problem LERA MLS #2017201 Report a problem | ||
| 10/1/2026 | Listed for sale | $170,000$182/sqft |
Source: LERA MLS #2017201 Report a problem | ||
| 9/22/2026 | Contingent | $170,000$182/sqft |
Source: LERA MLS #2017201 Report a problem | ||
| 9/17/2026 | Listed for sale | $170,000+91%$182/sqft |
Source: LERA MLS #2017201 Report a problem | ||
| 4/29/2022 | Sold | -- |
Source: Agent Provided Report a problem | ||
| 4/17/2014 | Sold | -- |
Source: LERA MLS #1043314 Report a problem | ||
| 3/22/2014 | Price change | $89,000-3.3%$95/sqft |
Source: Patty Pequeno RealEstate, LLC #1043314 Report a problem | ||
| 3/3/2014 | Listed for sale | $92,000$98/sqft |
Source: Patty Pequeno RealEstate, LLC #1043314 Report a problem | ||
Public tax history
| Year | Property taxes | Tax assessment |
|---|---|---|
| 2025 | $3,664 +0% | $160,000 -2.3% |
| 2024 | $3,664 -0.3% | $163,750 +2.3% |
| 2023 | $3,675 +11.1% | $160,000 +19.8% |
| 2022 | $3,306 +22.4% | $133,570 +21.4% |
| 2021 | $2,702 | $110,070 +5.5% |
| 2020 | $2,702 +5.9% | $104,370 +6.7% |
| 2019 | $2,551 | $97,790 +14.7% |
| 2018 | $2,551 +11% | $85,280 -0.5% |
| 2017 | $2,298 +9.6% | $85,720 +9.8% |
| 2016 | $2,097 +17.9% | $78,090 +6.4% |
| 2015 | $1,778 | $73,370 +11.3% |
| 2014 | $1,778 | $65,900 +9.1% |
| 2013 | -- | $60,380 +3.1% |
| 2012 | -- | $58,580 -2% |
| 2011 | -- | $59,750 -16.4% |
| 2010 | -- | $71,430 -4.4% |
| 2009 | -- | $74,690 +2.3% |
| 2008 | -- | $73,000 -3.2% |
| 2007 | -- | $75,440 +29.2% |
| 2005 | -- | $58,390 |
| 2004 | -- | -- |
| 2003 | -- | -- |
| 2002 | -- | -- |
| 2001 | -- | -- |
| 2000 | -- | -- |
Find assessor info on the county website
Monthly payment
Est. payment
Payment breakdown
Explore the cost of this home by adjusting the details. Changes won't be saved.Climate risks
Neighborhood: Oxbow
Nearby schools
Schools provided by the listing agent
- Elementary: Carnahan
- Middle: Stinson Katherine
- High: Louis D Brandeis
- District: Northside
Source: LERA MLS. This data may not be complete. We recommend contacting the local school district to confirm school assignments for this home.
- $182,7002 bd1 ba1.4k sqft6827 Mountain Spring St, San Antonio, TX 78249Off Market

- $169,5002 bd1 ba918 sqft6819 Mountain Spring St, San Antonio, TX 78249Off Market
- $189,7002 bd1 ba884 sqft6815 Mountain Spring St, San Antonio, TX 78249Off Market
- $190,3503 bd2 ba1.1k sqft6831 Mountain Spring St, San Antonio, TX 78249Off Market

Similar homes
- $--3 bd1 ba1.1k sqft3050 Beacon Fld, San Antonio, TX 78245Auction
 Auction.com 2
 - $165,0002 bd1 ba819 sqft7215 Brandyridge, San Antonio, TX 78250For Sale

 MLS ID #2017436, Crystal Rogers TREC #761264, Keller Williams City-View. LERA MLS
 - $175,0002 bd3 ba1k sqft11815 Vance Jackson #2304, San Antonio, TX 78230For Sale
 MLS ID #1966160, Scott Malouff TREC #658231, Keller Williams Heritage. LERA MLS
 - $190,0003 bd3 ba1.3k sqft4126 Copano Bay, San Antonio, TX 78229For Sale
 MLS ID #2006958, Myranda Nombrano TREC #846365, Option One Real Estate. LERA MLS
 - $150,0002 bd2 ba926 sqft4803 Hamilton Wolfe Rd. #303, San Antonio, TX 78229For SaleMLS ID #2017187, Rosa Thelma Garza TREC #576915, Keller Williams City-View. LERA MLS
- $139,9993 bd2 ba1.1k sqft7233 Glen Bay, San Antonio, TX 78239For SaleMLS ID #2022652, TaNeisha Wright TREC #705811, Real Broker, LLC. LERA MLS
- $172,5003 bd2 ba891 sqft5214 Witt, San Antonio, TX 78228For SaleMLS ID #1999048, Ana Jaramillo TREC #739758, Real Broker, LLC. LERA MLS
- $180,0003 bd2 ba936 sqft4842 CASA ORO ST, San Antonio, TX 78233For SaleMLS ID #2020736, Araceli Gonzalez TREC #710913, Orchard Brokerage. LERA MLS
- $159,9003 bd1 ba1.1k sqft6034 LARK VALLEY DR, San Antonio, TX 78242For SaleMLS ID #2016677, Benita Holguin TREC #765055, Keller Williams Heritage. LERA MLS
- $170,0002 bd1 ba1k sqft8724 Seven Seas, San Antonio, TX 78242For SaleMLS ID #1992920, Levi Rodgers TREC #615524, Levi Rodgers Real Estate Group. LERA MLS
- $160,0002 bd3 ba893 sqft3441 RIDGE RNCH #0, San Antonio, TX 78247For SaleMLS ID #2002525, Brayan Gamez Castillo TREC #841609, Real Broker, LLC. LERA MLS
- $150,0002 bd2 ba1k sqft11311 Sir Winston #703, San Antonio, TX 78216For SaleMLS ID #2002562, Christy Rupp TREC #600433, RE/MAX North-San Antonio. LERA MLS
- $209,0002 bd2 ba1k sqft7610 Crown Ledge, San Antonio, TX 78251For SaleMLS ID #2016108, Abraham Sanchez TREC #827786, Keller Williams Heritage. LERA MLS
- $169,7004 bd1 ba1.3k sqft4402 BRIGHT SUN ST, San Antonio, TX 78217For SaleMLS ID #2013526, Melanie Heath TREC #597098, MCH Realty Group. LERA MLS
- $146,7501 bd2 ba833 sqft14122 CHURCHILL ESTATES BLVD #1201, San Antonio, TX 78248For SaleMLS ID #2004315, Shane Hamilton TREC #558379, Keller Williams Heritage. LERA MLS
- $150,0002 bd2 ba1k sqft12446 Starcrest #312, San Antonio, TX 78216For SaleMLS ID #2013203, Liliana Ash TREC #663401, RE/MAX Associates. LERA MLS
- $175,0003 bd2 ba1.1k sqft9922 Hawksbill Peak, San Antonio, TX 78245For SaleMLS ID #1999079, Katherine Garcia TREC #714381, Real Broker, LLC. LERA MLS
- $164,9904 bd1 ba1.2k sqft462 HATFIELD ST, San Antonio, TX 78227For SaleMLS ID #1965395, Benita Holguin TREC #765055, Keller Williams Heritage. LERA MLS
- $178,0002 bd1 ba851 sqft5923 Fox Cyn, San Antonio, TX 78252For SaleMLS ID #2016355, Dayton Schrader TREC #312921, eXp Realty. LERA MLS
- $214,9903 bd2 ba1.1k sqft9604 Fountain, San Antonio, TX 78250For SaleMLS ID #1996165, Kelsy Rosales TREC #805082, Real Broker, LLC. LERA MLS
