Rehab opportunity in Babcock Place with Northside ISD schools. This single-story home offers 4 bedrooms, 2 full baths, about 1,534 sq ft, an eat-in kitchen, a primary bedroom with its own bath, a large utility room, extra storage and a 2-car attached garage. The home is cooled by window units and needs updating, making it a great opportunity for an investor or a buyer ready to add value. Convenient to the Medical Center, UTSA, I-10 and Loop 1604. Sale is subject to lender approval. Please verify all schools and room measurements.
For sale
$159,900
6622 Spring Haven, San Antonio, TX 78249
4beds
1,534sqft
Single Family Residence
Built in 1974
8,407 Square Feet Lot
$-- Zestimate®
$104/sqft
$-- HOA
What's special
Eat-in kitchenLarge utility roomExtra storage
- 4 hours
- 87
- 6
Zillow last checked:
Listing updated:
Listed by:
Antonio Flores TREC #766802 (210) 240-3329,
LPT Realty, LLC
Source: LERA MLS,MLS#: 2023833
Facts & features
Interior
Bedrooms & bathrooms
- Bedrooms: 4
- Bathrooms: 2
- Full bathrooms: 2
Primary bedroom
- Area: 198
- Dimensions: 11 x 18
Bedroom 2
- Area: 121
- Dimensions: 11 x 11
Bedroom 3
- Area: 88
- Dimensions: 8 x 11
Bedroom 4
- Area: 99
- Dimensions: 9 x 11
Primary bathroom
- Features: Shower Only
- Area: 84
- Dimensions: 7 x 12
Kitchen
- Area: 132
- Dimensions: 11 x 12
Living room
- Area: 352
- Dimensions: 16 x 22
Heating
- Window Unit, Electric, Natural Gas
Cooling
- 3+ Window/Wall
Appliances
- Included: Range, Dishwasher
- Laundry: Washer Hookup, Dryer Connection
Features
- One Living Area, Eat-in Kitchen, Utility Room Inside, Master Downstairs, Solid Counter Tops
- Flooring: Carpet, Ceramic Tile, Laminate
- Has basement: No
- Number of fireplaces: 1
- Fireplace features: One, Living Room, Stone/Rock/Brick
Interior area
- Total interior livable area: 1,534 sqft
Property
Parking
- Total spaces: 2
- Parking features: Two Car Garage, Attached
- Attached garage spaces: 2
Features
- Levels: One
- Stories: 1
- Pool features: None
Lot
- Size: 8,407 Square Feet
- Features: Curbs
Details
- Parcel number: 159120010340
- Special conditions: Short Sale
Construction
Type & style
- Home type: SingleFamily
- Architectural style: Traditional
- Property subtype: Single Family Residence
Materials
- Brick, Wood Siding
- Foundation: Slab
- Roof: Composition
Condition
- Pre-Owned
- New construction: No
- Year built: 1974
Utilities & green energy
- Electric: CPS Energy
- Gas: CPS Energy
- Sewer: SAWS
- Water: SAWS
- Utilities for property: City Garbage service
Community & HOA
Community
- Features: None
- Subdivision: Babcock Place
Location
- Region: San Antonio
Financial & listing details
- Price per square foot: $104/sqft
- Annual tax amount: $6,107
- Price range: $159.9K - $159.9K
- Date on market: 10/15/2026
- Cumulative days on market: 1 day
- Listing terms: Conventional,Cash
Estimated market value
Not available
Estimated sales range
Not available
Not available
Price history
| Date | Event | Price |
|---|---|---|
| 10/15/2026 | Listed for sale | $159,900$104/sqft |
Source:  LERA MLS #2023833 Report a problem LERA MLS #2023833 Report a problem | ||
Public tax history
Tax history is unavailable.
Monthly payment
Est. payment
Payment breakdown
Explore the cost of this home by adjusting the details. Changes won't be saved.Climate risks
Neighborhood: 78249
Nearby schools
Schools provided by the listing agent
- Elementary: Boone
- Middle: Rudder
- High: Marshall
- District: Northside
Source: LERA MLS. This data may not be complete. We recommend contacting the local school district to confirm school assignments for this home.
- $266,7004 bd2 ba1.5k sqft6622 Spring Haven St, San Antonio, TX 78249Off Market
- $149,9003 bd2 ba1.4k sqft6626 Spring Haven St, San Antonio, TX 78249Pending
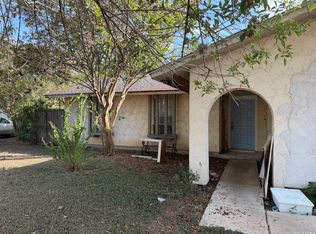
- $237,9004 bd2 ba1.3k sqft6618 Spring Haven St, San Antonio, TX 78249Off Market

- $207,8003 bd2 ba1.1k sqft6631 Spring Brook St, San Antonio, TX 78249Off Market
Similar homes
- $--3 bd2 ba1.2k sqft6742 Spring Hurst St, San Antonio, TX 78249Auction
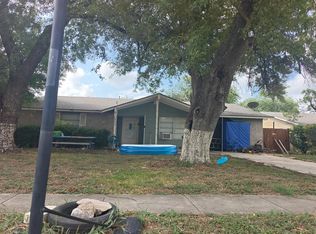 Auction.com 2
 - $160,0003 bd2 ba1.1k sqft6604 SPRING HURST ST, San Antonio, TX 78249For Sale
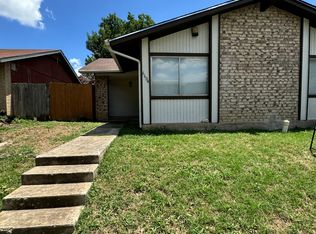
 MLS ID #2017396, Janice Lerma TREC #495375, Rental Property Pros. LERA MLS
 - $175,0003 bd2 ba1k sqft11827 Country Springs St, San Antonio, TX 78249For Sale
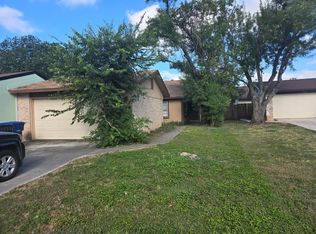 MLS ID #59124062, Thomas Charvet, Walzel Properties - Corporate Office. HAR
 - $205,0006 bd2 ba1.3k sqft6730 Spring Manor St, San Antonio, TX 78249Active

 MLS ID #2978550, Roman Lopez, Keller Williams Realty. Unlock MLS
 - $199,9993 bd2 ba1.1k sqft11751 COUNTRY SPRINGS ST, San Antonio, TX 78249For SaleMLS ID #2021492, Susana Williams TREC #784945, White Line Realty LLC. LERA MLS
- $169,0002 bd2 ba1.1k sqft8424 Echo Creek Ln #II, San Antonio, TX 78240For SaleMLS ID #2023179, Shane Neal TREC #608871, eXp Realty. LERA MLS
- $203,7003 bd3 ba1.5k sqft6612 Spring Manor St, San Antonio, TX 78249For SaleMLS ID #2009392, Jesus Meave TREC #701123, M Effect Realty. LERA MLS
- $150,0003 bd2 ba1k sqft11814 OCEAN SPGS, San Antonio, TX 78249For SaleMLS ID #1966396, Dix Densley TREC #694613, Good Life Realty Group. LERA MLS
- $189,9993 bd1 ba876 sqft6826 ARBOR SPRINGS DR, San Antonio, TX 78249For SaleMLS ID #2022600, Kristeena Weston TREC #487037, Real Broker, LLC. LERA MLS
- $220,0003 bd3 ba1.7k sqft6730 Ambush Dr, San Antonio, TX 78240For SaleMLS ID #2023713, Shaunae LaCombe TREC #490636, Phyllis Browning Company. LERA MLS
- $193,0003 bd2 ba1.2k sqft6704 Hickory Springs Dr, San Antonio, TX 78249For SaleMLS ID #2009417, Claudia Flores TREC #792162, IH 10 Realty. LERA MLS
- $199,0003 bd2 ba1.3k sqft7163 SPRING GROVE ST, San Antonio, TX 78249For SaleMLS ID #2003282, Jose Gomez TREC #596059, T2M Real Estate. LERA MLS
- $182,8502 bd2 ba1.1k sqft6014 Loch Maree, San Antonio, TX 78240For SaleMLS ID #2023624, Sandra Otero TREC #566037, Kingdom International Realty, LLC. LERA MLS
- $199,0003 bd2 ba1.5k sqft11710 Spring Ridge Dr, San Antonio, TX 78249For SaleMLS ID #2011937, Shane Neal TREC #608871, eXp Realty. LERA MLS
- $179,9993 bd2 ba1.4k sqft5602 CHARLIE CHAN DR, San Antonio, TX 78240For SaleMLS ID #2017603, Edward McClintick TREC #303307, Joseph Walter Realty, LLC. LERA MLS
- $215,0003 bd2 ba1k sqft6827 MAPLE SPRINGS ST, San Antonio, TX 78249For SaleMLS ID #2000040, Jose Espinoza TREC #573829, Home Team of America. LERA MLS
- $215,0003 bd2 ba2.1k sqft9222 GRAVELY POINT ST, San Antonio, TX 78254For SaleMLS ID #2022782, Cassandra-Liset Muniz TREC #830928, eXp Realty. LERA MLS
- $186,0002 bd2 ba1k sqft6730 Spring Front #6730, San Antonio, TX 78249For SaleMLS ID #1946018, Kristopher Hochart TREC #540065, Red Wagon Properties. LERA MLS
- $155,0002 bd2 ba1.1k sqft4839 BRANDEIS ST #712, San Antonio, TX 78249For SaleMLS ID #2020281, Maria Jimenez TREC #837005, Malouff Realty, LLC. LERA MLS
- $165,0002 bd3 ba1.2k sqft8565 Echo Creek Lane, San Antonio, TX 78240New ConstructionMLS ID #1971290, Paul Clarke TREC #698602, Coldwell Banker D'Ann Harper, REALTOR. LERA MLS
