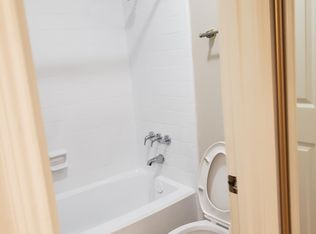
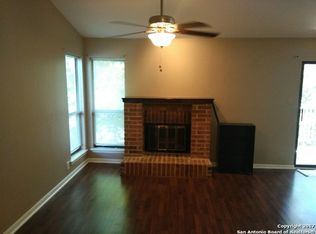
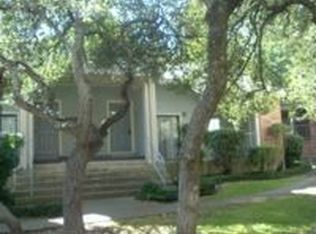
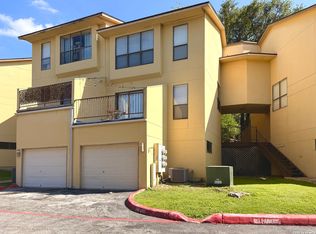
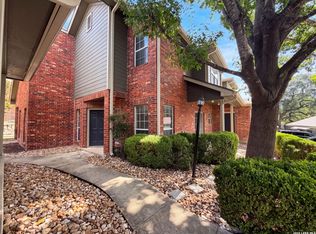
Great opportunity to own a spacious condominium in the established Covington Oaks community! This 2-bedroom, 2-bath unit offers 1,123 square feet, a functional two-level layout, high ceilings, abundant natural light, and a private terrace perfect for relaxing or enjoying your morning coffee. Conveniently located near UTSA, The Rim, La Cantera, shopping, dining, and major highways. The community offers controlled access and a pool, while the monthly HOA fee includes select utilities and common area maintenance. With plenty of potential to make it your own, this property is a great opportunity for buyers looking for space, location, and value in Northwest San Antonio. Schedule your showing today!
For sale
$160,000
4839 Brandeis #712, San Antonio, TX 78249
2beds
1,123sqft
Condominium
Built in 1984
-- sqft lot
$153,800 Zestimate®
$142/sqft
$390/mo HOA
What's special
High ceilingsAbundant natural lightSpacious condominiumFunctional two-level layout
- 48 days |
- 319 |
- 14 |
Zillow last checked:
Listing updated:
Listed by:
Maria Jimenez TREC #837005 (726) 205-4929,
Malouff Realty, LLC
Source: LERA MLS,MLS#: 1998180
Facts & features
Interior
Bedrooms & bathrooms
- Bedrooms: 2
- Bathrooms: 2
- Full bathrooms: 2
Primary bedroom
- Area: 154
- Dimensions: 14 x 11
Bedroom 2
- Area: 154
- Dimensions: 14 x 11
Primary bathroom
- Area: 36
- Dimensions: 4 x 9
Dining room
- Area: 72
- Dimensions: 9 x 8
Family room
- Area: 240
- Dimensions: 12 x 20
Kitchen
- Area: 48
- Dimensions: 8 x 6
Living room
- Area: 240
- Dimensions: 12 x 20
Heating
- Central, Electric
Cooling
- Central Air
Appliances
- Included: Washer, Dryer, Microwave, Range, Refrigerator, Dishwasher
- Laundry: Main Level, Washer Hookup, Dryer Connection
Features
- One Living Area, Living/Dining Combo, Secondary Bdrm Downstairs, High Ceilings, Master Downstairs, Ceiling Fan(s)
- Flooring: Saltillo Tile, Laminate
- Has fireplace: No
- Fireplace features: None
Interior area
- Total interior livable area: 1,123 sqft
Property
Parking
- Parking features: None
Features
- Levels: Two
- Stories: 2
- Pool features: Community
Details
- Parcel number: 161501007120
Construction
Type & style
- Home type: Condo
- Property subtype: Condominium
- Attached to another structure: Yes
Materials
- Brick
Condition
- New construction: No
- Year built: 1984
Utilities & green energy
- Electric: CPS
Community & HOA
Community
- Security: Security System Owned, Controlled Access
- Subdivision: Covington Oaks
HOA
- Has HOA: Yes
- Services included: Some Utilities, Condo Mgmt, Common Maintenance, Trash
- HOA fee: $390 monthly
- HOA name: COVINGTON OAKS COA
Location
- Region: San Antonio
Financial & listing details
- Price per square foot: $142/sqft
- Annual tax amount: $4,220
- Price range: $160K - $160K
- Date on market: 7/7/2026
- Cumulative days on market: 132 days
- Listing terms: Conventional,FHA,VA Loan,Cash
Estimated market value
$153,800
$146,000 - $161,000
$1,354/mo
Price history
| Date | Event | Price |
|---|---|---|
| 7/7/2026 | Listed for sale | $160,000-7%$142/sqft |
Source:  LERA MLS #1998180 Report a problem LERA MLS #1998180 Report a problem | ||
| 7/2/2026 | Listing removed | $172,000$153/sqft |
Source: LERA MLS #1956063 Report a problem | ||
| 4/8/2026 | Listed for sale | $172,000-7%$153/sqft |
Source: LERA MLS #1956063 Report a problem | ||
| 3/16/2026 | Listing removed | $185,000$165/sqft |
Source: LERA MLS #1931762 Report a problem | ||
| 1/6/2026 | Listed for sale | $185,000+37%$165/sqft |
Source: LERA MLS #1931762 Report a problem | ||
| 3/31/2020 | Listing removed | $1,300$1/sqft |
Source: eXp Realty LLC #1439862 Report a problem | ||
| 2/17/2020 | Listed for rent | $1,300$1/sqft |
Source: eXp Realty, LLC #1439862 Report a problem | ||
| 1/10/2019 | Sold | -- |
Source: LERA MLS #44005_1336698 Report a problem | ||
| 12/18/2018 | Price change | $135,000-1.5%$120/sqft |
Source: Keller Williams Realty Heritage #1336698 Report a problem | ||
| 11/13/2018 | Listed for sale | $137,000$122/sqft |
Source: Keller Williams Heritage #1336698 Report a problem | ||
| 11/13/2018 | Pending sale | $137,000$122/sqft |
Source: Keller Williams Heritage #1336698 Report a problem | ||
| 10/1/2018 | Listing removed | $137,000$122/sqft |
Source: Keller Williams Realty Heritage #1336698 Report a problem | ||
| 9/5/2018 | Listed for sale | $137,000$122/sqft |
Source: Keller Williams Heritage #1336698 Report a problem | ||
| 4/11/2008 | Sold | -- |
Source: LERA MLS #707790 Report a problem | ||
| 4/5/2007 | Sold | -- |
Source: LERA MLS #639552 Report a problem | ||
Public tax history
Tax history is unavailable.
Monthly payment
Est. payment
Payment breakdown
Explore the cost of this home by adjusting the details. Changes won't be saved.Climate risks
Neighborhood: 78249
Nearby schools
GreatSchools rating
- 5/10Locke Hill Elementary SchoolGrades: PK-5Distance: 0.4 mi
- 7/10Rawlinson Middle SchoolGrades: 6-8Distance: 0.6 mi
- 6/10Clark High SchoolGrades: 9-12Distance: 0.3 mi
Schools provided by the listing agent
- Elementary: Lockhill
- Middle: Rawlinson
- High: Clark
- District: Northside
Source: LERA MLS. This data may not be complete. We recommend contacting the local school district to confirm school assignments for this home.
- $165,7002 bd2 ba1k sqft4839 Brandeis St APT 1011-J, San Antonio, TX 78249Off Market
- $165,7002 bd2 ba1k sqft4839 Brandeis St APT 1012-J, San Antonio, TX 78249Off Market
- $175,1002 bd2 ba1k sqft4839 Brandeis St #1013-J, San Antonio, TX 78249Off Market
- $168,9002 bd2 ba1k sqft4839 Brandeis St APT 1021-J, San Antonio, TX 78249Off Market
- $160,7002 bd2 ba1k sqft4839 Brandeis St #1022-J, San Antonio, TX 78249Off Market
- $164,6002 bd2 ba1k sqft4839 Brandeis St #1023-J, San Antonio, TX 78249Off Market
- $164,1002 bd2 ba1k sqft4839 Brandeis St #A111, San Antonio, TX 78249Off Market
- $153,1002 bd2 ba1k sqft4839 Brandeis St #1111-K, San Antonio, TX 78249Off Market
- $154,4002 bd2 ba1k sqft4839 Brandeis St #1112-K, San Antonio, TX 78249Off Market
A local agent can set up tours, give advice and negotiate with sellers.
Similar homes
- $170,0002 bd3 ba959 sqft8642 Fredericksburg Rd #701, San Antonio, TX 78240For Sale
 MLS ID #1993425, Dora Delgado TREC #647846, San Antonio Elite Realty. LERA MLS
 - $175,0002 bd3 ba1k sqft40 CHAPEL HILL CIR UNIT, San Antonio, TX 78240For Sale
 MLS ID #2002833, Amber Broadway TREC #618409, Opendoor Brokerage, LLC. LERA MLS
 - $168,5002 bd2 ba1.1k sqft8415 FREDERICKSBURG RD #1004, San Antonio, TX 78229For Sale
 MLS ID #1960995, Eric Isarraraz TREC #617104, Vortex Realty. LERA MLS
 - $199,9992 bd3 ba1.2k sqft11303 Vance Jackson Rd #H2, San Antonio, TX 78230For Sale
 MLS ID #2008004, Jorge Acevedo TREC #714014, Keller Williams City-View. LERA MLS
 - $185,5002 bd2 ba1k sqft11303 Vance Jackson #A5, San Antonio, TX 78230For SaleMLS ID #1944811, Edie Blake TREC #432293, M. Stagers Realty Partners. LERA MLS
- $155,0002 bd2 ba1k sqft8633 Datapoint Dr APT 226, San Antonio, TX 78229For SaleMLS ID #20254951, Lizette Tays, LIZ TAYS REALTY LLC. LAR
- $200,0003 bd2 ba1.5k sqft11303 VANCE JACKSON RD #G-4, San Antonio, TX 78230For SaleMLS ID #2009115, A David Marne TREC #460605, Half Priced Real Estate, Inc.. LERA MLS
- $214,9992 bd2 ba1.2k sqft11303 Vance Jackson Rd #K1, San Antonio, TX 78230For SaleMLS ID #2008011, Jorge Acevedo TREC #714014, Keller Williams City-View. LERA MLS
- $170,0003 bd1 ba1.2k sqft7006 Clear Valley Drive, San Antonio, TX 78242For SaleMLS ID #2011038, Juan Sanchez TREC #651408, eXp Realty. LERA MLS
- $130,0002 bd2 ba959 sqft4107 Medical #1204, San Antonio, TX 78229For SaleMLS ID #1862254, Jose Espinoza TREC #573829, Home Team of America. LERA MLS
- $132,0002 bd2 ba1k sqft121 W SILVER SANDS DR #121, San Antonio, TX 78216For SaleMLS ID #1973569, James Crisler TREC #568620, Amberson Realty. LERA MLS
- $240,0002 bd2 ba1.3k sqft11843 Burning Bend, San Antonio, TX 78249For SaleMLS ID #1943906, Robert Powell TREC #733348, Pinnacle Realty Advisors. LERA MLS
- $160,0003 bd1 ba999 sqft6226 Valley Castle, San Antonio, TX 78250For SaleMLS ID #1998204, Amber Broadway TREC #618409, Opendoor Brokerage, LLC. LERA MLS
- $167,0003 bd2 ba1.3k sqft5659 Wood Oak, San Antonio, TX 78233For SaleMLS ID #1993305, Jason Dayton TREC #727986, NovaTerra Real Estate Co.. LERA MLS
- $160,0002 bd2 ba1.3k sqft339 Covina Ave, San Antonio, TX 78218For SaleMLS ID #1995610, Priscilla Trevino Miramontes TREC #586931, PTM Real Estate Group, LLC. LERA MLS
- $139,9002 bd2 ba1.1k sqft135 Croesus, San Antonio, TX 78213For SaleMLS ID #2004375, Azucena Chiu TREC #624233, Vortex Realty. LERA MLS
- $187,9002 bd3 ba1.1k sqft3678 Hidden Dr. #2804, San Antonio, TX 78217For SaleMLS ID #2003368, Nina Lawson TREC #591312, San Antonio's Finest Realty. LERA MLS
- $180,0002 bd2 ba1.1k sqft111 Edgebrook Ln, San Antonio, TX 78213For SaleMLS ID #1999580, Lauro Torres TREC #713684, eXp Realty. LERA MLS
- $119,0002 bd3 ba1.4k sqft8519 Echo Creek Ln, San Antonio, TX 78240For SaleMLS ID #1968711, Jesus Meave TREC #701123, M Effect Realty. LERA MLS
- $173,5004 bd2 ba1.1k sqft1026 NW 36th, San Antonio, TX 78228For SaleMLS ID #2006475, Julius Herrera TREC #730115, C Akin 4 Realty LLC. LERA MLS
