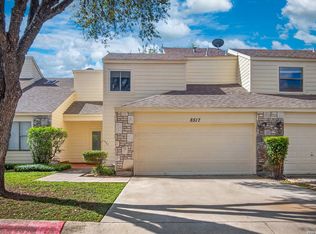
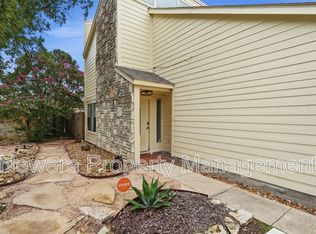
This is the ultimate investment opportunity you cannot afford to miss. Priced lower than any other home in the area, this property is ripe for a profitable fix and flip or a steady cash flowing rental asset. Located in the secure Echo Creek gated community, the home features 2 large bedrooms, 2.5 bathrooms, a 2 car garage, with an HVAC, and high ceilings with skylights that flood the space with natural light. The layout offers a cozy fireplace, a separate dining area, and a private covered back yard with a privacy fence. Enjoy a completely hands off exterior, as the HOA covers the all front yard maintenance, siding and even the roof. Residents gain access to top tier community amenities including a pool, sports courts, a green space, and a gazebo with BBQ pits. Location is everything here. Situated just off Huebner Road and Eckhert Road, you are minutes from I-10 and Loop 410, UTSA, USAA, the medical center, and prime shopping, restaurants, and community parks all right at your doorstep. This incredible deal will not last forever. Act fast and bring your offer today before it is gone!
For sale
Price cut: $5.5K (8/13)
$119,000
8519 Echo Creek Ln, San Antonio, TX 78240
2beds
1,450sqft
Townhouse
Built in 1982
2,221 Square Feet Lot
$-- Zestimate®
$82/sqft
$390/mo HOA
What's special
Cozy fireplaceLarge bedroomsSeparate dining area
- 102 days
- 1,122
- 53
Likely to sell faster than
Zillow last checked:
Listing updated:
Listed by:
Jesus Meave TREC #701123 (210) 396-1763,
M Effect Realty
Source: LERA MLS,MLS#: 1968711
Facts & features
Interior
Bedrooms & bathrooms
- Bedrooms: 2
- Bathrooms: 3
- Full bathrooms: 2
- 1/2 bathrooms: 1
Primary bedroom
- Features: Walk-In Closet(s), Ceiling Fan(s), Full Bath
- Level: Upper
- Area: 306
- Dimensions: 18 x 17
Bedroom 2
- Area: 168
- Dimensions: 14 x 12
Primary bathroom
- Features: Tub/Shower Combo, Double Vanity
- Area: 98
- Dimensions: 14 x 7
Dining room
- Area: 198
- Dimensions: 18 x 11
Kitchen
- Area: 70
- Dimensions: 10 x 7
Living room
- Area: 336
- Dimensions: 21 x 16
Heating
- Central, Electric
Cooling
- Central Air
Appliances
- Included: Cooktop, Built-In Oven, Microwave, Dishwasher, Electric Water Heater
- Laundry: Main Level, In Garage, Washer Hookup, Dryer Connection
Features
- One Living Area, Separate Dining Room, Two Eating Areas, Breakfast Bar, All Bedrooms Upstairs, High Ceilings, Open Floorplan, High Speed Internet, Walk-In Closet(s), Ceiling Fan(s)
- Flooring: Carpet, Ceramic Tile, Wood
- Windows: Skylight(s)
- Has basement: No
- Number of fireplaces: 1
- Fireplace features: One, Living Room
Interior area
- Total interior livable area: 1,450 sqft
Property
Parking
- Total spaces: 2
- Parking features: Two Car Garage, Attached, Garage Door Opener, Utility Area in Garage
- Attached garage spaces: 2
Features
- Levels: Two
- Stories: 2
- Patio & porch: Covered, Deck
- Pool features: None, Community
- Fencing: Privacy
Lot
- Size: 2,221 Square Feet
- Residential vegetation: Mature Trees
Details
- Parcel number: 168690030310
Construction
Type & style
- Home type: Townhouse
- Property subtype: Townhouse
Materials
- Stone, Siding
- Foundation: Slab
- Roof: Composition
Condition
- Pre-Owned
- New construction: No
- Year built: 1982
Utilities & green energy
- Electric: CPS
- Gas: N/A
- Sewer: SAWS, Sewer System
- Water: SAWS, Water System
- Utilities for property: Cable Available
Community & HOA
Community
- Features: Tennis Court(s), Clubhouse, Basketball Court
- Security: Controlled Access
- Subdivision: Echo Creek
HOA
- Has HOA: Yes
- HOA fee: $390 monthly
- HOA name: ECHO CREEK HOA
Location
- Region: San Antonio
Financial & listing details
- Price per square foot: $82/sqft
- Tax assessed value: $181,200
- Annual tax amount: $4,149
- Price range: $119K - $119K
- Date on market: 5/21/2026
- Cumulative days on market: 103 days
- Listing terms: Conventional,Cash,Investors OK
Estimated market value
Not available
Estimated sales range
Not available
$1,804/mo
Price history
| Date | Event | Price |
|---|---|---|
| 8/13/2026 | Price change | $119,000-4.4%$82/sqft |
Source:  LERA MLS #1968711 Report a problem LERA MLS #1968711 Report a problem | ||
| 6/23/2026 | Price change | $124,500-4.2%$86/sqft |
Source: LERA MLS #1968711 Report a problem | ||
| 5/21/2026 | Listed for sale | $129,900-3.4%$90/sqft |
Source: LERA MLS #1968711 Report a problem | ||
| 7/28/2015 | Sold | -- |
Source: LERA MLS #44006_1117185 Report a problem | ||
| 6/13/2015 | Price change | $134,500-3.2%$93/sqft |
Source: Realty Executives Broker of Record #1117185 Report a problem | ||
| 5/27/2015 | Listed for sale | $139,000$96/sqft |
Source: Realty Executives Of S.A. #1117185 Report a problem | ||
| 6/9/2009 | Sold | -- |
Source: LERA MLS #767624 Report a problem | ||
Public tax history
| Year | Property taxes | Tax assessment |
|---|---|---|
| 2025 | $4,150 +0% | $181,200 |
| 2024 | $4,149 -0.3% | $181,200 |
| 2023 | $4,162 -4.1% | $181,200 +3.3% |
| 2022 | $4,340 +12.7% | $175,330 +8.5% |
| 2021 | $3,852 | $161,550 +8.6% |
| 2020 | $3,852 +1.2% | $148,790 +2% |
| 2019 | $3,805 | $145,850 +3.4% |
| 2018 | $3,805 +14.4% | $141,100 +13.7% |
| 2017 | $3,327 +1.2% | $124,110 +1.4% |
| 2016 | $3,287 +24.9% | $122,420 +6.2% |
| 2015 | $2,631 | $115,220 +9.5% |
| 2014 | $2,631 | $105,226 +10% |
| 2013 | -- | $95,660 +0.6% |
| 2012 | -- | $95,050 -4.9% |
| 2011 | -- | $99,930 -1.1% |
| 2010 | -- | $101,000 -1.3% |
| 2009 | -- | $102,380 +1.1% |
| 2008 | -- | $101,270 +8.1% |
| 2007 | -- | $93,720 +9.7% |
| 2006 | -- | $85,430 +9.4% |
| 2005 | -- | $78,100 |
| 2004 | -- | -- |
| 2003 | -- | -- |
| 2002 | -- | -- |
| 2001 | -- | -- |
| 2000 | -- | -- |
Find assessor info on the county website
Monthly payment
Est. payment
Payment breakdown
Explore the cost of this home by adjusting the details. Changes won't be saved.Climate risks
Neighborhood: Northhampton-Alamo Farmsteads-Babcock Road
Nearby schools
Schools provided by the listing agent
- Elementary: Rhodes
- Middle: Rudder
- High: Marshall
- District: Northside
Source: LERA MLS. This data may not be complete. We recommend contacting the local school district to confirm school assignments for this home.

Similar homes
- $111,8752 bd2 ba1.2k sqft2542 Babcock #D202, San Antonio, TX 78229For Sale

 MLS ID #1971974, Steven Garza TREC #564531, eXp Realty. LERA MLS

 - $120,0002 bd2 ba968 sqft4949 Hamilton Wolfe #4101, San Antonio, TX 78229For Sale
 MLS ID #1936329, Bradley Graves TREC #554579, Coldwell Banker D'Ann Harper, REALTOR. LERA MLS
 - $133,5003 bd1 ba930 sqft9602 Vale, San Antonio, TX 78245For Sale
 MLS ID #2012146, Janeil Pierre TREC #848640, Exquisite Properties, LLC. LERA MLS
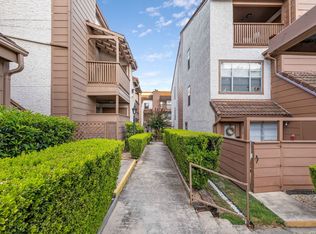
 - $139,9003 bd2 ba1.2k sqft4107 MEDICAL DR #7203, San Antonio, TX 78229For Sale
 MLS ID #2011999, Stephen Malouff TREC #512038, Malouff Realty, LLC. LERA MLS
 - $140,0003 bd2 ba1.2k sqft6867 BETTY LEVY, San Antonio, TX 78227For SaleMLS ID #1990463, Jacob Hernandez TREC #731733, Levi Rodgers Real Estate Group. LERA MLS
- $168,0002 bd3 ba1k sqft40 CHAPEL HILL CIR UNIT, San Antonio, TX 78240For SaleMLS ID #2002833, Amber Broadway TREC #618409, Opendoor Brokerage, LLC. LERA MLS
- $125,0002 bd3 ba1.1k sqft11815 Vance Jackson #1402, San Antonio, TX 78230For SaleMLS ID #1937604, Alui Alton TREC #695750, Keller Williams Heritage. LERA MLS
- $112,7003 bd2 ba972 sqft8412 Dixon Ridge #80, San Antonio, TX 78239For SaleMLS ID #2007924, Linda Zimmerhanzel TREC #629948, Zest Realty. LERA MLS
- $170,0002 bd3 ba959 sqft8642 Fredericksburg Rd #701, San Antonio, TX 78240For SaleMLS ID #1993425, Dora Delgado TREC #647846, San Antonio Elite Realty. LERA MLS
- $134,0002 bd2 ba1.1k sqft4212 Medical #1705, San Antonio, TX 78229For SaleMLS ID #1880253, Tre Serrano TREC #687355, Real Broker, LLC. LERA MLS
- $119,9005 bd3 ba1.8k sqft6211 FIR VALLEY DR, San Antonio, TX 78242For SaleMLS ID #1973088, John Moses TREC #685501, Proper Realty. LERA MLS
- $155,9993 bd2 ba1.2k sqft6829 Betty Levy, San Antonio, TX 78227For SaleMLS ID #2004386, Robert McKay TREC #646959, Lifestyles Realty Central Texas Inc. LERA MLS
- $129,9993 bd1 ba1k sqft7070 GREENBERRY DR, San Antonio, TX 78227For SaleMLS ID #1964040, Robyn Franklin TREC #725114, JB Goodwin, REALTORS. LERA MLS
- $110,0003 bd3 ba1.2k sqft7013 Glen Mist, San Antonio, TX 78239For SaleMLS ID #2007192, Phoebe Moreland TREC #672037, Premier Realty Group Platinum. LERA MLS
- $110,0003 bd3 ba1.2k sqft7032 Glen Mist, San Antonio, TX 78239For SaleMLS ID #2007191, Phoebe Moreland TREC #672037, Premier Realty Group Platinum. LERA MLS
- $153,0002 bd2 ba1k sqft8611 Datapoint Dr #73, San Antonio, TX 78229For SaleMLS ID #1995606, Juanita Fitzpatrick TREC #489209, Home Team of America. LERA MLS
- $150,0003 bd1 ba1.1k sqft9507 SIMPLICITY DR, San Antonio, TX 78245For SaleMLS ID #1991070, Claudia Hernandez TREC #677725, Texas Premier Realty. LERA MLS
