Investor special in Babcock Place, close to the Medical Center. 3 bedroom/2bath/2 car garage in established neighborhood with lots of potential! Home needs extensive renovations. Sold AS-IS.
Pending
$149,900
6626 SPRING HAVEN ST, San Antonio, TX 78249
3beds
1,403sqft
Single Family Residence
Built in 1974
6,838 Square Feet Lot
$-- Zestimate®
$107/sqft
$-- HOA
What's special
- 5 days
- 260
- 19
Zillow last checked:
Listing updated:
Listed by:
Agustin Devoto TREC #588941 (210) 381-2392,
Artex Realty LLC
Source: LERA MLS,MLS#: 2022756
Facts & features
Interior
Bedrooms & bathrooms
- Bedrooms: 3
- Bathrooms: 2
- Full bathrooms: 2
Primary bedroom
- Features: Full Bath
- Area: 156
- Dimensions: 13 x 12
Bedroom 2
- Area: 100
- Dimensions: 10 x 10
Bedroom 3
- Area: 100
- Dimensions: 10 x 10
Primary bathroom
- Features: Tub/Shower Combo
- Area: 40
- Dimensions: 8 x 5
Kitchen
- Area: 100
- Dimensions: 10 x 10
Living room
- Area: 225
- Dimensions: 15 x 15
Heating
- None, Electric
Cooling
- Wall/Window Unit(s)
Appliances
- Included: None
Features
- One Living Area, Liv/Din Combo
- Flooring: Laminate
- Has basement: No
- Has fireplace: No
- Fireplace features: Not Applicable
Interior area
- Total interior livable area: 1,403 sqft
Property
Parking
- Total spaces: 2
- Parking features: Two Car Garage
- Garage spaces: 2
Features
- Levels: One
- Stories: 1
- Pool features: None
Lot
- Size: 6,838 Square Feet
Details
- Parcel number: 159120010350
Construction
Type & style
- Home type: SingleFamily
- Property subtype: Single Family Residence
Materials
- Asbestos, Stucco
- Foundation: Slab
- Roof: Composition
Condition
- Pre-Owned
- New construction: No
- Year built: 1974
Utilities & green energy
- Sewer: Sewer System
- Water: Water System
Community & HOA
Community
- Features: None
- Subdivision: Babcock Place
Location
- Region: San Antonio
Financial & listing details
- Price per square foot: $107/sqft
- Tax assessed value: $235,960
- Annual tax amount: $5,403
- Price range: $149.9K - $149.9K
- Date on market: 10/9/2026
- Cumulative days on market: 17 days
- Listing terms: Cash,Investors OK
Estimated market value
Not available
Estimated sales range
Not available
$1,733/mo
Price history
| Date | Event | Price |
|---|---|---|
| 10/12/2026 | Pending sale | $149,900$107/sqft |
Source:  LERA MLS #2022756 Report a problem LERA MLS #2022756 Report a problem | ||
| 10/9/2026 | Listed for sale | $149,900-9.2%$107/sqft |
Source: LERA MLS #2022756 Report a problem | ||
| 9/15/2026 | Listing removed | $165,000$118/sqft |
Source: LERA MLS #2014201 Report a problem | ||
| 9/4/2026 | Listed for sale | $165,000$118/sqft |
Source: LERA MLS #2014201 Report a problem | ||
| 9/30/2004 | Sold | -- |
Source: LERA MLS #482683 Report a problem | ||
Public tax history
| Year | Property taxes | Tax assessment |
|---|---|---|
| 2025 | $1,642 -0.3% | $235,960 -0.6% |
| 2024 | $1,647 +5.4% | $237,331 +10% |
| 2023 | $1,562 -38.7% | $215,755 +10% |
| 2022 | $2,547 | $196,141 +10% |
| 2021 | -- | $178,310 +4.8% |
| 2020 | -- | $170,110 +9.6% |
| 2019 | $2,528 | $155,160 +8.3% |
| 2018 | $2,528 +3.1% | $143,232 +10% |
| 2017 | $2,453 +1.4% | $130,211 +10% |
| 2016 | $2,420 -0.5% | $118,374 +10% |
| 2015 | $2,432 | $107,613 +10% |
| 2014 | $2,432 | $97,830 +5% |
| 2013 | -- | $93,150 -1.5% |
| 2012 | -- | $94,530 -2.2% |
| 2011 | -- | $96,610 -1.1% |
| 2010 | -- | $97,670 -0.2% |
| 2009 | -- | $97,900 -7.4% |
| 2008 | -- | $105,690 +4.7% |
| 2007 | -- | $100,940 +9.7% |
| 2006 | -- | $92,010 +7% |
| 2005 | -- | $85,960 |
| 2004 | -- | -- |
| 2003 | -- | -- |
| 2002 | -- | -- |
| 2001 | -- | -- |
| 2000 | -- | -- |
Find assessor info on the county website
Monthly payment
Est. payment
Payment breakdown
Explore the cost of this home by adjusting the details. Changes won't be saved.Climate risks
Neighborhood: 78249
Nearby schools
Schools provided by the listing agent
- Elementary: Boone
- Middle: Rudder
- High: Marshall
- District: Northside
Source: LERA MLS. This data may not be complete. We recommend contacting the local school district to confirm school assignments for this home.
- $257,0003 bd2 ba1.5k sqft6630 Spring Haven St, San Antonio, TX 78249Off Market
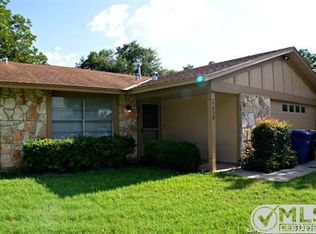
- $266,7004 bd2 ba1.5k sqft6622 Spring Haven St, San Antonio, TX 78249Off Market
- $211,9003 bd2 ba1.2k sqft6635 Spring Brook St, San Antonio, TX 78249Off Market
- $207,8003 bd2 ba1.1k sqft6631 Spring Brook St, San Antonio, TX 78249Off Market
Similar homes
- $199,0003 bd2 ba1.5k sqft11710 Spring Ridge Dr, San Antonio, TX 78249For Sale

 MLS ID #2011937, Shane Neal TREC #608871, eXp Realty. LERA MLS
 - $154,0003 bd2 ba1.2k sqft419 Upland Rd, San Antonio, TX 78220For Sale
 MLS ID #2022944, Ryan Felix TREC #753501, NB Elite Realty. LERA MLS
 - $149,9003 bd2 ba1.2k sqft221 S SAN MANUEL ST, San Antonio, TX 78237For Sale
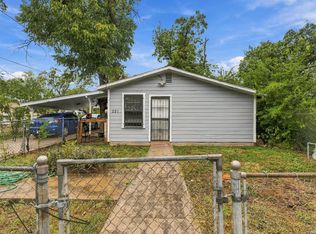 MLS ID #2021249, Jose Puente TREC #709365, Option One Real Estate. LERA MLS
 - $174,0003 bd2 ba1k sqft5230 OVERPOOL ST, San Antonio, TX 78228For Sale
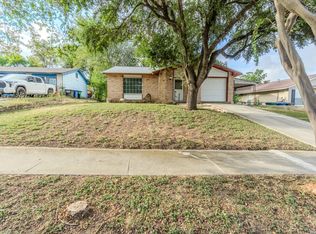 MLS ID #2021273, Melinda Bernal TREC #513740, Premier Realty Group Platinum. LERA MLS
 - $140,0003 bd1 ba1k sqft335 PARK PLZ, San Antonio, TX 78237For SaleMLS ID #2011195, Monica Viramontes TREC #849638, Coldwell Banker D'Ann Harper, REALTOR. LERA MLS
- $150,0004 bd2 ba1.2k sqft4407 HOWARD ST, San Antonio, TX 78212For SaleMLS ID #2013675, Richard Barrett TREC #836464, Xsellence Realty. LERA MLS
- $154,8004 bd2 ba1.5k sqft5215 Village Row, San Antonio, TX 78218For SaleMLS ID #2017202, Vincent Salas TREC #516943, Texas Home Realty. LERA MLS
- $149,0003 bd1 ba924 sqft6218 Stone Valley Drive, San Antonio, TX 78242For SaleMLS ID #1967276, Robert Saenz TREC #553208, Xsellence Realty. LERA MLS
- $130,0003 bd2 ba1.5k sqft510 AVONDALE AVE, San Antonio, TX 78223For SaleMLS ID #2020899, Jonathan Butler TREC #669150, Keller Williams City-View. LERA MLS
- $175,0003 bd2 ba1.3k sqft211 ESMERALDA DR, San Antonio, TX 78228For SaleMLS ID #2013358, Ana-Michelle Turner TREC #542733, Keller Williams City-View. LERA MLS
- $165,0003 bd2 ba1.3k sqft479 Clutter Avenue, San Antonio, TX 78214For SaleMLS ID #2021503, Alfredo Garcia TREC #611281, The Agents Group. LERA MLS
- $119,0004 bd2 ba1.6k sqft147 Gazel, San Antonio, TX 78213For SaleMLS ID #2016137, Santa Perez TREC #825320, Real Broker, LLC. LERA MLS
- $143,9993 bd2 ba1.2k sqft5958 Midcrown, San Antonio, TX 78218For SaleMLS ID #1949819, Elizabeth Braden TREC #565022, San Antonio Portfolio KW RE. LERA MLS
- $175,0004 bd2 ba1.3k sqft1563 Beverly Ann St, San Antonio, TX 78224For SaleMLS ID #2020996, Brandon Ramirez TREC #667359, Keller Williams Heritage. LERA MLS
- $178,9904 bd1 ba1.3k sqft6806 Bender Dr, San Antonio, TX 78229For SaleMLS ID #1997685, Michael Alaniz TREC #831089, 1st Choice Realty Group. LERA MLS
- $153,0004 bd3 ba1.6k sqft1222 W Harding, San Antonio, TX 78221For SaleMLS ID #1891578, Richard Rodriguez TREC #700216, Real Broker, LLC. LERA MLS
- $140,0003 bd2 ba1.4k sqft326 Balboa Ave, San Antonio, TX 78237For SaleMLS ID #1872456, Patricia Saenz TREC #584118, Premier Realty Group Platinum. LERA MLS
- $162,5003 bd2 ba1.2k sqft2714 LAGOON DR, San Antonio, TX 78224For SaleMLS ID #1999665, Shane Hamilton TREC #558379, Keller Williams Heritage. LERA MLS
- $140,0004 bd2 ba1.5k sqft430 Lanier, San Antonio, TX 78221For SaleMLS ID #2012578, Robert Saenz TREC #553208, Xsellence Realty. LERA MLS
