Opportunity in Babcock Place with no mandatory HOA and a convenient Northwest San Antonio location near UTSA, USAA, Valero, the South Texas Medical Center, The Rim, The Shops at La Cantera, Six Flags Fiesta Texas and dining, shopping and entertainment along the I-10 and Loop 1604 corridors. 6730 Spring Manor St offers 1,336 sq ft of advertised living space, plus an approximately 400 sq ft garage conversion currently used as two bedrooms and not included in the listed living area. Inside, the home features an open kitchen with stainless steel appliances, granite countertops and a practical layout that connects the main living and dining areas. Luxury vinyl wood-look flooring runs through much of the home, adding an easy-care finish for daily use. The updated bathrooms include a primary bath with a walk-in shower and luxurious tile shower enclosure. The HVAC system is approximately 9 years old, and the roof is approximately 10 years old. This possible short sale is priced to reflect condition and offers strong renovation potential for someone ready to make updates, build equity and customize the space. The property needs cosmetic improvements, including carpet replacement and attention to some kitchen cabinetry due to pet-related damage and odor. The 78249 setting keeps everyday errands, campus destinations, medical services, major employers and weekend options within reach. Buyer should independently verify square footage, permitting, garage conversion use, condition, schools, taxes, short sale terms and all information important to buyer. With nearby employment centers, retail, restaurants, entertainment and access toward downtown San Antonio, this home is ready for new ideas and a fresh start. Additional photos available upon request.
Active
$215,000
6730 Spring Manor St, San Antonio, TX 78249
6beds
1,336sqft
Single Family Residence
Built in 1973
6,930 Square Feet Lot
$-- Zestimate®
$161/sqft
$-- HOA
What's special
Updated bathroomsLuxury vinyl wood-look flooringGranite countertops
- 14 days
- 405
- 22
Likely to sell faster than
Zillow last checked:
Listing updated:
Listed by:
Roman Lopez (512) 947-2250,
Keller Williams Realty (512) 448-4111
Source: Unlock MLS,MLS#: 2978550
Facts & features
Interior
Bedrooms & bathrooms
- Bedrooms: 6
- Bathrooms: 2
- Full bathrooms: 2
- Main level bedrooms: 6
Primary bedroom
- Features: Ceiling Fan(s)
- Level: Main
Bedroom
- Features: Ceiling Fan(s)
- Level: Main
Primary bathroom
- Features: Full Bath, Walk-in Shower
- Level: Main
Bathroom
- Features: Ceiling Fan(s)
- Level: Main
Bathroom
- Features: Full Bath, Soaking Tub
- Level: Main
Other
- Features: Ceiling Fan(s)
- Level: Main
Kitchen
- Features: Kitchn - Breakfast Area, Granite Counters, Dining Area, Eat-in Kitchen, Recessed Lighting
- Level: Main
Living room
- Features: Ceiling Fan(s)
- Level: Main
Heating
- Central, Electric
Cooling
- Ceiling Fan(s), Central Air
Appliances
- Included: Dishwasher, Electric Range, Free-Standing Electric Oven, Free-Standing Electric Range, RNGHD, Refrigerator, Stainless Steel Appliance(s), Electric Water Heater
Features
- Ceiling Fan(s), Granite Counters, Electric Dryer Hookup, Eat-in Kitchen, Pantry, Primary Bedroom on Main, Recessed Lighting, Storage, Washer Hookup
- Flooring: Carpet, Vinyl
- Windows: Blinds
Interior area
- Total interior livable area: 1,336 sqft
Property
Parking
- Total spaces: 2
- Parking features: Attached
- Attached garage spaces: 2
Accessibility
- Accessibility features: None
Features
- Levels: One
- Stories: 1
- Patio & porch: Front Porch, Patio, Porch
- Exterior features: Private Yard
- Pool features: None
- Fencing: Privacy, Wood
- View description: None
- Waterfront features: None
Lot
- Size: 6,930 Square Feet
- Features: Interior Lot, Level
Details
- Additional structures: None
- Parcel number: 159160050170
- Special conditions: Pre-Foreclosure,Short Sale
Construction
Type & style
- Home type: SingleFamily
- Property subtype: Single Family Residence
Materials
- Foundation: Slab
- Roof: Asphalt, Composition
Condition
- Resale
- New construction: No
- Year built: 1973
Utilities & green energy
- Sewer: Public Sewer
- Water: Public
- Utilities for property: Electricity Connected, Sewer Connected, Water Connected
Community & HOA
Community
- Features: Park, Pool
- Subdivision: Babcock Place Sub Un 2 Ncb 159
HOA
- Has HOA: No
Location
- Region: San Antonio
Financial & listing details
- Price per square foot: $161/sqft
- Tax assessed value: $248,100
- Annual tax amount: $5,682
- Date on market: 9/24/2026
- Listing terms: Cash,Conventional,FHA,VA Loan
- Electric utility on property: Yes
Estimated market value
Not available
Estimated sales range
Not available
Not available
Price history
| Date | Event | Price |
|---|---|---|
| 9/24/2026 | Listed for sale | $215,000-21.8%$161/sqft |
Source:  Unlock MLS #2978550 Report a problem Unlock MLS #2978550 Report a problem | ||
| 5/5/2022 | Sold | -- |
Source:  LERA MLS #44006_1593314 Report a problem LERA MLS #44006_1593314 Report a problem | ||
| 3/25/2022 | Pending sale | $275,000$206/sqft |
Source: LERA MLS #1593314 Report a problem | ||
| 3/17/2022 | Listed for sale | $275,000+41%$206/sqft |
Source: LERA MLS #1593314 Report a problem | ||
| 12/8/2021 | Sold | -- |
Source: LERA MLS #1572407 Report a problem | ||
| 11/28/2021 | Pending sale | $195,000$146/sqft |
Source: LERA MLS #1572407 Report a problem | ||
| 11/22/2021 | Contingent | $195,000$146/sqft |
Source: LERA MLS #1572407 Report a problem | ||
| 11/17/2021 | Listed for sale | $195,000$146/sqft |
Source: LERA MLS #1572407 Report a problem | ||
Public tax history
| Year | Property taxes | Tax assessment |
|---|---|---|
| 2025 | $5,682 -1.4% | $248,100 -1.4% |
| 2024 | $5,761 -1.7% | $251,580 -1.4% |
| 2023 | $5,858 +19.9% | $255,070 +29.3% |
| 2022 | $4,884 +27.8% | $197,300 +25.7% |
| 2021 | $3,822 | $157,000 -2.6% |
| 2020 | $3,822 -0.1% | $161,170 +9.9% |
| 2019 | $3,825 | $146,620 -0.4% |
| 2018 | $3,825 +523.5% | $147,150 +20% |
| 2017 | $613 +5.6% | $122,612 +10% |
| 2016 | $581 +8% | $111,465 +10% |
| 2015 | $538 | $101,332 +10% |
| 2014 | $538 | $92,120 +6.2% |
| 2013 | -- | $86,760 -1.9% |
| 2012 | -- | $88,420 -2.1% |
| 2011 | -- | $90,330 -1.1% |
| 2010 | -- | $91,300 -0.2% |
| 2009 | -- | $91,510 -7.3% |
| 2008 | -- | $98,670 +4.3% |
| 2007 | -- | $94,560 +10.6% |
| 2006 | -- | $85,520 +5.6% |
| 2005 | -- | $80,950 |
| 2004 | -- | -- |
| 2003 | -- | -- |
| 2002 | -- | -- |
| 2001 | -- | -- |
| 2000 | -- | -- |
Find assessor info on the county website
Monthly payment
Est. payment
Payment breakdown
Explore the cost of this home by adjusting the details. Changes won't be saved.Climate risks
Neighborhood: 78249
Nearby schools
Schools provided by the listing agent
- Elementary: Boone
- Middle: Rudder
- High: Marshall
- District: Northside ISD
Source: Unlock MLS. This data may not be complete. We recommend contacting the local school district to confirm school assignments for this home.
- $220,9003 bd2 ba1.4k sqft6734 Spring Manor St, San Antonio, TX 78249Off Market
- $219,6003 bd2 ba1.2k sqft6726 Spring Manor St, San Antonio, TX 78249Off Market
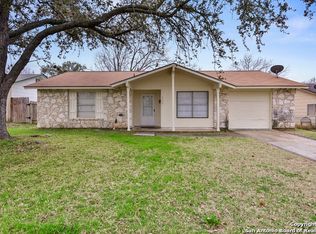
- $192,8003 bd2 ba1.1k sqft6731 Spring Hurst St, San Antonio, TX 78249Off Market
- $213,1004 bd2 ba1.1k sqft6727 Spring Hurst St, San Antonio, TX 78249Off Market
Similar homes
- $199,9993 bd2 ba1.1k sqft11751 COUNTRY SPRINGS ST, San Antonio, TX 78249For Sale
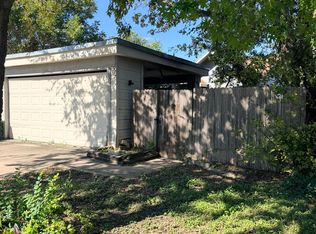
 MLS ID #2021492, Susana Williams TREC #784945, White Line Realty LLC. LERA MLS
 - $250,0004 bd2 ba1.3k sqft6715 Spring Haven St, San Antonio, TX 78249For Sale
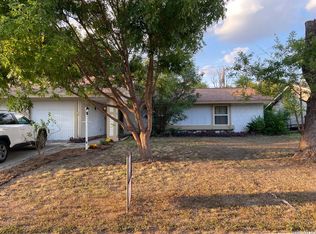 MLS ID #2019522, Adrienne Ferrell TREC #595236, Central Metro Realty. LERA MLS
 - $215,0003 bd2 ba1k sqft6827 MAPLE SPRINGS ST, San Antonio, TX 78249For Sale
 MLS ID #2000040, Jose Espinoza TREC #573829, Home Team of America. LERA MLS
 - $203,7003 bd3 ba1.5k sqft6612 Spring Manor St, San Antonio, TX 78249For Sale
 MLS ID #2009392, Jesus Meave TREC #701123, M Effect Realty. LERA MLS
 - $220,0003 bd2 ba1.1k sqft7359 CLIPPER OAK DR, San Antonio, TX 78249For SaleMLS ID #2017765, Jennifer Wilson TREC #566157, Redefining Home Real Estate Brokerage. LERA MLS
- $199,0003 bd2 ba1.3k sqft7163 SPRING GROVE ST, San Antonio, TX 78249For SaleMLS ID #2003282, Jose Gomez TREC #596059, T2M Real Estate. LERA MLS
- $264,0003 bd2 ba1.3k sqft10914 RIVERA CV, San Antonio, TX 78249For SaleMLS ID #2021338, Amber Broadway TREC #618409, Opendoor Brokerage, LLC. LERA MLS
- $160,0003 bd2 ba1.1k sqft6604 SPRING HURST ST, San Antonio, TX 78249For SaleMLS ID #2017396, Janice Lerma TREC #495375, Rental Property Pros. LERA MLS
- $275,0003 bd3 ba1.5k sqft13007 BEACON PARK DR, San Antonio, TX 78249For SaleMLS ID #2021270, Christine Villarreal TREC #632121, redKorr Realty LLC. LERA MLS
- $270,0003 bd2 ba1.4k sqft6718 SPRING HAVEN ST, San Antonio, TX 78249For SaleMLS ID #2012510, Amber Broadway TREC #618409, Opendoor Brokerage, LLC. LERA MLS
- $199,0003 bd2 ba1.5k sqft11710 Spring Ridge Dr, San Antonio, TX 78249For SaleMLS ID #2011937, Shane Neal TREC #608871, eXp Realty. LERA MLS
- $193,0003 bd2 ba1.2k sqft6704 Hickory Springs Dr, San Antonio, TX 78249For SaleMLS ID #2009417, Claudia Flores TREC #792162, IH 10 Realty. LERA MLS
- $255,0003 bd2 ba1.2k sqft7343 CORIAN PARK DR, San Antonio, TX 78249For SaleMLS ID #2019365, Stanton Loggins TREC #804730, eXp Realty. LERA MLS
- $248,0003 bd2 ba1.2k sqft7310 Chainfire Cir, San Antonio, TX 78249For SaleMLS ID #1999581, Federico Volkmer TREC #670481, Keller Williams City-View. LERA MLS
- $220,0003 bd2 ba1k sqft4814 De Paul, San Antonio, TX 78249For SaleMLS ID #1949181, Everet Taylor TREC #787669, Vortex Realty. LERA MLS
- $284,9003 bd2 ba1.2k sqft6635 Spring Hollow, San Antonio, TX 78249For SaleMLS ID #1914223, Shane Hamilton TREC #558379, Keller Williams Heritage. LERA MLS
- $255,9003 bd2 ba1.1k sqft13455 Purdue Valley, San Antonio, TX 78249For SaleMLS ID #2017252, Shane Neal TREC #608871, eXp Realty. LERA MLS
- $254,0003 bd3 ba1.7k sqft6936 Terra Rye #1, San Antonio, TX 78240For SaleMLS ID #2022228, Latrisa Wyatt TREC #455855, Real Broker, LLC. LERA MLS
- $219,0003 bd2 ba1.5k sqft8042 CYPRESS PASS, San Antonio, TX 78240For SaleMLS ID #2008264, Yousef Alzubi TREC #613239, Texas Signature Realty. LERA MLS
