Owner Financing opportunity! Located in the highly sought-after Northwest San Antonio area, offering the perfect blend of comfort, functionality, and convenience. Situated just minutes from Loop 1604, IH-10, UTSA, the Medical Center, La Cantera, The Rim, Fiesta Texas, and major employers including USAA and Valero, this location provides exceptional access to shopping, dining, entertainment. Spacious open-concept layout designed for both comfortable living and effortless entertaining.
For sale
$239,000
7122 SPRING TERRACE DR, San Antonio, TX 78249
3beds
1,164sqft
Single Family Residence
Built in 1982
10,193 Square Feet Lot
$234,400 Zestimate®
$205/sqft
$-- HOA
What's special
Spacious open-concept layout
- 1 day
- 123
- 6
Likely to sell faster than
Zillow last checked:
Listing updated:
Listed by:
John Lambert TREC #469494 (210) 240-0101,
J. Lambert Realty Services LLC
Source: LERA MLS,MLS#: 2030665
Facts & features
Interior
Bedrooms & bathrooms
- Bedrooms: 3
- Bathrooms: 2
- Full bathrooms: 2
Primary bedroom
- Area: 165
- Dimensions: 15 x 11
Bedroom 2
- Area: 110
- Dimensions: 10 x 11
Bedroom 3
- Area: 90
- Dimensions: 10 x 9
Primary bathroom
- Features: Shower Only
- Area: 64
- Dimensions: 8 x 8
Dining room
- Area: 64
- Dimensions: 8 x 8
Kitchen
- Area: 80
- Dimensions: 8 x 10
Living room
- Area: 360
- Dimensions: 18 x 20
Heating
- Central, Electric
Cooling
- Central Air
Appliances
- Included: Microwave, Range, Disposal
- Laundry: Main Level, In Garage, Washer Hookup, Dryer Connection
Features
- One Living Area, Liv/Din Combo, 1st Floor Lvl/No Steps, Open Floorplan, High Speed Internet, All Bedrooms Downstairs, Telephone, Master Downstairs, Ceiling Fan(s)
- Flooring: Carpet, Laminate
- Windows: Window Coverings
- Has basement: No
- Number of fireplaces: 1
- Fireplace features: One, Living Room
Interior area
- Total interior livable area: 1,164 sqft
Property
Parking
- Total spaces: 2
- Parking features: Two Car Garage
- Garage spaces: 2
Features
- Levels: One
- Stories: 1
- Pool features: None
Lot
- Size: 10,193 Square Feet
Details
- Parcel number: 168100191340
Construction
Type & style
- Home type: SingleFamily
- Property subtype: Single Family Residence
Materials
- Brick, Siding
- Foundation: Slab
- Roof: Composition
Condition
- Pre-Owned
- New construction: No
- Year built: 1982
Utilities & green energy
- Utilities for property: Cable Available
Community & HOA
Community
- Features: Playground, Jogging Trails
- Security: Smoke Detector(s)
- Subdivision: Oxbow
Location
- Region: San Antonio
Financial & listing details
- Price per square foot: $205/sqft
- Tax assessed value: $240,500
- Annual tax amount: $5,600
- Price range: $239K - $239K
- Date on market: 11/16/2026
- Cumulative days on market: 5 days
- Listing terms: 1st Seller Carry
Estimated market value
$234,400
$223,000 - $246,000
$1,614/mo
Price history
| Date | Event | Price |
|---|---|---|
| 11/16/2026 | Listed for sale | $239,000$205/sqft |
Source:  LERA MLS #2030665 Report a problem | ||
| 8/8/2016 | Sold | -- |
Source: LERA MLS #44006_1171790 Report a problem | ||
| 5/1/2014 | Listing removed | $1,095$1/sqft |
Source: Zillow Rental Network Report a problem | ||
| 4/25/2014 | Listed for rent | $1,095+1.9%$1/sqft |
Source: Boardwalk Real Property Management, Inc. Report a problem | ||
| 11/23/2013 | Listing removed | $1,075$1/sqft |
Source: Zillow Rental Network Report a problem | ||
| 10/5/2013 | Listed for rent | $1,075+2.4%$1/sqft |
Source: Boardwalk Real Property Management, Inc. Report a problem | ||
| 11/1/2012 | Listing removed | $1,050$1/sqft |
Source: Boardwalk Real Property Mgmt. #962811 Report a problem | ||
| 10/25/2012 | Listed for rent | $1,050+5.5%$1/sqft |
Source: Boardwalk Real Property Mgmt. #962811 Report a problem | ||
| 9/20/2012 | Listing removed | $995$1/sqft |
Source: Boardwalk Real Property Mgmt. #962811 Report a problem | ||
| 8/25/2012 | Listed for rent | $995$1/sqft |
Source: Boardwalk Real Property Mgmt. #962811 Report a problem | ||
| 6/25/2007 | Sold | -- |
Source: LERA MLS #44006_646980 Report a problem | ||
Public tax history
| Year | Property taxes | Tax assessment |
|---|---|---|
| 2026 | -- | $240,500 |
| 2025 | $3,553 -4.9% | $240,500 +4.1% |
| 2024 | $3,737 -33.9% | $230,989 -6.2% |
| 2023 | $5,655 +19.7% | $246,220 +29% |
| 2022 | $4,726 +14.8% | $190,900 +8.8% |
| 2021 | $4,116 | $175,430 +10.3% |
| 2020 | $4,116 +5.8% | $158,980 +6.7% |
| 2019 | $3,889 | $149,060 +6.9% |
| 2018 | $3,889 +12.8% | $139,470 +8.4% |
| 2017 | $3,449 +22.4% | $128,650 +9.3% |
| 2016 | $2,817 +16.5% | $117,745 +10% |
| 2015 | $2,418 | $107,041 +10% |
| 2014 | $2,418 | $97,310 -2.4% |
| 2013 | -- | $99,700 -0.8% |
| 2012 | -- | $100,550 -0.8% |
| 2011 | -- | $101,410 -0.8% |
| 2010 | -- | $102,270 -1.5% |
| 2009 | -- | $103,840 -0.8% |
| 2008 | -- | $104,690 +0.3% |
| 2007 | -- | $104,350 +15.9% |
| 2006 | -- | $90,050 +6.6% |
| 2005 | -- | $84,440 |
| 2004 | -- | -- |
| 2003 | -- | -- |
| 2002 | -- | -- |
| 2001 | -- | -- |
| 2000 | -- | -- |
Find assessor info on the county website
Monthly payment
Est. payment
Payment breakdown
Explore the cost of this home by adjusting the details. Changes won't be saved.Climate risks
Neighborhood: Oxbow
Nearby schools
Schools provided by the listing agent
- Elementary: Peggycarnahan
- Middle: Stinson Katherine
- High: Louis D Brandeis
- District: Northside
Source: LERA MLS. This data may not be complete. We recommend contacting the local school district to confirm school assignments for this home.
- $203,2003 bd2 ba1.4k sqft7118 Spring Terrace Dr, San Antonio, TX 78249Off Market
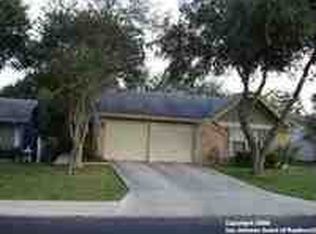
- $222,9003 bd2 ba1.2k sqft7126 Spring Terrace Dr, San Antonio, TX 78249Off Market
- $248,0003 bd2 ba1.4k sqft7114 Spring Terrace Dr, San Antonio, TX 78249Off Market
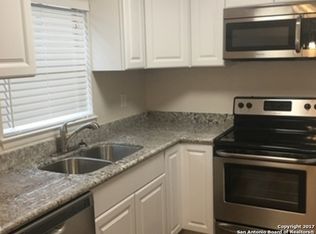
- $193,5002 bd2 ba1k sqft7130 Spring Terrace Dr, San Antonio, TX 78249Off Market
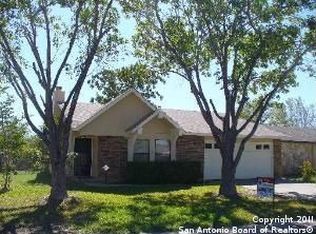
Similar homes
- $254,9003 bd2 ba1.3k sqft12715 HUNTSMAN VIEW DR, San Antonio, TX 78249For Sale
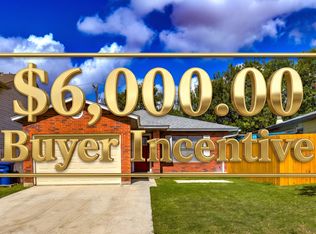
 MLS ID #2030504, Scott Billingsley TREC #304343, The House Company. LERA MLS
- $199,9994 bd2 ba1.2k sqft6510 SPRING ROSE ST, San Antonio, TX 78249For Sale
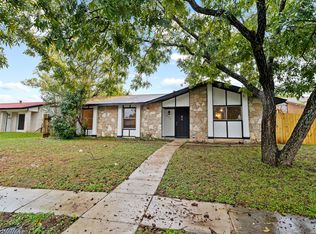 MLS ID #2030639, Sandra Schlebach TREC #760216, Malouff Realty, LLC. LERA MLS
- $235,0004 bd2 ba1.3k sqft6715 Spring Haven St, San Antonio, TX 78249For Sale
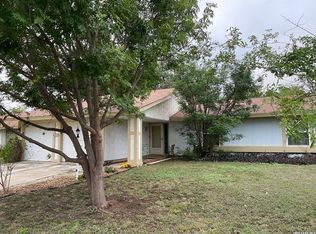 MLS ID #2019522, Adrienne Ferrell TREC #595236, Central Metro Realty. LERA MLS
- $245,0003 bd2 ba1.4k sqft13010 Maple Park Dr, San Antonio, TX 78249For Sale
 MLS ID #2023100, Craig Morris TREC #763688, Morris Realty. LERA MLS
- $245,9993 bd2 ba1.5k sqft6206 N Berrywest Drive, San Antonio, TX 78240For SaleMLS ID #2029883, Brian Dushock TREC #698584, Rigel Realty LLC. LERA MLS
- $248,0003 bd2 ba1.2k sqft7310 Chainfire Cir, San Antonio, TX 78249For SaleMLS ID #1999581, Federico Volkmer TREC #670481, Keller Williams City-View. LERA MLS
- $215,0003 bd2 ba1.1k sqft6522 SPRING HURST ST, San Antonio, TX 78249For SaleMLS ID #2022596, Saioa Sevillano-Hormaza TREC #785445, JB Goodwin, REALTORS. LERA MLS
- $275,0004 bd2 ba1.6k sqft8318 Lou Gehrig, San Antonio, TX 78240For SaleMLS ID #2030522, Tyler Moore TREC #706682, eXp Realty. LERA MLS
- $250,0003 bd2 ba1.5k sqft11919 DAWNHAVEN ST, San Antonio, TX 78249For SaleMLS ID #2022898, Ashley Donnelly TREC #620703, Keller Williams Legacy. LERA MLS
- $250,0003 bd2 ba1.3k sqft10914 RIVERA CV, San Antonio, TX 78249For SaleMLS ID #2021338, Amber Broadway TREC #618409, Opendoor Brokerage, LLC. LERA MLS
- $219,0004 bd2 ba1.4k sqft6721 HICKORY SPRINGS DR, San Antonio, TX 78249For SaleMLS ID #2024705, Manuella Medina TREC #672182, Real Broker, LLC. LERA MLS
- $256,9003 bd2 ba1.3k sqft12722 HUNTSMAN VIEW DR, San Antonio, TX 78249For SaleMLS ID #1960841, Stephanie Scott TREC #842184, JB Goodwin, REALTORS. LERA MLS
- $205,0006 bd2 ba1.3k sqft6730 Spring Manor St, San Antonio, TX 78249Active
 MLS ID #2978550, Roman Lopez, Keller Williams Realty. Unlock MLS
- $254,9903 bd2 ba1.7k sqft12915 Hunters Moon, San Antonio, TX 78249For SaleMLS ID #2025533, Tony Riojas TREC #668507, Phyllis Browning Company. LERA MLS
- $218,5003 bd2 ba1.1k sqft7359 CLIPPER OAK DR, San Antonio, TX 78249For SaleMLS ID #2017765, Jennifer Wilson TREC #566157, Redefining Home Real Estate Brokerage. LERA MLS
- $255,0003 bd3 ba1.6k sqft7530 Tantivity, San Antonio, TX 78249For SaleMLS ID #2020808, Melissa Molina TREC #699486, Paley Realty. LERA MLS
- $270,0003 bd2 ba1.4k sqft6710 AMBUSH DR, San Antonio, TX 78240For SaleMLS ID #2029263, Shohreh Hemmat TREC #611035, Home Team of America. LERA MLS
- $269,9993 bd2 ba1.5k sqft10441 Country Breeze, San Antonio, TX 78240For SaleMLS ID #2027515, Deron Gonzales TREC #670285, White Line Realty LLC. LERA MLS
- $239,9002 bd3 ba1.3k sqft6709 Biscay Bay, San Antonio, TX 78249For SaleMLS ID #2009506, Glenda de Leon TREC #578892, Keller Williams Heritage. LERA MLS
- $270,0003 bd2 ba1.4k sqft6718 SPRING HAVEN ST, San Antonio, TX 78249For SaleMLS ID #2012510, Amber Broadway TREC #618409, Opendoor Brokerage, LLC. LERA MLS
