Very nice family home with 4 bedrooms, 2 bathrooms and a 2 car garage. The house has a new roof, water heater, hvac, flooring, tub & shower surrounds, flooring and freshly painted. The home is ready for your family and pets with a large backyard. The house is in walking distance to Boone elementary and a city park and pool is just down the street.
For sale
$250,000
6715 Spring Haven St, San Antonio, TX 78249
4beds
1,386sqft
Single Family Residence
Built in 1974
7,840 Square Feet Lot
$244,600 Zestimate®
$180/sqft
$-- HOA
What's special
Freshly paintedLarge backyardNew roof
- 19 days
- 204
- 10
Likely to sell faster than
Zillow last checked:
Listing updated:
Listed by:
Adrienne Ferrell TREC #595236 (210) 287-3275,
Central Metro Realty
Source: LERA MLS,MLS#: 2019522
Facts & features
Interior
Bedrooms & bathrooms
- Bedrooms: 4
- Bathrooms: 2
- Full bathrooms: 2
Primary bedroom
- Features: Multi-Closets, Ceiling Fan(s), Full Bath
- Area: 154
- Dimensions: 11 x 14
Bedroom 2
- Area: 143
- Dimensions: 11 x 13
Bedroom 3
- Area: 121
- Dimensions: 11 x 11
Bedroom 4
- Area: 99
- Dimensions: 11 x 9
Primary bathroom
- Features: Shower Only, Single Vanity
- Area: 55
- Dimensions: 11 x 5
Dining room
- Area: 81
- Dimensions: 9 x 9
Kitchen
- Area: 72
- Dimensions: 8 x 9
Living room
- Area: 272
- Dimensions: 16 x 17
Heating
- Central, Natural Gas
Cooling
- Central Air
Appliances
- Included: Microwave, Range, Disposal, Dishwasher, Vented Exhaust Fan, Gas Water Heater, Electric Cooktop
- Laundry: Washer Hookup, Dryer Connection
Features
- One Living Area, High Speed Internet, Master Downstairs, Ceiling Fan(s)
- Flooring: Laminate
- Windows: Window Coverings
- Has basement: No
- Has fireplace: No
- Fireplace features: Not Applicable
Interior area
- Total interior livable area: 1,386 sqft
Property
Parking
- Total spaces: 2
- Parking features: Two Car Garage, Garage Door Opener, Utility Area in Garage
- Garage spaces: 2
Accessibility
- Accessibility features: Low Closet Rods, No Carpet, Level Lot, No Stairs, First Floor Bedroom, Stall Shower
Features
- Levels: One
- Stories: 1
- Patio & porch: Patio
- Exterior features: Rain Gutters
- Pool features: None, Community
- Fencing: Privacy,Chain Link
Lot
- Size: 7,840 Square Feet
- Features: Curbs, Sidewalks
- Residential vegetation: Mature Trees
Details
- Parcel number: 161100110140
Construction
Type & style
- Home type: SingleFamily
- Property subtype: Single Family Residence
Materials
- Stucco
- Foundation: Slab
- Roof: Composition
Condition
- Pre-Owned
- New construction: No
- Year built: 1974
Details
- Builder name: Ray Ellison
Utilities & green energy
- Electric: CPS
- Gas: CPS
- Sewer: SAWS
- Water: SAWS, Water System
- Utilities for property: Cable Available
Community & HOA
Community
- Features: Playground
- Security: Smoke Detector(s)
- Subdivision: Babcock North
Location
- Region: San Antonio
Financial & listing details
- Price per square foot: $180/sqft
- Tax assessed value: $236,280
- Annual tax amount: $5,523
- Price range: $250K - $250K
- Date on market: 9/26/2026
- Cumulative days on market: 19 days
- Listing terms: Conventional,FHA,VA Loan,TX Vet,Cash
- Road surface type: Paved
Estimated market value
$244,600
$232,000 - $257,000
$1,918/mo
Price history
| Date | Event | Price |
|---|---|---|
| 9/26/2026 | Listed for sale | $250,000+117.4%$180/sqft |
Source:  LERA MLS #2019522 Report a problem LERA MLS #2019522 Report a problem | ||
| 2/28/2013 | Listing removed | $1,100$1/sqft |
Source: Associates Northeast, Inc. #983761 Report a problem | ||
| 2/6/2013 | Listed for rent | $1,100+10.6%$1/sqft |
Source: Associates Northeast, Inc. #983761 Report a problem | ||
| 11/28/2011 | Listing removed | $115,000$83/sqft |
Source: Associates Northeast, Inc. #917724 Report a problem | ||
| 11/25/2011 | Listing removed | $995$1/sqft |
Source: Associates Northeast, Inc. #917721 Report a problem | ||
| 11/25/2011 | Listed for sale | $115,000$83/sqft |
Source: Associates Northeast, Inc. #917724 Report a problem | ||
| 10/22/2011 | Listed for rent | $995$1/sqft |
Source: Associates Northeast, Inc. #917721 Report a problem | ||
Public tax history
| Year | Property taxes | Tax assessment |
|---|---|---|
| 2025 | $5,411 -1.3% | $236,280 -1.3% |
| 2024 | $5,483 +8.5% | $239,460 +8.8% |
| 2023 | $5,053 | $220,000 +6.8% |
| 2022 | -- | $205,940 +16.1% |
| 2021 | -- | $177,450 +5.5% |
| 2020 | -- | $168,270 +10.3% |
| 2019 | $3,979 | $152,510 -0.4% |
| 2018 | $3,979 +7.6% | $153,100 +11% |
| 2017 | $3,697 +10.5% | $137,920 +10.7% |
| 2016 | $3,345 +29.2% | $124,570 +5.5% |
| 2015 | $2,588 | $118,070 +23.1% |
| 2014 | $2,588 | $95,920 +5.5% |
| 2013 | -- | $90,890 -1.9% |
| 2012 | -- | $92,630 -2.1% |
| 2011 | -- | $94,640 -1.1% |
| 2010 | -- | $95,650 -0.2% |
| 2009 | -- | $95,870 +0.9% |
| 2008 | -- | $95,000 -4.8% |
| 2007 | -- | $99,800 +17.2% |
| 2005 | -- | $85,180 |
| 2004 | -- | -- |
| 2003 | -- | -- |
| 2002 | -- | -- |
| 2001 | -- | -- |
| 2000 | -- | -- |
Find assessor info on the county website
Monthly payment
Est. payment
Payment breakdown
Explore the cost of this home by adjusting the details. Changes won't be saved.Climate risks
Neighborhood: 78249
Nearby schools
Schools provided by the listing agent
- Elementary: Boone
- Middle: Rudder
- High: Marshall
- District: Northside
Source: LERA MLS. This data may not be complete. We recommend contacting the local school district to confirm school assignments for this home.
- $234,8003 bd2 ba1.5k sqft6719 Spring Haven St, San Antonio, TX 78249Off Market

- $243,8003 bd2 ba1.5k sqft6711 Spring Haven St, San Antonio, TX 78249Off Market
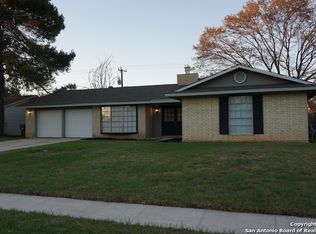
- $257,0004 bd2 ba1.5k sqft6723 Spring Haven St, San Antonio, TX 78249Off Market
- $255,4004 bd2 ba1.7k sqft6707 Spring Haven St, San Antonio, TX 78249Off Market
Similar homes
- $--3 bd2 ba1.2k sqft6742 Spring Hurst St, San Antonio, TX 78249Auction
 Auction.com 2
 - $250,0003 bd2 ba1.5k sqft11919 DAWNHAVEN ST, San Antonio, TX 78249For Sale

 MLS ID #2022898, Ashley Donnelly TREC #620703, Keller Williams Legacy. LERA MLS
 - $245,0003 bd2 ba1.4k sqft13010 Maple Park Dr, San Antonio, TX 78249For Sale
 MLS ID #2023100, Craig Morris TREC #763688, Morris Realty. LERA MLS
 - $270,0003 bd2 ba1.4k sqft6718 SPRING HAVEN ST, San Antonio, TX 78249For Sale
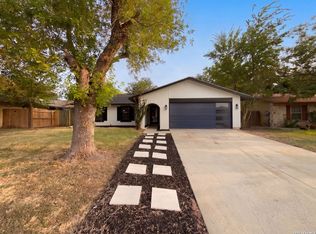 MLS ID #2012510, Amber Broadway TREC #618409, Opendoor Brokerage, LLC. LERA MLS
 - $260,0004 bd2 ba1.6k sqft6315 WELLES FAWN CIR, San Antonio, TX 78240For SaleMLS ID #2023451, Amber Broadway TREC #618409, Opendoor Brokerage, LLC. LERA MLS
- $205,0006 bd2 ba1.3k sqft6730 Spring Manor St, San Antonio, TX 78249Active
 MLS ID #2978550, Roman Lopez, Keller Williams Realty. Unlock MLS
 - $255,0003 bd2 ba1.2k sqft7343 CORIAN PARK DR, San Antonio, TX 78249For SaleMLS ID #2019365, Stanton Loggins TREC #804730, eXp Realty. LERA MLS
- $275,0003 bd3 ba1.5k sqft13007 BEACON PARK DR, San Antonio, TX 78249For SaleMLS ID #2021270, Christine Villarreal TREC #632121, redKorr Realty LLC. LERA MLS
- $275,0003 bd3 ba1.7k sqft6018 Wood Bayou, San Antonio, TX 78249For SaleMLS ID #2022671, Brayson Verzella TREC #538286, Real Broker, LLC. LERA MLS
- $284,9003 bd2 ba1.2k sqft6635 Spring Hollow, San Antonio, TX 78249For SaleMLS ID #1914223, Shane Hamilton TREC #558379, Keller Williams Heritage. LERA MLS
- $280,0004 bd2 ba1.9k sqft6142 LYNGROVE ST, San Antonio, TX 78249For SaleMLS ID #2002829, James Vale TREC #547011, James Vale Properties. LERA MLS
- $248,0003 bd2 ba1.2k sqft7310 Chainfire Cir, San Antonio, TX 78249For SaleMLS ID #1999581, Federico Volkmer TREC #670481, Keller Williams City-View. LERA MLS
- $199,9993 bd2 ba1.1k sqft11751 COUNTRY SPRINGS ST, San Antonio, TX 78249For SaleMLS ID #2021492, Susana Williams TREC #784945, White Line Realty LLC. LERA MLS
- $215,0003 bd2 ba1k sqft6827 MAPLE SPRINGS ST, San Antonio, TX 78249For SaleMLS ID #2000040, Jose Espinoza TREC #573829, Home Team of America. LERA MLS
- $260,0003 bd2 ba1.3k sqft10914 RIVERA CV, San Antonio, TX 78249For SaleMLS ID #2021338, Amber Broadway TREC #618409, Opendoor Brokerage, LLC. LERA MLS
- $245,0003 bd2 ba1.7k sqft12915 Hunters Moon, San Antonio, TX 78249For SaleMLS ID #1969575, Tony Riojas TREC #668507, Phyllis Browning Company. LERA MLS
- $256,9003 bd2 ba1.3k sqft12722 HUNTSMAN VIEW DR, San Antonio, TX 78249For SaleMLS ID #1960841, Stephanie Scott TREC #842184, JB Goodwin, REALTORS. LERA MLS
- $244,0002 bd3 ba1.3k sqft6709 Biscay Bay, San Antonio, TX 78249For SaleMLS ID #2009506, Glenda de Leon TREC #578892, Keller Williams Heritage. LERA MLS
- $249,0003 bd2 ba1.7k sqft7502 Beaver Tree, San Antonio, TX 78249For SaleMLS ID #1970319, Robert Saenz TREC #553208, Xsellence Realty. LERA MLS
- $203,7003 bd3 ba1.5k sqft6612 Spring Manor St, San Antonio, TX 78249For SaleMLS ID #2009392, Jesus Meave TREC #701123, M Effect Realty. LERA MLS
