Spacious and move in ready townhouse right off Babcock Rd next to Murray Boone Elementary with 1,584 sq ft, 3 bedrooms, and 2.5 baths. Perfect for a UTSA student, roommates, or a young professional wanting space, convenience, and quick access to everything on the Northwest side. This two story home features a large primary bedroom with a walk in closet and private balcony, an open kitchen and dining area with plenty of cabinet space, central AC and heat, ceiling fans throughout, window coverings, plus a refrigerator, washer, and dryer included. Enjoy your own fenced and gated courtyard patio with a storage shed, plus a two car parking pad in the back with direct gated access into the courtyard. Prime location near UTSA, the Medical Center, IH 10, Loop 1604, La Cantera, The Rim, shopping, dining, food trucks, parks, and entertainment. Also available for lease. $1,550/month. Schedule your showing today!
For sale
$203,700
6612 Spring Manor St, San Antonio, TX 78249
3beds
1,584sqft
Single Family Residence
Built in 1973
2,047 Square Feet Lot
$199,500 Zestimate®
$129/sqft
$-- HOA
What's special
Private balconyStorage shedCentral ac and heatCeiling fans throughoutLarge primary bedroomWalk in closetWindow coverings
- 52 days
- 194
- 14
Zillow last checked:
Listing updated:
Listed by:
Jesus Meave TREC #701123 (210) 396-1763,
M Effect Realty
Source: LERA MLS,MLS#: 2009392
Facts & features
Interior
Bedrooms & bathrooms
- Bedrooms: 3
- Bathrooms: 3
- Full bathrooms: 2
- 1/2 bathrooms: 1
Primary bedroom
- Features: Sitting Room, Walk-In Closet(s), Ceiling Fan(s), Full Bath
- Level: Upper
- Area: 266
- Dimensions: 19 x 14
Bedroom 2
- Area: 120
- Dimensions: 12 x 10
Bedroom 3
- Area: 120
- Dimensions: 12 x 10
Primary bathroom
- Features: Shower Only, Single Vanity
- Area: 80
- Dimensions: 10 x 8
Dining room
- Area: 140
- Dimensions: 14 x 10
Kitchen
- Area: 112
- Dimensions: 14 x 8
Living room
- Area: 247
- Dimensions: 19 x 13
Heating
- Central, Electric
Cooling
- Central Air
Appliances
- Included: Washer, Dryer, Range, Refrigerator, Disposal, Dishwasher, Vented Exhaust Fan
- Laundry: Main Level, Washer Hookup, Dryer Connection
Features
- Two Living Area, Liv/Din Combo, Eat-in Kitchen, Two Eating Areas, Breakfast Bar, Utility Room Inside, High Speed Internet, Walk-In Closet(s), Ceiling Fan(s)
- Flooring: Carpet, Vinyl, Laminate
- Has basement: No
- Has fireplace: No
- Fireplace features: Not Applicable
Interior area
- Total interior livable area: 1,584 sqft
Property
Parking
- Total spaces: 2
- Parking features: Garage Faces Rear, None, Two Car Carport
- Carport spaces: 2
Features
- Levels: Two
- Stories: 2
- Patio & porch: Patio, Deck
- Pool features: None
- Fencing: Privacy
Lot
- Size: 2,047 Square Feet
- Features: Curbs, Street Gutters, Sidewalks, Streetlights
Details
- Parcel number: 159520020610
Construction
Type & style
- Home type: SingleFamily
- Property subtype: Single Family Residence
Materials
- Brick, Wood Siding, Stucco
- Foundation: Slab
- Roof: Flat
Condition
- Pre-Owned
- New construction: No
- Year built: 1973
Details
- Builder name: ELLISON
Utilities & green energy
- Sewer: Sewer System
- Water: Water System
- Utilities for property: Cable Available
Community & HOA
Community
- Features: None
- Subdivision: Babcock North
Location
- Region: San Antonio
Financial & listing details
- Price per square foot: $129/sqft
- Tax assessed value: $154,430
- Annual tax amount: $3,536
- Price range: $203.7K - $203.7K
- Date on market: 8/17/2026
- Cumulative days on market: 53 days
- Listing terms: 1st Seller Carry,Cash
- Road surface type: Paved
Estimated market value
$199,500
$190,000 - $209,000
$1,620/mo
Price history
| Date | Event | Price |
|---|---|---|
| 9/27/2026 | Listing removed | $1,550$1/sqft |
Source: Zillow Rentals Report a problem | ||
| 8/17/2026 | Price change | $1,550-3.1%$1/sqft |
Source: Zillow Rentals Report a problem | ||
| 8/17/2026 | Listed for sale | $203,700+38.1%$129/sqft |
Source:  LERA MLS #2009392 Report a problem LERA MLS #2009392 Report a problem | ||
| 6/26/2026 | Listed for rent | $1,600+60.8%$1/sqft |
Source: Zillow Rentals Report a problem | ||
| 4/20/2023 | Sold | -- |
Source: LERA MLS #1675905 Report a problem | ||
| 3/31/2023 | Contingent | $147,450$93/sqft |
Source: LERA MLS #1675905 Report a problem | ||
| 3/28/2023 | Listed for sale | $147,450$93/sqft |
Source: LERA MLS #1675905 Report a problem | ||
| 3/16/2015 | Listing removed | $995$1/sqft |
Source: Home Team of America #1097706 Report a problem | ||
| 1/20/2012 | Listed for rent | $995$1/sqft |
Source: Home Team of America #928278 Report a problem | ||
Public tax history
| Year | Property taxes | Tax assessment |
|---|---|---|
| 2025 | $1,775 -18.4% | $154,430 |
| 2024 | $2,177 -38.6% | $154,430 |
| 2023 | $3,547 +1.4% | $154,430 +9.3% |
| 2022 | $3,499 +16.3% | $141,350 +3.9% |
| 2021 | $3,008 | $136,060 +17.1% |
| 2020 | $3,008 +6.7% | $116,200 +7.5% |
| 2019 | $2,819 | $108,060 +6.4% |
| 2018 | $2,819 +31% | $101,590 +26.5% |
| 2017 | $2,152 -0.2% | $80,290 |
| 2016 | $2,156 +36.5% | $80,290 +33.7% |
| 2015 | $1,580 | $60,030 +2.5% |
| 2014 | $1,580 | $58,550 -15.3% |
| 2013 | -- | $69,100 -10.2% |
| 2012 | -- | $76,970 -1% |
| 2011 | -- | $77,740 +0.6% |
| 2010 | -- | $77,260 -6.7% |
| 2009 | -- | $82,810 +6.2% |
| 2008 | -- | $77,940 +21.8% |
| 2007 | -- | $64,000 +6% |
| 2006 | -- | $60,400 +0.6% |
| 2005 | -- | $60,010 |
| 2004 | -- | -- |
| 2003 | -- | -- |
| 2002 | -- | -- |
| 2001 | -- | -- |
| 2000 | -- | -- |
Find assessor info on the county website
Monthly payment
Est. payment
Payment breakdown
Explore the cost of this home by adjusting the details. Changes won't be saved.Climate risks
Neighborhood: 78249
Nearby schools
Schools provided by the listing agent
- Elementary: Boone
- Middle: Rudder
- High: Marshall
- District: Northside
Source: LERA MLS. This data may not be complete. We recommend contacting the local school district to confirm school assignments for this home.
- $247,6003 bd2 ba1.6k sqft6612 Spring Manor Dr, San Antonio, TX 78249Off Market

- $140,9003 bd2 ba1.2k sqft6610 Spring Manor St, San Antonio, TX 78249Off Market
- $133,0002 bd3 ba1.2k sqft6614 Spring Manor St, San Antonio, TX 78249Off Market

- $126,6002 bd2 ba1.2k sqft6608 Spring Manor St, San Antonio, TX 78249Off Market
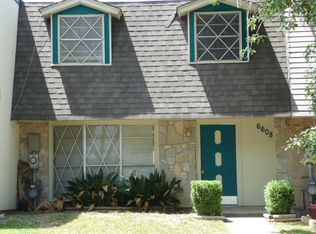
Similar homes
- $199,9993 bd2 ba1.1k sqft11751 COUNTRY SPRINGS ST, San Antonio, TX 78249For Sale
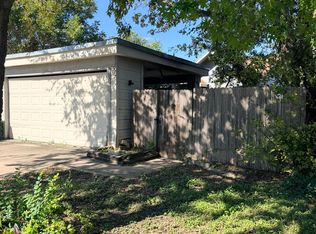
 MLS ID #2021492, Susana Williams TREC #784945, White Line Realty LLC. LERA MLS
 - $215,0006 bd2 ba1.3k sqft6730 Spring Manor St, San Antonio, TX 78249Active

 MLS ID #2978550, Roman Lopez, Keller Williams Realty. Unlock MLS
 - $199,0003 bd2 ba1.3k sqft7163 SPRING GROVE ST, San Antonio, TX 78249For Sale
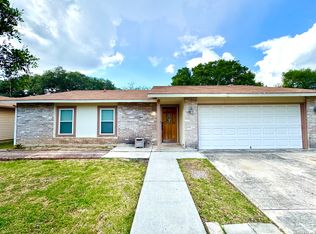 MLS ID #2003282, Jose Gomez TREC #596059, T2M Real Estate. LERA MLS
 - $199,0003 bd2 ba1.5k sqft11710 Spring Ridge Dr, San Antonio, TX 78249For Sale
 MLS ID #2011937, Shane Neal TREC #608871, eXp Realty. LERA MLS
 - $250,0004 bd2 ba1.3k sqft6715 Spring Haven St, San Antonio, TX 78249For SaleMLS ID #2019522, Adrienne Ferrell TREC #595236, Central Metro Realty. LERA MLS
- $215,0003 bd2 ba1k sqft6827 MAPLE SPRINGS ST, San Antonio, TX 78249For SaleMLS ID #2000040, Jose Espinoza TREC #573829, Home Team of America. LERA MLS
- $160,0003 bd2 ba1.1k sqft6604 SPRING HURST ST, San Antonio, TX 78249For SaleMLS ID #2017396, Janice Lerma TREC #495375, Rental Property Pros. LERA MLS
- $193,0003 bd2 ba1.2k sqft6704 Hickory Springs Dr, San Antonio, TX 78249For SaleMLS ID #2009417, Claudia Flores TREC #792162, IH 10 Realty. LERA MLS
- $210,0002 bd3 ba1.5k sqft8562 ECHO CREEK LN, San Antonio, TX 78240For SaleMLS ID #2022132, Brenda Zambrano TREC #610781, One2Three Realty. LERA MLS
- $296,0003 bd3 ba2k sqft11210 BERKLEY SQ, San Antonio, TX 78249For SaleMLS ID #2021572, Gabriela Valdes TREC #828733, Real Broker, LLC. LERA MLS
- $220,0003 bd2 ba1.1k sqft7359 CLIPPER OAK DR, San Antonio, TX 78249For SaleMLS ID #2017765, Jennifer Wilson TREC #566157, Redefining Home Real Estate Brokerage. LERA MLS
- $244,0002 bd3 ba1.3k sqft6709 Biscay Bay, San Antonio, TX 78249For SaleMLS ID #2009506, Glenda de Leon TREC #578892, Keller Williams Heritage. LERA MLS
- $270,0003 bd2 ba1.4k sqft6718 SPRING HAVEN ST, San Antonio, TX 78249For SaleMLS ID #2012510, Amber Broadway TREC #618409, Opendoor Brokerage, LLC. LERA MLS
- $275,0003 bd3 ba1.5k sqft13007 BEACON PARK DR, San Antonio, TX 78249For SaleMLS ID #2021270, Christine Villarreal TREC #632121, redKorr Realty LLC. LERA MLS
- $264,0003 bd2 ba1.3k sqft10914 RIVERA CV, San Antonio, TX 78249For SaleMLS ID #2021338, Amber Broadway TREC #618409, Opendoor Brokerage, LLC. LERA MLS
- $199,0002 bd3 ba1.4k sqft8416 ECHO CREEK LN, San Antonio, TX 78240For SaleMLS ID #2017849, Bryan Treat TREC #621906, Orchard Brokerage. LERA MLS
- $269,5002 bd3 ba1.5k sqft6721 Biscay Bay, San Antonio, TX 78249For SaleMLS ID #2017699, Reagan Williamson TREC #596415, Homecity Real Estate. LERA MLS
- $239,9002 bd3 ba1.3k sqft6706 BISCAY HBR, San Antonio, TX 78249For SaleMLS ID #1968524, Cesar Amezcua TREC #580573, CA & Company, REALTORS. LERA MLS
