Move right into this beautifully updated 3-bedroom, 2.5-bath home featuring fresh interior paint and brand-new carpet throughout. The bright, open living areas are complemented by new light fixtures, while the kitchen shines with a new range, microwave, and dishwasher - ready for your first meal at home. Upstairs offers comfortable bedrooms including a spacious primary suite, and the private backyard provides a great space to relax or entertain. With every major update already done, this home is truly turn-key and ready for its next owner.
For sale
$229,900
38 Torreys Post, San Antonio, TX 78240
3beds
1,734sqft
Single Family Residence
Built in 2002
2,831 Square Feet Lot
$228,300 Zestimate®
$133/sqft
$48/mo HOA
What's special
New light fixturesFresh interior paintBrand-new carpet throughoutSpacious primary suite
- 67 days
- 153
- 17
Zillow last checked:
Listing updated:
Listed by:
Steve Metarelis TREC #484514 (469) 707-2003,
Offerpad Brokerage, LLC
Source: LERA MLS,MLS#: 2009760
Facts & features
Interior
Bedrooms & bathrooms
- Bedrooms: 3
- Bathrooms: 3
- Full bathrooms: 2
- 1/2 bathrooms: 1
Primary bedroom
- Level: Upper
- Area: 208
- Dimensions: 16 x 13
Bedroom 2
- Area: 143
- Dimensions: 13 x 11
Bedroom 3
- Area: 144
- Dimensions: 12 x 12
Primary bathroom
- Features: Tub/Shower Combo, Single Vanity
- Area: 30
- Dimensions: 6 x 5
Kitchen
- Area: 192
- Dimensions: 12 x 16
Living room
- Area: 450
- Dimensions: 25 x 18
Heating
- Central, Electric
Cooling
- Central Air
Appliances
- Included: Microwave, Range, Dishwasher
Features
- One Living Area, Liv/Din Combo, Eat-in Kitchen, Ceiling Fan(s)
- Flooring: Carpet, Vinyl
- Has basement: No
- Has fireplace: No
- Fireplace features: Not Applicable
Interior area
- Total interior livable area: 1,734 sqft
Property
Parking
- Total spaces: 1
- Parking features: One Car Garage
- Garage spaces: 1
Features
- Levels: Two
- Stories: 2
- Pool features: None
Lot
- Size: 2,831 Square Feet
Details
- Parcel number: 146850020560
Construction
Type & style
- Home type: SingleFamily
- Property subtype: Single Family Residence
Materials
- Brick
- Foundation: Slab
- Roof: Composition
Condition
- Pre-Owned
- New construction: No
- Year built: 2002
Community & HOA
Community
- Features: None
- Subdivision: The Villas At Babcock
HOA
- Has HOA: Yes
- HOA fee: $576 annually
- HOA name: THE VILLAS OF BABCOCK (SUMMERWIND) HOMEOWNERS ASSOCIATION,
Location
- Region: San Antonio
Financial & listing details
- Price per square foot: $133/sqft
- Tax assessed value: $241,750
- Annual tax amount: $5,536
- Price range: $229.9K - $229.9K
- Date on market: 8/19/2026
- Cumulative days on market: 48 days
- Listing terms: Conventional,VA Loan,Cash
Estimated market value
$228,300
$217,000 - $240,000
$1,963/mo
Price history
| Date | Event | Price |
|---|---|---|
| 9/15/2026 | Listed for sale | $229,900$133/sqft |
Source:  LERA MLS #2009760 Report a problem LERA MLS #2009760 Report a problem | ||
| 9/4/2026 | Pending sale | $229,900$133/sqft |
Source: LERA MLS #2009760 Report a problem | ||
| 8/19/2026 | Listed for sale | $229,900$133/sqft |
Source: LERA MLS #2009760 Report a problem | ||
| 7/28/2026 | Sold | -- |
Source: Public Record Report a problem | ||
Public tax history
| Year | Property taxes | Tax assessment |
|---|---|---|
| 2025 | $3,579 -10.7% | $241,750 -0.5% |
| 2024 | $4,008 +2.6% | $243,080 +3.6% |
| 2023 | $3,906 -13.9% | $234,669 +10% |
| 2022 | $4,538 +115.4% | $213,335 +10% |
| 2021 | $2,107 | $193,941 +10% |
| 2020 | $2,107 -48.9% | $176,310 +2.8% |
| 2019 | $4,120 | $171,560 +5.9% |
| 2018 | $4,120 +14.4% | $161,997 +10% |
| 2017 | $3,602 +2.7% | $147,270 +2.6% |
| 2016 | $3,509 +5.8% | $143,520 +1.4% |
| 2015 | $3,317 | $141,580 +8.4% |
| 2014 | $3,317 | $130,640 +8% |
| 2013 | -- | $120,950 +2.8% |
| 2012 | -- | $117,690 -0.9% |
| 2011 | -- | $118,710 -0.9% |
| 2010 | -- | $119,740 -1.7% |
| 2009 | -- | $121,790 -2.7% |
| 2008 | -- | $125,190 +1% |
| 2007 | -- | $123,930 +16% |
| 2006 | -- | $106,810 -0.1% |
| 2005 | -- | $106,900 |
| 2004 | -- | -- |
| 2003 | -- | -- |
Find assessor info on the county website
Monthly payment
Est. payment
Payment breakdown
Explore the cost of this home by adjusting the details. Changes won't be saved.Climate risks
Neighborhood: Villas of Babcock (Summerwind)
Nearby schools
Schools provided by the listing agent
- Elementary: Rhodes
- Middle: Rudder
- High: Marshall
- District: Northside
Source: LERA MLS. This data may not be complete. We recommend contacting the local school district to confirm school assignments for this home.


Similar homes
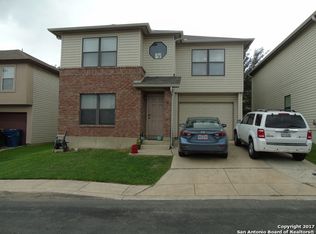
- $229,9003 bd3 ba1.6k sqft4950 Bending Elms, San Antonio, TX 78247For Sale

 MLS ID #2011315, Steve Metarelis TREC #484514, Offerpad Brokerage, LLC. LERA MLS
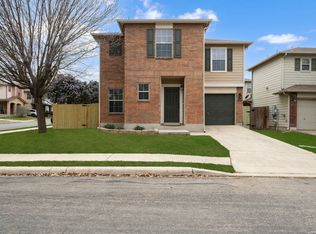
 - $239,5003 bd3 ba1.9k sqft16103 Branding Pass, San Antonio, TX 78247For Sale
 MLS ID #1948677, Keith Stone TREC #647719, Profit Realty. LERA MLS
 - $290,0003 bd2 ba1.7k sqft10815 Falling Water, San Antonio, TX 78249For Sale
 MLS ID #2020596, Laura Gamez TREC #503189, TRU Real Estate Group. LERA MLS
 - $275,0003 bd3 ba1.8k sqft5512 Saffron Way, Leon Valley, TX 78238For Sale
 MLS ID #2012416, Gina Candelario TREC #490714, Kuper Sotheby's Int'l Realty. LERA MLS
 - $285,0003 bd3 ba1.8k sqft5625 POPPY SEED RUN, Leon Valley, TX 78238For SaleMLS ID #2015023, Angel Longanilla TREC #726673, Keller Williams City-View. LERA MLS
- $226,9003 bd3 ba1.8k sqft327 Cedron Chase, San Antonio, TX 78253For SaleMLS ID #1922139, Francisco Rodriguez TREC #601767, Mi Casa Su Casa Properties. LERA MLS
- $225,0003 bd3 ba1.9k sqft14640 Sweet Clover, San Antonio, TX 78253For SaleMLS ID #1959956, Josh Boggs TREC #563487, Keller Williams Heritage. LERA MLS
- $249,9003 bd3 ba2.1k sqft6032 WALNUT MILL DR, San Antonio, TX 78244For SaleMLS ID #2007088, Steve Metarelis TREC #484514, Offerpad Brokerage, LLC. LERA MLS
- $234,9993 bd3 ba1.6k sqft8106 Autares Square, San Antonio, TX 78252For SaleMLS ID #2006162, Krystal Warnock TREC #742279, Option One Real Estate. LERA MLS
- $225,0003 bd2 ba1.3k sqft15335 Shortwing, San Antonio, TX 78253For SaleMLS ID #2011412, Alan Aragon TREC #852619, Real Broker, LLC. LERA MLS
- $220,0003 bd3 ba1.6k sqft323 Pleasanton, San Antonio, TX 78221For SaleMLS ID #1991880, Eddie Lozano TREC #539230, Premier Realty Group Platinum. LERA MLS
- $266,5003 bd3 ba1.7k sqft11410 Ore Terminal, San Antonio, TX 78245For SaleMLS ID #2007713, Michael Guzik TREC #739151, Fraire Realty Group, INC.. LERA MLS
- $270,0003 bd3 ba1.7k sqft9828 Overlook Acres, San Antonio, TX 78245For SaleMLS ID #2010843, Erika De Leon TREC #755011, AXIS Brokerage. LERA MLS
- $245,0003 bd2 ba1.4k sqft7202 Rosada way, San Antonio, TX 78218For SaleMLS ID #2010985, Anika Schweiger TREC #705282, Connect Realty.com. LERA MLS
- $224,0003 bd2 ba1.2k sqft7851 NESSIE TRL, San Antonio, TX 78227For SaleMLS ID #2012735, Sandra Castillo TREC #776858, eXp Realty. LERA MLS
- $218,0003 bd2 ba1.4k sqft7707 Nopalitos Cove, San Antonio, TX 78239For SaleMLS ID #1953947, Gabriela Castillo TREC #756301, Exquisite Properties, LLC. LERA MLS
- $209,0003 bd3 ba1.6k sqft8906 MISSION STRM, San Antonio, TX 78223For SaleMLS ID #2021092, Dustin Losoya TREC #757361, Real Broker, LLC. LERA MLS
- $259,0004 bd3 ba2k sqft13818 GUFFEY CIR, San Antonio, TX 78254For SaleMLS ID #2022298, Tre Serrano TREC #687355, Real Broker, LLC. LERA MLS
- $250,0004 bd3 ba1.8k sqft13918 Cyprus Sedge, San Antonio, TX 78254For SaleMLS ID #1969644, Jose Chavarria TREC #676755, Texas Premier Realty. LERA MLS
- $274,9003 bd3 ba1.4k sqft7806 Cactus Plum Dr, San Antonio, TX 78254For SaleMLS ID #2018355, Divina Ramirez TREC #787584, JPAR San Antonio. LERA MLS
