MOVE-IN READY! Well-maintained 2-bedroom, 2-bath home in a quiet, family friendly neighborhood in San Antonio. This home features an open layout, painted kitchen cabinets with hardware, and functional layout with natural light.
Enjoy a spacious backyard with a playground, newly installed front yard grass, and an attached garage. The home is currently vacant, professionally staged, and available for easy showings.
Conveniently located near schools, shopping, dining, major highways, and everyday conveniences while still offering a peaceful neighborhood setting.
Contact the owner directly for more information or to schedule a showing.
For sale by owner
$205,000
8911 Gill Brg, San Antonio, TX 78254
2beds
980sqft
SingleFamily
Built in 2000
3,920 Square Feet Lot
$-- Zestimate®
$209/sqft
$-- HOA
What's special
Attached garageProfessionally stagedOpen layout
What the owner loves about this home
The open layout makes it easy to spend time together, whether we’re cooking in the kitchen, relaxing in the living room, or watching the kids play. The backyard has been one of our favorite spaces, with plenty of room for children to play and for family gatherings and barbecues.
We’ve also loved the quiet neighborhood and the convenience of being close to shopping, restaurants, schools, and major highways while still enjoying a peaceful place to come home to.
- 42 days |
- 616 |
- 38 |
Listed by:
Property Owner (956) 822-0368
Facts & features
Interior
Bedrooms & bathrooms
- Bedrooms: 2
- Bathrooms: 2
- Full bathrooms: 2
Heating
- Heat pump, Electric
Cooling
- Central
Appliances
- Included: Dishwasher, Freezer, Garbage disposal, Microwave, Range / Oven, Refrigerator
Features
- Flooring: Tile, Laminate
- Has fireplace: No
Interior area
- Total interior livable area: 980 sqft
Property
Parking
- Total spaces: 1
- Parking features: Garage - Attached
Features
- Exterior features: Brick, Cement / Concrete
Lot
- Size: 3,920 Square Feet
Details
- Parcel number: 691482
Construction
Type & style
- Home type: SingleFamily
Materials
- Foundation: Slab
- Roof: Composition
Condition
- New construction: No
- Year built: 2000
Community & HOA
Location
- Region: San Antonio
Financial & listing details
- Price per square foot: $209/sqft
- Tax assessed value: $197,880
- Annual tax amount: $2,673
- Date on market: 7/12/2026
- Inclusions: Washer Connection, Dryer Connection, Ceiling Fans, Stove/Range, Ice Maker Connection, Smoke Alarm, Gas Water Heater, Dishwasher, Microwave Oven, Chandelier, Disposal, Security System (owned), Pre-Wired For Security, Garage Door Opener, Smooth Cooktop, Water Softener (owned), City Garbage service
Estimated market value
Not available
Estimated sales range
Not available
$1,305/mo
Price history
| Date | Event | Price |
|---|---|---|
| 7/12/2026 | Listed for sale | $205,000+49.1%$209/sqft |
Source: Owner Report a problem | ||
| 3/31/2020 | Sold | -- |
Source:  LERA MLS #1445162 Report a problem LERA MLS #1445162 Report a problem | ||
| 3/21/2020 | Pending sale | $137,500$140/sqft |
Source: Mission Real Estate Group #1445162 Report a problem | ||
| 3/13/2020 | Listed for sale | $137,500+5.8%$140/sqft |
Source: Mission Real Estate Group #1445162 Report a problem | ||
| 8/20/2017 | Listing removed | $129,995$133/sqft |
Source: Mission Real Estate Group #1260744 Report a problem | ||
| 8/10/2017 | Price change | $129,995-6.1%$133/sqft |
Source: Mission Real Estate Group #1260744 Report a problem | ||
| 8/4/2017 | Listed for sale | $138,500+33.2%$141/sqft |
Source: Mission Real Estate Group #1260744 Report a problem | ||
| 9/29/2014 | Sold | -- |
Source: LERA MLS #1073017 Report a problem | ||
| 8/13/2014 | Listed for sale | $104,000$106/sqft |
Source: Synergy Realty #1073017 Report a problem | ||
| 2/1/2007 | Sold | -- |
Source: LERA MLS #630125 Report a problem | ||
Public tax history
| Year | Property taxes | Tax assessment |
|---|---|---|
| 2025 | $2,673 -15.1% | $197,880 -1.8% |
| 2024 | $3,150 -29.7% | $201,540 +3.4% |
| 2023 | $4,479 -0.8% | $195,000 +6.9% |
| 2022 | $4,516 +23.4% | $182,420 +21.4% |
| 2021 | $3,659 | $150,270 +6.3% |
| 2020 | $3,659 +7.1% | $141,330 +7.9% |
| 2019 | $3,417 | $130,980 +6.9% |
| 2018 | $3,417 +10.5% | $122,470 +6.2% |
| 2017 | $3,092 +3.3% | $115,340 +3.5% |
| 2016 | $2,992 +34.8% | $111,400 +7.9% |
| 2015 | $2,220 | $103,240 +14.7% |
| 2014 | $2,220 | $89,970 +2.9% |
| 2013 | -- | $87,400 -5.4% |
| 2012 | -- | $92,430 -2.3% |
| 2011 | -- | $94,610 -0.9% |
| 2010 | -- | $95,450 +2.7% |
| 2009 | -- | $92,910 -3.3% |
| 2008 | -- | $96,050 +4.5% |
| 2007 | -- | $91,950 +9.8% |
| 2006 | -- | $83,730 +7% |
| 2005 | -- | $78,260 |
| 2004 | -- | -- |
| 2003 | -- | -- |
| 2002 | -- | -- |
| 2001 | -- | -- |
| 2000 | -- | -- |
Find assessor info on the county website
Monthly payment
Est. payment
Payment breakdown
Explore the cost of this home by adjusting the details. Changes won't be saved.Climate risks
Neighborhood: 78254
Nearby schools
GreatSchools rating
- 7/10Nichols Elementary SchoolGrades: PK-5Distance: 0.6 mi
- 5/10Stevenson Middle SchoolGrades: 6-8Distance: 1.3 mi
- 9/10O'Connor High SchoolGrades: 9-12Distance: 2 mi
Schools provided by the listing agent
- Middle: Stevenson
- High: Oconnor
- District: Northside
Source: The MLS. This data may not be complete. We recommend contacting the local school district to confirm school assignments for this home.
- $219,9003 bd2 ba1.4k sqft8915 Gill Brg, San Antonio, TX 78254Off Market
- $200,3003 bd2 ba1.1k sqft8907 Gill Brg, San Antonio, TX 78254Off Market
- $177,6003 bd3 ba1.3k sqft8919 Gill Brg, San Antonio, TX 78254Off Market
- $228,0003 bd3 ba1.3k sqft8903 Gill Brg, San Antonio, TX 78254Off Market

- $203,3003 bd2 ba1.1k sqft8923 Gill Brg, San Antonio, TX 78254Off Market
- $224,2003 bd3 ba1.5k sqft9554 Beau Brg, San Antonio, TX 78254Off Market
- $227,5003 bd2 ba1.4k sqft9535 Beau Brg, San Antonio, TX 78254Off Market
- $--2 bd1 ba940 sqft8927 Gill Brg, San Antonio, TX 78254Sold
A local agent can set up tours, give advice and negotiate with sellers.
A local lender can help you make sure your offer is ready when you are.
Similar homes
- $225,0003 bd2 ba1.1k sqft9011 ARCH BRG, San Antonio, TX 78254New Construction

 MLS ID #1962347, Brian Paris TREC #598379, Keller Williams City-View. LERA MLS
 - $199,9003 bd2 ba1.2k sqft9107 Brightwater, San Antonio, TX 78254For Sale
 MLS ID #2001383, Becky Volz McEndree TREC #329029, McEndree Real Estate. LERA MLS
 - $210,0003 bd2 ba1.2k sqft9207 DUBLIN MOOR, San Antonio, TX 78254For Sale
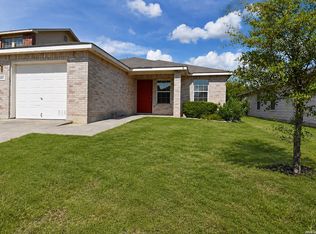 MLS ID #1998034, Fernando Turpin TREC #745384, 210 Realty Group LLC. LERA MLS
 - $215,0003 bd2 ba1.1k sqft11231 Dublin Woods, San Antonio, TX 78254For Sale
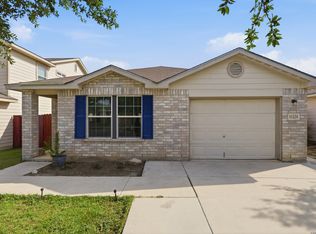 MLS ID #2004304, Erin Wall TREC #833167, LPT Realty, LLC. LERA MLS
 - $204,9903 bd2 ba1.1k sqft11219 Dublin Trace, San Antonio, TX 78254For SaleMLS ID #1948739, Zachry Martinez TREC #700610, Real Broker, LLC. LERA MLS
- $209,0003 bd2 ba1.3k sqft7418 Banister Pass, San Antonio, TX 78254For SaleMLS ID #1997827, Jaime Pena TREC #663629, 1st Choice Realty Group. LERA MLS
- $229,6003 bd2 ba1.2k sqft9811 Autumn Star, San Antonio, TX 78254For SaleMLS ID #1947003, Edmond Muhlenberg TREC #369602, Real Estate Associates. LERA MLS
- $--3 bd2 ba1.3k sqft8017 April Bnd, San Antonio, TX 78250AuctionXome
- $205,0003 bd1 ba1k sqft7259 Hardesty, San Antonio, TX 78250For SaleMLS ID #2010832, Jessica Garcia TREC #524996, Keller Williams - Lake Travis. LERA MLS
- $220,0003 bd2 ba1.3k sqft9643 SEKULA DR, San Antonio, TX 78250For SaleMLS ID #2010849, Ashley Sanchez TREC #835694, Real Broker, LLC. LERA MLS
- $205,0003 bd3 ba1.4k sqft7 Moondance Hl, San Antonio, TX 78254For SaleMLS ID #1997840, Araceli Gonzalez TREC #710913, Orchard Brokerage. LERA MLS
- $224,0003 bd2 ba1.2k sqft9142 DUBLIN SPG, San Antonio, TX 78254For SaleMLS ID #2000487, Reza Fakhri TREC #555383, Vortex Realty. LERA MLS
- $225,0003 bd2 ba1.2k sqft11215 Dublin Woods, San Antonio, TX 78254For SaleMLS ID #1998348, Mary Hall TREC #494573, Keller Williams Legacy. LERA MLS
- $184,9003 bd2 ba962 sqft5826 CLIFF WALK DR, San Antonio, TX 78250For SaleMLS ID #2010657, Austin Pantuso TREC #589233, United Realty Group of Texas, LLC. LERA MLS
- $219,9003 bd2 ba1.4k sqft10702 Shaencrossing, San Antonio, TX 78254For SaleMLS ID #1968850, Sierra Crawford TREC #779870, Exquisite Properties, LLC. LERA MLS
- $215,0003 bd2 ba1.2k sqft10138 Inridge, San Antonio, TX 78250For SaleMLS ID #2008886, Fernando Turpin TREC #745384, 210 Realty Group LLC. LERA MLS
- $219,9903 bd2 ba1.1k sqft9604 Fountain, San Antonio, TX 78250For SaleMLS ID #1996165, Kelsy Rosales TREC #805082, Real Broker, LLC. LERA MLS
- $227,0003 bd2 ba1.3k sqft11138 Ranger Cavern, San Antonio, TX 78254For SaleMLS ID #1992791, Erin Hiles TREC #731787, Resi Realty, LLC. LERA MLS
- $209,9003 bd2 ba1k sqft8023 LAUREL BND, San Antonio, TX 78250For SaleMLS ID #1967414, Ray Soliz TREC #737932, LPT Realty, LLC. LERA MLS
- $214,9003 bd2 ba1.1k sqft7715 Chatsworth, San Antonio, TX 78250For SaleMLS ID #1993485, Monica Garcia Vega TREC #722026, eXp Realty. LERA MLS
