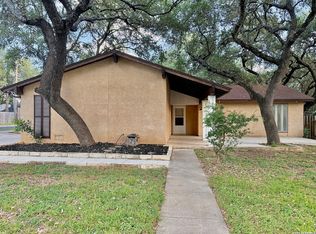
Great livable open plan design, new wood look tile in family room, cozy fireplace. Modern look painted galley style kitchen with designer granite countertops and new stainless steel appliances waiting for you to perfect your gourmet cooking skills, breakfast bar for quick meals. Split bedrooms, for your privacy, luxurious primary bathroom, separate his/hers lavs, granite countertop, custom cabinet, framed mirrors, fully height designed tiled tub surround, fashionable black faucets and fittings is to die for. New paint in and out, almost new water heater, air-conditioning system and 10-year roof. House is living ready and waiting for you to make it a home. Ask your Realtor about the Seller Financing available - negotiable down payment (subject to credit) Ask your Realtor about the buy-down offer. No HOA dues of fees.
For sale
$229,600
9811 Autumn Star, San Antonio, TX 78254
3beds
1,241sqft
:
Get pre-qualified$1,667/mo
Single Family Residence
Built in 1984
7,230 Square Feet Lot
$226,600 Zestimate®
$185/sqft
$-- HOA
What's special
Cozy fireplaceGranite countertopDesigner granite countertopsOpen plan designNew stainless steel appliancesCustom cabinetLuxurious primary bathroom
- 151 days |
- 215 |
- 16 |
Zillow last checked:
Listing updated:
Listed by:
Edmond Muhlenberg TREC #369602 (210) 601-3661,
Real Estate Associates
Source: LERA MLS,MLS#: 1947003
Facts & features
Interior
Bedrooms & bathrooms
- Bedrooms: 3
- Bathrooms: 2
- Full bathrooms: 2
Primary bedroom
- Features: Split, Walk-In Closet(s), Ceiling Fan(s), Full Bath
- Area: 168
- Dimensions: 12 x 14
Bedroom 2
- Area: 117
- Dimensions: 13 x 9
Bedroom 3
- Area: 90
- Dimensions: 10 x 9
Primary bathroom
- Features: Tub/Shower Combo, Double Vanity, Soaking Tub
- Area: 45
- Dimensions: 9 x 5
Dining room
- Area: 110
- Dimensions: 11 x 10
Family room
- Area: 288
- Dimensions: 18 x 16
Kitchen
- Area: 96
- Dimensions: 12 x 8
Heating
- Central, Electric
Cooling
- Central Air
Appliances
- Included: Self Cleaning Oven, Range, Disposal, Dishwasher, Electric Water Heater, Electric Cooktop
- Laundry: Washer Hookup, Dryer Connection
Features
- One Living Area, Separate Dining Room, Breakfast Bar, Utility Room Inside, 1st Floor Lvl/No Steps, High Ceilings, Open Floorplan, Master Downstairs, Ceiling Fan(s), Solid Counter Tops, Programmable Thermostat
- Flooring: Carpet, Ceramic Tile
- Windows: Double Pane Windows
- Has basement: No
- Number of fireplaces: 1
- Fireplace features: One, Wood Burning Stove
Interior area
- Total interior livable area: 1,241 sqft
Property
Parking
- Total spaces: 2
- Parking features: Two Car Garage
- Garage spaces: 2
Features
- Levels: One
- Stories: 1
- Pool features: None
- Fencing: Privacy
Lot
- Size: 7,230 Square Feet
- Features: Cul-De-Sac, Curbs, Street Gutters, Sidewalks, Streetlights
- Residential vegetation: Mature Trees, Mature Trees (ext feat)
Details
- Parcel number: 190580130370
Construction
Type & style
- Home type: SingleFamily
- Property subtype: Single Family Residence
Materials
- Brick, Siding
- Foundation: Slab
- Roof: Composition
Condition
- Pre-Owned
- New construction: No
- Year built: 1984
Details
- Builder name: Ray Ellison
Utilities & green energy
- Electric: CPS ENERGY
- Sewer: SAWS
- Water: SAWS
- Utilities for property: City Garbage service
Community & HOA
Community
- Features: None
- Security: Smoke Detector(s)
- Subdivision: Oak Grove
Location
- Region: San Antonio
Financial & listing details
- Price per square foot: $185/sqft
- Tax assessed value: $204,250
- Annual tax amount: $4,465
- Price range: $229.6K - $229.6K
- Date on market: 3/6/2026
- Cumulative days on market: 152 days
- Listing terms: 2nd Seller Carry,Seller Req/Qualify,Buydown
- Road surface type: Paved
Estimated market value
$226,600
$215,000 - $238,000
$1,605/mo
Price history
| Date | Event | Price |
|---|---|---|
| 3/22/2026 | Listed for sale | $229,600$185/sqft |
Source:  LERA MLS #1947003 Report a problem LERA MLS #1947003 Report a problem | ||
| 3/14/2026 | Contingent | $229,600$185/sqft |
Source: LERA MLS #1947003 Report a problem | ||
| 3/6/2026 | Listed for sale | $229,600$185/sqft |
Source: LERA MLS #1947003 Report a problem | ||
| 1/3/2005 | Sold | -- |
Source: Public Record Report a problem | ||
Public tax history
| Year | Property taxes | Tax assessment |
|---|---|---|
| 2025 | $4,466 -4.5% | $204,250 |
| 2024 | $4,677 -1.6% | $204,250 -1.3% |
| 2023 | $4,754 | $206,990 +2.8% |
| 2022 | -- | $201,360 +21.2% |
| 2021 | $3,820 | $166,170 +12.6% |
| 2020 | $3,820 +3.1% | $147,560 +3.9% |
| 2019 | $3,705 | $142,000 +4.3% |
| 2018 | $3,705 +12.6% | $136,110 +10.9% |
| 2017 | $3,291 +8.5% | $122,780 +5.1% |
| 2016 | $3,035 +16.4% | $116,780 +18.6% |
| 2015 | $2,608 | $98,500 +1.9% |
| 2014 | $2,608 | $96,640 +14.7% |
| 2013 | -- | $84,250 -8.2% |
| 2012 | -- | $91,770 -0.6% |
| 2011 | -- | $92,320 -5.4% |
| 2010 | -- | $97,600 -2.3% |
| 2009 | -- | $99,870 -0.2% |
| 2008 | -- | $100,050 +15.9% |
| 2006 | -- | $86,290 +12.3% |
| 2005 | -- | $76,840 |
| 2004 | -- | -- |
| 2003 | -- | -- |
| 2002 | -- | -- |
| 2001 | -- | -- |
| 2000 | -- | -- |
Find assessor info on the county website
Monthly payment
Est. payment
Payment breakdown
Explore the cost of this home by adjusting the details. Changes won't be saved.Climate risks
Neighborhood: 78254
Nearby schools
GreatSchools rating
- 7/10Nichols Elementary SchoolGrades: PK-5Distance: 0.3 mi
- 5/10Stevenson Middle SchoolGrades: 6-8Distance: 1 mi
- 9/10O'Connor High SchoolGrades: 9-12Distance: 2 mi
Schools provided by the listing agent
- Elementary: Nichols
- Middle: Stevenson
- High: O'connor
- District: Northside
Source: LERA MLS. This data may not be complete. We recommend contacting the local school district to confirm school assignments for this home.
- $202,6003 bd2 ba1.4k sqft9815 Autumn Star, San Antonio, TX 78254Off Market
- $215,6003 bd2 ba1.2k sqft9807 Autumn Star, San Antonio, TX 78254Off Market
- $243,5003 bd2 ba1.7k sqft9806 Autumn Evening, San Antonio, TX 78254Off Market
- $214,3003 bd2 ba1.2k sqft9819 Autumn Star, San Antonio, TX 78254Off Market
- $258,5004 bd2 ba1.8k sqft9803 Autumn Star, San Antonio, TX 78254Off Market
- $213,9003 bd2 ba1.3k sqft9802 Autumn Evening, San Antonio, TX 78254Off Market
- $315,9003 bd2 ba3.4k sqft9810 Autumn Evening, San Antonio, TX 78254Off Market
- $228,9003 bd-- ba1.5k sqft9810 Autumn Star, San Antonio, TX 78254Off Market
A local agent can set up tours, give advice and negotiate with sellers.
A local lender can help you make sure your offer is ready when you are.
Similar homes
- $210,0003 bd2 ba1.2k sqft9107 Brightwater, San Antonio, TX 78254For Sale

 MLS ID #2001383, Becky Volz McEndree TREC #329029, McEndree Real Estate. LERA MLS
 - $250,0003 bd2 ba1.3k sqft9322 Sturbridge, San Antonio, TX 78254For Sale
 MLS ID #1994918, Matthew Hetrick TREC #682454, Keller Williams Heritage. LERA MLS
 - $225,0003 bd2 ba1.3k sqft11243 EL SENDERO ST, San Antonio, TX 78233For Sale
 MLS ID #2005892, Daniel Cambon TREC #554681, Cambon Realty LLC. LERA MLS
 - $240,0003 bd3 ba1.8k sqft8306 Apricot Bloom, San Antonio, TX 78254For Sale
 MLS ID #1969541, Cathy Cole TREC #540611, RE/MAX North-San Antonio. LERA MLS
 - $229,0003 bd2 ba1.5k sqft2003 Ellison Dr, San Antonio, TX 78245For SaleMLS ID #1995639, Delia Aquino TREC #528245, At Home Realty, LLC. LERA MLS
- $289,9003 bd2 ba1.5k sqft7970 Cactus Plum Dr, San Antonio, TX 78254For SaleMLS ID #2004073, Don Crumrine TREC #552115, Texas Premier Realty. LERA MLS
- $200,0003 bd2 ba1.1k sqft11422 RIFLE GAP DR, San Antonio, TX 78245For SaleMLS ID #2005254, Esteban Trevino TREC #484189, RE/MAX Alamo Realty. LERA MLS
- $269,0003 bd2 ba1.5k sqft9519 Brook Green, San Antonio, TX 78250For SaleMLS ID #1942403, Ahmed Sundrani TREC #758633, Real Broker, LLC. LERA MLS
- $210,0003 bd2 ba1.2k sqft843 Big Sky, San Antonio, TX 78245For SaleMLS ID #1993506, Lance Duran TREC #669565, Real Broker, LLC. LERA MLS
- $185,0003 bd2 ba1.1k sqft9370 Village Lance, San Antonio, TX 78250For SaleMLS ID #1937590, Michael Verhey TREC #508937, Lackland Properties. LERA MLS
- $224,9003 bd3 ba1.6k sqft8911 Kenton Briar, San Antonio, TX 78240For SaleMLS ID #1939185, Rolando Lopez TREC #756793, 1st Choice Realty Group. LERA MLS
- $250,0003 bd2 ba1.4k sqft1306 S Ellison Dr, San Antonio, TX 78245For SaleMLS ID #1995148, Kevin Contreras TREC #724679, eXp Realty. LERA MLS
- $245,0004 bd2 ba1.4k sqft5923 CLEARBROOK DR, San Antonio, TX 78238For SaleMLS ID #1996201, Ernest Travieso TREC #291925, Travieso Realty. LERA MLS
- $275,0003 bd2 ba1.4k sqft8854 FENWOOD ST, San Antonio, TX 78250For SaleMLS ID #1955969, Jorge Calleros TREC #434331, Home Team of America. LERA MLS
- $260,0003 bd2 ba1.4k sqft931 Hayloft Ln, San Antonio, TX 78245For SaleMLS ID #1973592, Brenda Gonzalez TREC #654941, Full Spectrum Realty. LERA MLS
- $278,0003 bd2 ba1.8k sqft10626 Horn Blvd, San Antonio, TX 78240For SaleMLS ID #1969069, Farah Nadela TREC #475171, Home Team of America. LERA MLS
- $280,0003 bd2 ba1.5k sqft6150 BORDER TRAIL DR, San Antonio, TX 78240For SaleMLS ID #1992387, Patsy Oakley TREC #303184, RE/MAX Associates. LERA MLS
- $240,0002 bd2 ba1.3k sqft11843 Burning Bend, San Antonio, TX 78249For SaleMLS ID #1943906, Robert Powell TREC #733348, Pinnacle Realty Advisors. LERA MLS
- $285,0003 bd2 ba1.5k sqft8607 Belhaven, San Antonio, TX 78250For SaleMLS ID #1967938, Teresa Zepeda TREC #706355, Real Broker, LLC. LERA MLS
- $222,0003 bd2 ba1.7k sqft4915 Fridell St, San Antonio, TX 78237For SaleMLS ID #34296350, Lyle Jackson, LJ Group Real Estate. HAR
