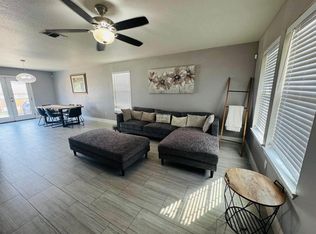
**Oversized lot, new flooring throughout the house, and charming, low-maintenance living at its finest! This delightful one-story home is packed with character and functional space. It features a recently replaced AC, range, dishwasher, and water heater for total peace of mind. The cozy living area welcomes you inside, leading to an efficient kitchen with plenty of storage. Each bedroom is generously sized with ample closet space. You can enjoy your morning coffee on the back deck! Perfectly suited for first-time buyers or those looking to downsize without sacrificing style, this property sits in a superb location with easy access to military bases, SeaWorld, local shopping, medical facilities, and major highways.
For sale
Price cut: $10K (7/30)
$229,000
9142 DUBLIN SPG, San Antonio, TX 78254
3beds
1,237sqft
:
Get pre-qualified$1,707/mo
Single Family Residence
Built in 2006
7,666 Square Feet Lot
$226,300 Zestimate®
$185/sqft
$45/mo HOA
What's special
Back deckOversized lotAmple closet space
- 27 days |
- 355 |
- 9 |
Likely to sell faster than
Zillow last checked:
Listing updated:
Listed by:
Reza Fakhri TREC #555383 (210) 317-2590,
Vortex Realty
Source: LERA MLS,MLS#: 2000487
Facts & features
Interior
Bedrooms & bathrooms
- Bedrooms: 3
- Bathrooms: 2
- Full bathrooms: 2
Primary bedroom
- Features: Ceiling Fan(s), Full Bath
- Area: 168
- Dimensions: 14 x 12
Bedroom 2
- Area: 90
- Dimensions: 10 x 9
Bedroom 3
- Area: 90
- Dimensions: 10 x 9
Primary bathroom
- Features: Tub/Shower Combo
- Area: 60
- Dimensions: 10 x 6
Dining room
- Area: 100
- Dimensions: 10 x 10
Kitchen
- Area: 100
- Dimensions: 10 x 10
Living room
- Area: 225
- Dimensions: 15 x 15
Heating
- Central, Electric
Cooling
- Central Air
Appliances
- Included: Washer, Dryer, Range, Refrigerator, Disposal, Dishwasher, Electric Water Heater
- Laundry: Washer Hookup, Dryer Connection
Features
- Liv/Din Combo, 1st Floor Lvl/No Steps, Open Floorplan, High Speed Internet, Master Downstairs, Ceiling Fan(s)
- Flooring: Laminate
- Windows: Window Coverings
- Has basement: No
- Attic: Access Only
- Has fireplace: No
- Fireplace features: Not Applicable
Interior area
- Total interior livable area: 1,237 sqft
Property
Parking
- Total spaces: 1
- Parking features: One Car Garage, Garage Door Opener
- Garage spaces: 1
Features
- Levels: One
- Stories: 1
- Pool features: None
Lot
- Size: 7,666 Square Feet
Details
- Parcel number: 044505080070
Construction
Type & style
- Home type: SingleFamily
- Property subtype: Single Family Residence
Materials
- Brick, Fiber Cement
- Foundation: Slab
- Roof: Composition
Condition
- Pre-Owned
- New construction: No
- Year built: 2006
Details
- Builder name: SIVAGE
Utilities & green energy
- Sewer: Sewer System
- Water: Water System
- Utilities for property: Cable Available
Community & HOA
Community
- Features: None
- Security: Smoke Detector(s)
- Subdivision: Hills Of Shaenfield
HOA
- Has HOA: Yes
- HOA fee: $271 semi-annually
- HOA name: HILLS OF SHAENFIELD ASSOCIATION, INC.
Location
- Region: San Antonio
Financial & listing details
- Price per square foot: $185/sqft
- Tax assessed value: $248,910
- Annual tax amount: $4,422
- Price range: $229K - $229K
- Date on market: 7/15/2026
- Cumulative days on market: 28 days
- Listing terms: Conventional,FHA,VA Loan,TX Vet,Cash
Estimated market value
$226,300
$215,000 - $238,000
$1,591/mo
Price history
| Date | Event | Price |
|---|---|---|
| 7/30/2026 | Price change | $229,000-4.2%$185/sqft |
Source:  LERA MLS #2000487 Report a problem LERA MLS #2000487 Report a problem | ||
| 7/15/2026 | Listed for sale | $239,000+85.3%$193/sqft |
Source: LERA MLS #2000487 Report a problem | ||
| 12/28/2016 | Sold | -- |
Source: Agent Provided Report a problem | ||
| 11/18/2016 | Listed for sale | $129,000$104/sqft |
Source: Coldwell Banker D'Ann Harper REALTORS� #1212033 Report a problem | ||
Public tax history
| Year | Property taxes | Tax assessment |
|---|---|---|
| 2025 | $4,614 -0.9% | $248,910 -0.9% |
| 2024 | $4,655 -2.8% | $251,180 -2.5% |
| 2023 | $4,789 +4% | $257,490 +13.9% |
| 2022 | $4,604 +28.5% | $226,010 +18.3% |
| 2021 | $3,584 | $191,060 +13.8% |
| 2020 | $3,584 +11.8% | $167,870 +13.1% |
| 2019 | $3,206 | $148,450 +3.1% |
| 2018 | $3,206 +4.8% | $144,050 +5.2% |
| 2017 | $3,057 +20% | $136,990 +6% |
| 2016 | $2,547 +1.3% | $129,270 +5.1% |
| 2015 | $2,514 | $123,040 +9.8% |
| 2014 | $2,514 | $112,020 +8.5% |
| 2013 | -- | $103,250 |
| 2012 | -- | $103,250 -5.4% |
| 2011 | -- | $109,170 -1.6% |
| 2010 | -- | $110,940 -1.5% |
| 2009 | -- | $112,630 +5.1% |
| 2008 | -- | $107,160 -1.5% |
| 2007 | -- | $108,840 +444.2% |
| 2006 | -- | $20,000 |
Find assessor info on the county website
Monthly payment
Est. payment
Payment breakdown
Explore the cost of this home by adjusting the details. Changes won't be saved.Climate risks
Neighborhood: 78254
Nearby schools
GreatSchools rating
- 8/10Fields Elementary SchoolGrades: PK-5Distance: 0.4 mi
- 7/10Jefferson Middle SchoolGrades: 6-8Distance: 0.4 mi
- 7/10Sonia Sotomayor High SchoolGrades: 9-12Distance: 2 mi
Schools provided by the listing agent
- Elementary: Krueger
- Middle: Jefferson Jr High
- High: Taft
- District: Northside
Source: LERA MLS. This data may not be complete. We recommend contacting the local school district to confirm school assignments for this home.
- $218,6003 bd2 ba1.2k sqft9138 Dublin Spg, San Antonio, TX 78254Off Market
- $225,2003 bd2 ba1.3k sqft9134 Dublin Spg, San Antonio, TX 78254Off Market
- $100-- bd-- ba-- sqft9150 Dublin Spg, San Antonio, TX 78254Off Market
- $212,5004 bd3 ba1.9k sqft9130 Dublin Spg, San Antonio, TX 78254Off Market
- $223,3003 bd2 ba1.3k sqft11107 Dublin Ldg, San Antonio, TX 78254Off Market
- $233,5003 bd2 ba1.1k sqft11103 Dublin Ldg, San Antonio, TX 78254Off Market
- $231,4003 bd3 ba1.6k sqft11111 Dublin Ldg, San Antonio, TX 78254Off Market
- $212,7003 bd2 ba1.2k sqft9122 Dublin Spg, San Antonio, TX 78254Off Market
A local agent can set up tours, give advice and negotiate with sellers.
A local lender can help you make sure your offer is ready when you are.
Similar homes
- $215,0003 bd2 ba1.1k sqft11231 Dublin Woods, San Antonio, TX 78254For Sale
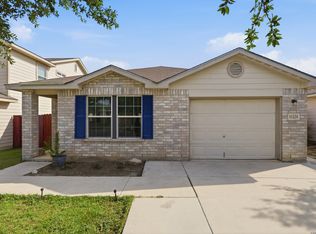
 MLS ID #2004304, Erin Wall TREC #833167, LPT Realty, LLC. LERA MLS
 - $225,0003 bd2 ba1.2k sqft11215 Dublin Woods, San Antonio, TX 78254For Sale
 MLS ID #1998348, Mary Hall TREC #494573, Keller Williams Legacy. LERA MLS
 - $225,0003 bd2 ba1.2k sqft9207 DUBLIN MOOR, San Antonio, TX 78254For Sale
 MLS ID #1998034, Fernando Turpin TREC #745384, 210 Realty Group LLC. LERA MLS
 - $259,9003 bd2 ba1.6k sqft9242 Mare Country, San Antonio, TX 78254For Sale
 MLS ID #2007090, Mark Fee TREC #537267, Liberty Management, Inc.. LERA MLS
 - $--3 bd2 ba1.6k sqft7606 Heavenly Arbor, San Antonio, TX 78254AuctionAuction.com 2
- $--3 bd3 ba1.8k sqft11703 Silver Fld, San Antonio, TX 78254AuctionAuction.com 2
- $242,0003 bd2 ba1.2k sqft9322 Durham Ledge, San Antonio, TX 78254For SaleMLS ID #1971725, Aaron Jistel TREC #548216, ListingSpark. LERA MLS
- $229,0003 bd2 ba1.4k sqft10702 Shaencrossing, San Antonio, TX 78254For SaleMLS ID #1968850, Sierra Crawford TREC #779870, Exquisite Properties, LLC. LERA MLS
- $247,0003 bd2 ba1.2k sqft11211 Dublin Ct, San Antonio, TX 78254For SaleMLS ID #1836622, Edna Fernandez TREC #632983, Dalton Wade, Inc. LERA MLS
- $230,0003 bd2 ba1.3k sqft11138 Ranger Cavern, San Antonio, TX 78254For SaleMLS ID #1992791, Erin Hiles TREC #731787, Resi Realty, LLC. LERA MLS
- $235,7773 bd2 ba1.4k sqft7918 Winterstone Dr, San Antonio, TX 78254For SaleMLS ID #2002689, Karla Sanchez TREC #817200, Keller Williams Heritage. LERA MLS
- $204,9903 bd2 ba1.1k sqft11219 Dublin Trace, San Antonio, TX 78254For SaleMLS ID #1948739, Zachry Martinez TREC #700610, Real Broker, LLC. LERA MLS
- $264,8903 bd2 ba1.6k sqft10607 Tiger Horse Cv, San Antonio, TX 78254For SaleMLS ID #2007446, Charles Wasson TREC #660409, Laughy Hilger Group Real Estate. LERA MLS
- $259,0003 bd3 ba1.5k sqft9615 Mustang Farm, San Antonio, TX 78254For SaleMLS ID #2003358, Sylvia Cuellar TREC #477470, TriPoint Realty LLC. LERA MLS
- $215,0003 bd2 ba1.3k sqft7418 Banister Pass, San Antonio, TX 78254For SaleMLS ID #1997827, Jaime Pena TREC #663629, 1st Choice Realty Group. LERA MLS
- $--3 bd2 ba1.3k sqft8017 April Bnd, San Antonio, TX 78250AuctionXome
- $255,0003 bd2 ba1.6k sqft10723 Pony Mesa, San Antonio, TX 78254For SaleMLS ID #1995294, Kellie Daniels TREC #505116, Coldwell Banker D'Ann Harper, REALTOR. LERA MLS
- $220,0003 bd3 ba1.7k sqft7916 CAVERN Hill, San Antonio, TX 78254For SaleMLS ID #1970332, Clyde Johnson TREC #348058, HomeRiver Group. LERA MLS
- $225,0003 bd2 ba1.1k sqft9011 ARCH BRG, San Antonio, TX 78254New ConstructionMLS ID #1962347, Brian Paris TREC #598379, Keller Williams City-View. LERA MLS
- $237,7773 bd3 ba1.8k sqft9235 SILVER VIS, San Antonio, TX 78254For SaleMLS ID #2002864, Bianca McDaniel TREC #821146, eXp Realty. LERA MLS
