Very nice and updated one story with lots of space for living and raising a family. New roof and HVAC system. Updates include kitchen cabinets, appliances, bathrooms, countertops, windows, and more. Backyard covered patio and privacy fence are great for fun and entertaining. Large walk-in shed in backyard. Close to schools, shopping, and easy access to major roads. Front elevation is accented by front porch for enjoying the evenings, neighbors and outdoors.
For sale
Price cut: $26K (8/24)
$239,900
6106 LITTLE BRANDYWINE CRK, San Antonio, TX 78233
4beds
1,837sqft
Single Family Residence
Built in 1978
7,143 Square Feet Lot
$234,200 Zestimate®
$131/sqft
$-- HOA
What's special
Privacy fenceUpdated one storyBackyard covered patio
- 141 days
- 257
- 16
Zillow last checked:
Listing updated:
Listed by:
Doug Mollenkopf TREC #374911 (210) 364-4078,
RE/MAX Associates Boerne
Source: LERA MLS,MLS#: 1957651
Facts & features
Interior
Bedrooms & bathrooms
- Bedrooms: 4
- Bathrooms: 2
- Full bathrooms: 2
Primary bedroom
- Features: Ceiling Fan(s), Full Bath
- Area: 156
- Dimensions: 12 x 13
Bedroom 2
- Area: 120
- Dimensions: 10 x 12
Bedroom 3
- Area: 100
- Dimensions: 10 x 10
Bedroom 4
- Area: 120
- Dimensions: 10 x 12
Primary bathroom
- Features: Shower Only, Single Vanity
- Area: 48
- Dimensions: 6 x 8
Dining room
- Area: 88
- Dimensions: 8 x 11
Family room
- Area: 196
- Dimensions: 14 x 14
Kitchen
- Area: 110
- Dimensions: 10 x 11
Living room
- Area: 143
- Dimensions: 11 x 13
Heating
- Central, Natural Gas
Cooling
- Ceiling Fan(s), Central Air
Appliances
- Included: Range, Refrigerator
- Laundry: Washer Hookup, Dryer Connection
Features
- Two Living Area, Separate Dining Room, Eat-in Kitchen, Two Eating Areas, Utility Room Inside, Master Downstairs, Ceiling Fan(s)
- Flooring: Carpet, Vinyl, Laminate
- Windows: Double Pane Windows
- Has basement: No
- Number of fireplaces: 1
- Fireplace features: One, Family Room
Interior area
- Total interior livable area: 1,837 sqft
Video & virtual tour
Property
Parking
- Parking features: Converted Garage
- Has garage: Yes
Accessibility
- Accessibility features: Int Door Opening 32"+, Accessible Entrance, Accessible Hallway(s), Doors-Swing-In, Entry Slope less than 1 foot, Reinforced Floors, Grab Bars in Bathroom(s), Accessible Kitchen, Low Pile Carpet, Accessible Approach with Ramp, Other Main Level Modifications, No Stairs, First Floor Bath, Full Bath/Bed on 1st Flr, First Floor Bedroom, Ramp - Main Level, Stall Shower, Wheelchair Ramp(s)
Features
- Levels: One
- Stories: 1
- Pool features: None
Lot
- Size: 7,143 Square Feet
Details
- Parcel number: 159260030670
Construction
Type & style
- Home type: SingleFamily
- Architectural style: Contemporary
- Property subtype: Single Family Residence
Materials
- Siding
- Foundation: Slab
- Roof: Heavy Composition
Condition
- Pre-Owned
- New construction: No
- Year built: 1978
Utilities & green energy
- Electric: CPS
- Gas: CPS
- Sewer: SAWS, Sewer System
- Water: SAWS, Water System
Community & HOA
Community
- Features: None
- Security: Smoke Detector(s)
- Subdivision: Valley Forge
Location
- Region: San Antonio
Financial & listing details
- Price per square foot: $131/sqft
- Tax assessed value: $227,940
- Annual tax amount: $5,168
- Price range: $239.9K - $239.9K
- Date on market: 4/13/2026
- Cumulative days on market: 287 days
- Listing terms: Conventional,FHA,VA Loan,TX Vet,Cash
Estimated market value
$234,200
$222,000 - $246,000
$1,916/mo
Price history
| Date | Event | Price |
|---|---|---|
| 8/24/2026 | Price change | $239,900-9.8%$131/sqft |
Source:  LERA MLS #1957651 Report a problem LERA MLS #1957651 Report a problem | ||
| 4/13/2026 | Listed for sale | $265,900-3.3%$145/sqft |
Source: LERA MLS #1957651 Report a problem | ||
| 4/11/2026 | Listing removed | $274,900$150/sqft |
Source: LERA MLS #1923553 Report a problem | ||
| 11/18/2025 | Listed for sale | $274,900$150/sqft |
Source: LERA MLS #1923553 Report a problem | ||
Public tax history
| Year | Property taxes | Tax assessment |
|---|---|---|
| 2025 | -- | $227,940 +5.5% |
| 2024 | -- | $216,035 +10% |
| 2023 | -- | $196,395 +10% |
| 2022 | -- | $178,541 +10% |
| 2021 | -- | $162,310 +5.3% |
| 2020 | -- | $154,190 +7.1% |
| 2019 | -- | $143,990 +8.7% |
| 2018 | -- | $132,472 +10% |
| 2017 | -- | $120,429 +10% |
| 2016 | -- | $109,481 +10% |
| 2015 | -- | $99,528 +10% |
| 2014 | -- | $90,480 +8.6% |
| 2013 | -- | $83,300 -5.3% |
| 2012 | -- | $87,920 -1.1% |
| 2011 | -- | $88,900 -2.2% |
| 2010 | -- | $90,900 +2.7% |
| 2009 | -- | $88,550 -4.9% |
| 2008 | -- | $93,140 -3.2% |
| 2007 | -- | $96,250 +14.3% |
| 2006 | -- | $84,240 +7.2% |
| 2005 | -- | $78,600 |
| 2004 | -- | -- |
| 2003 | -- | -- |
| 2002 | -- | -- |
| 2001 | -- | -- |
| 2000 | -- | -- |
Find assessor info on the county website
Monthly payment
Est. payment
Payment breakdown
Explore the cost of this home by adjusting the details. Changes won't be saved.Climate risks
Neighborhood: Valley Forge
Nearby schools
Schools provided by the listing agent
- Elementary: Woodstone
- Middle: Wood
- High: Roosevelt
- District: North East I.S.D.
Source: LERA MLS. This data may not be complete. We recommend contacting the local school district to confirm school assignments for this home.
- $240,1003 bd2 ba2.2k sqft6110 Little Brandywine Crk, San Antonio, TX 78233Off Market
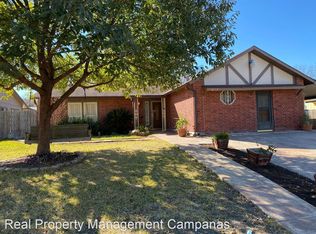
- $187,9003 bd2 ba1.2k sqft12543 Minuteman Dr, San Antonio, TX 78233Off Market
- $194,8003 bd2 ba1.3k sqft6102 Little Brandywine Crk, San Antonio, TX 78233Off Market
- $177,5003 bd2 ba1.2k sqft12539 Minuteman Dr, San Antonio, TX 78233Off Market
Similar homes
- $229,0004 bd2 ba1.7k sqft12418 Bret Springs St, San Antonio, TX 78233For Sale

 MLS ID #1995548, Todd Avery TREC #385831, Engel & Volkers San Antonio. LERA MLS
 - $239,9003 bd2 ba1.4k sqft13318 LARKBROOK ST, San Antonio, TX 78233For Sale
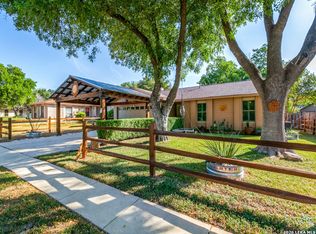 MLS ID #2011431, Jack McLemore TREC #460808, Listing Results, LLC. LERA MLS
 - $249,9004 bd2 ba2.1k sqft6430 RIDGE FOREST DR, San Antonio, TX 78233For Sale
 MLS ID #1956451, Marisela Mutchler TREC #737479, NB Elite Realty. LERA MLS
 - $209,9003 bd2 ba1.9k sqft13115 Larkyorke, San Antonio, TX 78233For Sale
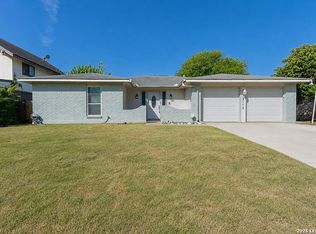 MLS ID #2011027, Nathalia Gulotta TREC #736577, All City Real Estate Ltd. Co. LERA MLS
 - $235,0003 bd3 ba1.6k sqft7234 Raintree Frst, San Antonio, TX 78233For SaleMLS ID #2007701, Rita Vera TREC #678980, Central Metro Realty. LERA MLS
- $224,9004 bd2 ba1.6k sqft4907 DARE LN, San Antonio, TX 78217For SaleMLS ID #2010879, Henry Clarkson TREC #671189, Coldwell Banker D'Ann Harper. LERA MLS
- $215,0003 bd2 ba1.4k sqft12215 San Miguel, San Antonio, TX 78233For SaleMLS ID #2003950, Julian Berg TREC #723591, Real Broker, LLC. LERA MLS
- $220,0003 bd2 ba1.1k sqft12302 Lone Shadow Trail, Live Oak, TX 78233For SaleMLS ID #2006765, Cindy Baughn TREC #481825, JB Goodwin, REALTORS. LERA MLS
- $240,0004 bd2 ba1.7k sqft117 De Vaca, Universal City, TX 78148For SaleMLS ID #1993765, Brittani Garcia TREC #756300, StepStone Realty LLC. LERA MLS
- $249,0003 bd2 ba1.6k sqft7111 Comanche Ridge Drive, Converse, TX 78109For SaleMLS ID #1995632, Carmen Lucas TREC #584866, Kuper Sotheby's Int'l Realty. LERA MLS
- $179,9993 bd2 ba1.4k sqft12006 El Sendero St, San Antonio, TX 78233For SaleMLS ID #1961522, Abram Hernandez TREC #708559, Orchard Brokerage. LERA MLS
- $167,0003 bd2 ba1.3k sqft5659 Wood Oak, San Antonio, TX 78233For SaleMLS ID #1993305, Jason Dayton TREC #727986, NovaTerra Real Estate Co.. LERA MLS
- $210,0003 bd2 ba1.2k sqft4755 CRESTED GRV, San Antonio, TX 78217For SaleMLS ID #1999461, Devin Resendez TREC #663042, Keller Williams Legacy. LERA MLS
- $150,0004 bd1 ba1.2k sqft5727 Bienville Dr, San Antonio, TX 78233For SaleMLS ID #2006566, Claudia Hernandez TREC #677725, Texas Premier Realty. LERA MLS
- $179,9004 bd2 ba1.4k sqft6923 Scottswood, San Antonio, TX 78239For SaleMLS ID #1968703, Martin Ahumada TREC #706870, ERA Brokers Consolidated. LERA MLS
- $222,0004 bd2 ba1.3k sqft3539 El Paso, San Antonio, TX 78207For SaleMLS ID #1878493, Kristy Parker TREC #644973, TX SOLD, LLC. LERA MLS
- $269,9004 bd3 ba2.2k sqft4919 Baloc Farm, San Antonio, TX 78244For SaleMLS ID #2009069, Jesus Navarro TREC #559447, REFA Professionals. LERA MLS
- $214,9002 bd2 ba1.5k sqft5845 Royal Bnd, San Antonio, TX 78239For SaleMLS ID #1971102, John Brown TREC #308473, Alamo Realty Experts. LERA MLS
- $215,0003 bd2 ba1.6k sqft7514 Echo Trl, San Antonio, TX 78244For SaleMLS ID #1966683, Tyler Moore TREC #706682, eXp Realty. LERA MLS
- $189,9003 bd2 ba1.4k sqft4158 Hillswind St, San Antonio, TX 78217For SaleMLS ID #2008196, Anthony Boyce TREC #672706, LPT Realty, LLC. LERA MLS
