Welcome home to this 3-bedroom, 2-bathroom single-story gem in the heart of Universal City! Built in 2006, this 1,347 sq. ft. home features a smart, functional floor plan with comfortable living spaces throughout. The primary bedroom boasts not one, but TWO walk-in closets - a rare and coveted feature that storage-savvy buyers will absolutely love. A 2-car rear entry garage adds secure parking while keeping the front of the home picture-perfect. Located just minutes from Randolph Air Force Base, shopping, dining, and major thoroughfares including I-35 and Loop 1604 - this location truly checks every box. Whether you're a first-time buyer, a military family, or an investor looking for a solid opportunity, this property delivers. Don't miss your chance to own in one of the most accessible and desirable pockets of the Northeast San Antonio corridor. Schedule your showing today - this one won't last long!
For sale
$225,000
609 MEADOW ARBOR LN, Universal City, TX 78148
3beds
1,347sqft
:
Get pre-qualified$1,633/mo
Single Family Residence
Built in 2006
3,746 Square Feet Lot
$221,700 Zestimate®
$167/sqft
$-- HOA
What's special
Smart functional floor planComfortable living spacesSecure parking
- 38 days |
- 107 |
- 6 |
Zillow last checked:
Listing updated:
Listed by:
Janet Hurt TREC #780564 (210) 218-3919,
Keller Williams Heritage
Source: LERA MLS,MLS#: 1993154
Facts & features
Interior
Bedrooms & bathrooms
- Bedrooms: 3
- Bathrooms: 2
- Full bathrooms: 2
Primary bedroom
- Features: Multi-Closets, Ceiling Fan(s), Full Bath
- Area: 156
- Dimensions: 13 x 12
Bedroom 2
- Area: 110
- Dimensions: 10 x 11
Bedroom 3
- Area: 99
- Dimensions: 11 x 9
Primary bathroom
- Features: Tub/Shower Combo, Double Vanity
- Area: 80
- Dimensions: 10 x 8
Dining room
- Area: 121
- Dimensions: 11 x 11
Kitchen
- Area: 132
- Dimensions: 12 x 11
Living room
- Area: 238
- Dimensions: 17 x 14
Heating
- Central, Electric
Cooling
- 13-15 SEER AX, Ceiling Fan(s), Central Air
Appliances
- Included: Microwave, Range, Disposal, Dishwasher, Vented Exhaust Fan, Electric Cooktop
- Laundry: Laundry Room, Washer Hookup, Dryer Connection
Features
- One Living Area, Liv/Din Combo, Breakfast Bar, Utility Room Inside, High Speed Internet, Walk-In Closet(s), Ceiling Fan(s), Programmable Thermostat
- Flooring: Carpet, Ceramic Tile, Vinyl
- Windows: Double Pane Windows, Window Coverings
- Has basement: No
- Attic: Pull Down Storage
- Has fireplace: No
- Fireplace features: Not Applicable
Interior area
- Total interior livable area: 1,347 sqft
Property
Parking
- Total spaces: 2
- Parking features: Two Car Garage, Garage Faces Rear, Garage Door Opener
- Garage spaces: 2
Features
- Levels: One
- Stories: 1
- Patio & porch: Patio
- Pool features: None
- Fencing: Privacy
Lot
- Size: 3,746 Square Feet
- Features: Level, Curbs, Street Gutters, Sidewalks, Streetlights
- Residential vegetation: Mature Trees (ext feat)
Details
- Parcel number: 050539070410
Construction
Type & style
- Home type: SingleFamily
- Architectural style: Traditional
- Property subtype: Single Family Residence
Materials
- Brick, Siding
- Foundation: Slab
- Roof: Composition
Condition
- Pre-Owned
- New construction: No
- Year built: 2006
Details
- Builder name: DAVID ANDERSON HOMES
Utilities & green energy
- Sewer: Sewer System
- Water: Water System
- Utilities for property: Cable Available, City Garbage service
Community & HOA
Community
- Features: None
- Security: Smoke Detector(s)
- Subdivision: Meadow Oaks
Location
- Region: Universal City
Financial & listing details
- Price per square foot: $167/sqft
- Tax assessed value: $205,650
- Annual tax amount: $4,545
- Price range: $225K - $225K
- Date on market: 6/18/2026
- Cumulative days on market: 38 days
- Listing terms: Conventional,FHA,VA Loan,Cash
- Road surface type: Paved
Estimated market value
$221,700
$211,000 - $233,000
$1,684/mo
Price history
| Date | Event | Price |
|---|---|---|
| 6/18/2026 | Listed for sale | $225,000$167/sqft |
Source:  LERA MLS #1993154 Report a problem LERA MLS #1993154 Report a problem | ||
| 6/1/2007 | Sold | -- |
Source: LERA MLS #613949 Report a problem | ||
Public tax history
| Year | Property taxes | Tax assessment |
|---|---|---|
| 2025 | $4,634 -2.6% | $205,650 -0.9% |
| 2024 | $4,759 -2.2% | $207,600 -2.1% |
| 2023 | $4,866 -5.4% | $212,000 +3.2% |
| 2022 | $5,142 +12.7% | $205,360 +14.3% |
| 2021 | $4,560 | $179,710 +2.7% |
| 2020 | $4,560 +8.6% | $175,060 +12.8% |
| 2019 | $4,198 | $155,190 +8.9% |
| 2018 | $4,198 +6.2% | $142,470 -1.4% |
| 2017 | $3,951 +0.9% | $144,540 +2.8% |
| 2016 | $3,915 +25.4% | $140,600 +2.2% |
| 2015 | $3,122 | $137,570 +20.9% |
| 2014 | $3,122 | $113,830 -9.7% |
| 2013 | -- | $125,990 +6.2% |
| 2012 | -- | $118,650 -15% |
| 2011 | -- | $139,520 +5% |
| 2010 | -- | $132,890 +1.7% |
| 2009 | -- | $130,640 -5.7% |
| 2008 | -- | $138,570 +7% |
| 2007 | -- | $129,470 +1093.3% |
| 2006 | -- | $10,850 |
| 2005 | -- | $10,850 |
Find assessor info on the county website
Monthly payment
Est. payment
Payment breakdown
Explore the cost of this home by adjusting the details. Changes won't be saved.Climate risks
Neighborhood: 78148
Nearby schools
GreatSchools rating
- 4/10Ricardo Salinas Elementary SchoolGrades: PK-5Distance: 0.4 mi
- 5/10Kitty Hawk Middle SchoolGrades: 6-8Distance: 0.4 mi
- 3/10Veterans Memorial High SchoolGrades: 9-12Distance: 5 mi
Schools provided by the listing agent
- District: Judson
Source: LERA MLS. This data may not be complete. We recommend contacting the local school district to confirm school assignments for this home.
- $157,5002 bd2 ba1.3k sqft605 Meadow Arbor Ln, Universal City, TX 78148Off Market
- $221,8003 bd2 ba1.4k sqft613 Meadow Arbor Ln, Universal City, TX 78148Off Market

- $165,5003 bd2 ba1.1k sqft601 Meadow Arbor Ln, Universal City, TX 78148Off Market
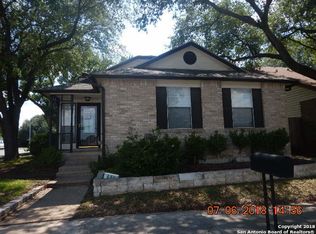
- $229,3003 bd3 ba1.6k sqft617 Meadow Arbor Ln, Universal City, TX 78148Off Market

- $202,2103 bd3 ba1.7k sqft634 Meadow Arbor Ln, Universal City, TX 78148Off Market
- $171,1002 bd2 ba1.2k sqft608 Fern Meadow Dr, Universal City, TX 78148Off Market
- $175,8003 bd2 ba1.2k sqft604 Fern Meadow Dr, Universal City, TX 78148Off Market
- $178,9003 bd2 ba1.2k sqft612 Fern Meadow Dr, Universal City, TX 78148Off Market
A local agent can set up tours, give advice and negotiate with sellers.
Similar homes
- $220,0003 bd3 ba1.7k sqft10220 CRYSTAL VW, Universal City, TX 78148For Sale

 MLS ID #1996891, Robert Salazar TREC #527478, LPT Realty, LLC. LERA MLS
 - $189,9003 bd2 ba1.1k sqft302 E Byrd Blvd, Universal City, TX 78148For Sale
 MLS ID #1991876, Keenan Stewart TREC #833376, Vortex Realty. LERA MLS
 - $267,0004 bd3 ba1.9k sqft8423 BERRY KNOLL DR, Universal City, TX 78148For Sale
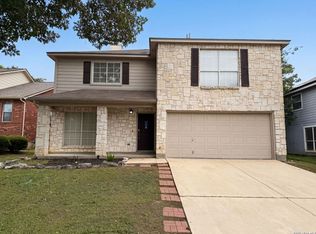 MLS ID #1991430, Amber Broadway TREC #618409, Opendoor Brokerage, LLC. LERA MLS
 - $230,0003 bd2 ba1.2k sqft8131 Crestway Landing, San Antonio, TX 78244For Sale
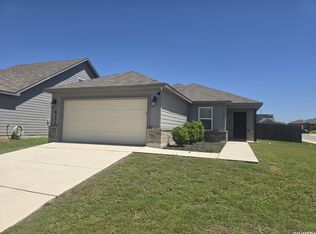 MLS ID #1992875, Zackery Greenwood TREC #560553, Heritage Group, REALTORS. LERA MLS
 - $215,0004 bd2 ba1.4k sqft8806 SLUMBER LN, Converse, TX 78109For SaleMLS ID #1968421, Kevin Clark TREC #464181, Clark Realty & Associates,LLC. LERA MLS
- $212,0003 bd2 ba1k sqft16131 IKE LN, Selma, TX 78154For SaleMLS ID #1962561, Robert Cormier TREC #650389, RE/MAX North-San Antonio. LERA MLS
- $228,0003 bd2 ba1.5k sqft6806 RAINTREE FRST, San Antonio, TX 78233For SaleMLS ID #1997939, Amber Broadway TREC #618409, Opendoor Brokerage, LLC. LERA MLS
- $232,9003 bd2 ba1.4k sqft13066 Feather Ridge, San Antonio, TX 78233For SaleMLS ID #1993091, Rosalinda Perez-Rodriguez TREC #769299, JPAR San Antonio. LERA MLS
- $249,8883 bd2 ba1.2k sqft12242 Brownstone St, Live Oak, TX 78233For SaleMLS ID #1998729, Susan Spitzer TREC #232112, Christian Brother, REALTORS. LERA MLS
- $215,0003 bd2 ba1.3k sqft7123 FALLEN TRAIL DR, San Antonio, TX 78244For SaleMLS ID #1957708, Kevin Clark TREC #464181, Clark Realty & Associates,LLC. LERA MLS
- $235,0003 bd3 ba1.6k sqft6919 HERON FLTS, Converse, TX 78109For SaleMLS ID #1958047, Kevin Clark TREC #464181, Clark Realty & Associates,LLC. LERA MLS
- $281,5003 bd2 ba1.6k sqft6602 NORA VISTA WAY, San Antonio, TX 78233For SaleMLS ID #2002314, Betty Coleman TREC #292507, CLRE LLC Canyon Land Real Estate and Property Mana. LERA MLS
- $224,0003 bd2 ba1.7k sqft6119 PLUMBAGO PL, San Antonio, TX 78218For SaleMLS ID #1965452, E. Michelle Mendez TREC #589692, Marshall Reddick Real Estate. LERA MLS
- $218,0003 bd2 ba1.4k sqft361 SADDLEHORN WAY, Cibolo, TX 78108For SaleMLS ID #1972472, Amber Broadway TREC #618409, Opendoor Brokerage, LLC. LERA MLS
- $264,9003 bd2 ba1.5k sqft7821 VILLAGE OAK DR, Live Oak, TX 78233For SaleMLS ID #1993694, Kenneth Henderson TREC #616201, Your Neighborhood Realty, LLC. LERA MLS
- $185,0003 bd2 ba1.2k sqft5407 CHAMPIONS HILL DR, San Antonio, TX 78233For SaleMLS ID #1996658, Patricia Chavez TREC #498385, Keller Williams Heritage. LERA MLS
- $210,0003 bd2 ba1.7k sqft457 Winfield Blvd, Windcrest, TX 78239For SaleMLS ID #1996378, Melissa Cervera TREC #718403, Rider Realty. LERA MLS
- $195,0003 bd2 ba1.4k sqft417 HINGE FLS, Cibolo, TX 78108For SaleMLS ID #1997029, Jamie Graham TREC #675581, Ghost Creek Properties. LERA MLS
- $219,0003 bd2 ba1.5k sqft5708 MAXFLI DR, Schertz, TX 78108For SaleMLS ID #1956491, Amber Broadway TREC #618409, Opendoor Brokerage, LLC. LERA MLS
- $225,0003 bd1 ba1k sqft3411 HIGHTREE DR, San Antonio, TX 78217For SaleMLS ID #1964907, Diana De La Torre TREC #474600, SuccaSa LLC. LERA MLS
