Beautiful home featuring high ceilings, abundant natural light, and a spacious open floor plan. The large kitchen offers plenty of cabinet and counter space, a breakfast bar, and overlooks the inviting family room. The private primary suite features a spacious bath with dual vanities, a soaking tub, separate shower, and walk-in closet. Enjoy outdoor living with a covered patio and custom deck, perfect for relaxing or entertaining.
For sale
Price cut: $5K (9/5)
$265,000
3939 BACALL WAY, Converse, TX 78109
3beds
1,651sqft
Single Family Residence
Built in 2014
5,532 Square Feet Lot
$262,100 Zestimate®
$161/sqft
$-- HOA
What's special
- 85 days
- 60
- 8
Zillow last checked:
Listing updated:
Listed by:
Bea Flores TREC #586655 (832) 899-4788,
Sovereign Real Estate Group
Source: LERA MLS,MLS#: 1999519
Facts & features
Interior
Bedrooms & bathrooms
- Bedrooms: 3
- Bathrooms: 2
- Full bathrooms: 2
Primary bedroom
- Features: Walk-In Closet(s), Full Bath
- Area: 210
- Dimensions: 15 x 14
Bedroom 2
- Area: 143
- Dimensions: 13 x 11
Bedroom 3
- Area: 144
- Dimensions: 12 x 12
Primary bathroom
- Features: Tub/Shower Separate, Double Vanity, Soaking Tub
- Area: 110
- Dimensions: 11 x 10
Kitchen
- Area: 154
- Dimensions: 14 x 11
Living room
- Area: 340
- Dimensions: 20 x 17
Heating
- Central, Electric
Cooling
- Central Air
Appliances
- Included: Self Cleaning Oven, Microwave, Range, Refrigerator, Disposal, Dishwasher, Plumbed For Ice Maker, Water Softener Owned, Vented Exhaust Fan, Electric Water Heater
- Laundry: Main Level, Washer Hookup, Dryer Connection
Features
- One Living Area, Liv/Din Combo, Eat-in Kitchen, Kitchen Island, Breakfast Bar, Pantry, Utility Room Inside, 1st Floor Lvl/No Steps, High Ceilings, Open Floorplan, High Speed Internet, Telephone, Walk-In Closet(s), Master Downstairs
- Flooring: Carpet, Ceramic Tile, Vinyl
- Has basement: No
- Attic: Pull Down Storage
- Has fireplace: No
- Fireplace features: Not Applicable
Interior area
- Total interior livable area: 1,651 sqft
Property
Parking
- Total spaces: 2
- Parking features: Two Car Garage, Attached, Garage Door Opener
- Attached garage spaces: 2
Features
- Levels: One
- Stories: 1
- Pool features: None
Lot
- Size: 5,532 Square Feet
Details
- Parcel number: 050652080250
Construction
Type & style
- Home type: SingleFamily
- Property subtype: Single Family Residence
Materials
- 4 Sides Masonry, Stucco
- Foundation: Slab
- Roof: Composition
Condition
- Pre-Owned
- New construction: No
- Year built: 2014
Details
- Builder name: Everview Homes
Utilities & green energy
- Sewer: Sewer System
- Utilities for property: Cable Available
Community & HOA
Community
- Features: None
- Security: Smoke Detector(s), Security System Owned, Prewired
- Subdivision: Key Largo
Location
- Region: Converse
Financial & listing details
- Price per square foot: $161/sqft
- Tax assessed value: $268,000
- Annual tax amount: $3,914
- Price range: $265K - $265K
- Date on market: 7/11/2026
- Cumulative days on market: 78 days
- Listing terms: Conventional,FHA,VA Loan,TX Vet,Cash
Estimated market value
$262,100
$249,000 - $275,000
$1,893/mo
Price history
| Date | Event | Price |
|---|---|---|
| 9/5/2026 | Price change | $265,000-1.9%$161/sqft |
Source:  LERA MLS #1999519 Report a problem LERA MLS #1999519 Report a problem | ||
| 7/31/2026 | Price change | $270,000-5.3%$164/sqft |
Source: LERA MLS #1999519 Report a problem | ||
| 7/11/2026 | Listed for sale | $285,000+14%$173/sqft |
Source: LERA MLS #1999519 Report a problem | ||
| 6/17/2024 | Listing removed | -- |
Source: Zillow Rentals Report a problem | ||
| 6/11/2024 | Price change | $1,920-2.5%$1/sqft |
Source: Zillow Rentals Report a problem | ||
| 6/5/2024 | Price change | $1,970-2.5%$1/sqft |
Source: Zillow Rentals Report a problem | ||
| 5/1/2024 | Price change | $2,020-2.4%$1/sqft |
Source: Zillow Rentals Report a problem | ||
| 3/28/2024 | Price change | $2,070-2.6%$1/sqft |
Source: Zillow Rentals Report a problem | ||
| 3/13/2024 | Price change | $2,125-2.5%$1/sqft |
Source: Zillow Rentals Report a problem | ||
| 3/6/2024 | Listed for rent | $2,180$1/sqft |
Source: Zillow Rentals Report a problem | ||
| 2/14/2024 | Listing removed | -- |
Source: Zillow Rentals Report a problem | ||
| 1/31/2024 | Listed for rent | $2,180+16.6%$1/sqft |
Source: Zillow Rentals Report a problem | ||
| 1/21/2022 | Listing removed | -- |
Source: Zillow Rental Network Premium Report a problem | ||
| 1/18/2022 | Listed for rent | $1,870+24.7%$1/sqft |
Source: Zillow Rental Network Premium Report a problem | ||
| 12/13/2021 | Sold | -- |
Source: LERA MLS #1572592 Report a problem | ||
| 12/7/2021 | Pending sale | $249,990$151/sqft |
Source: LERA MLS #1572592 Report a problem | ||
| 11/22/2021 | Contingent | $249,990$151/sqft |
Source: LERA MLS #1572592 Report a problem | ||
| 11/18/2021 | Listed for sale | $249,990$151/sqft |
Source: LERA MLS #1572592 Report a problem | ||
| 11/26/2020 | Listing removed | $1,500$1/sqft |
Source: Simmonds Real Estate Inc. #1494102 Report a problem | ||
| 11/10/2020 | Listed for rent | $1,500+0.3%$1/sqft |
Source: Simmonds Real Estate Inc. #1494102 Report a problem | ||
| 7/3/2017 | Listing removed | $1,495$1/sqft |
Source: Zillow Rental Network Report a problem | ||
| 6/20/2017 | Listed for rent | $1,495$1/sqft |
Source: Zillow Rental Network Report a problem | ||
| 6/5/2015 | Sold | -- |
Source: Agent Provided Report a problem | ||
Public tax history
| Year | Property taxes | Tax assessment |
|---|---|---|
| 2025 | $4,772 -0.8% | $268,000 -3.6% |
| 2024 | $4,812 +0.2% | $278,000 +0.4% |
| 2023 | $4,801 -3.1% | $277,000 +7.3% |
| 2022 | $4,957 +36.1% | $258,230 +20.1% |
| 2021 | $3,641 | $214,950 +9.1% |
| 2020 | $3,641 -2.6% | $197,020 +0.5% |
| 2019 | $3,739 | $196,110 +2.6% |
| 2018 | $3,739 +3.9% | $191,100 +6.3% |
| 2017 | $3,600 +9% | $179,760 +6.3% |
| 2016 | $3,302 +910.9% | $169,050 +27% |
| 2015 | $327 | $133,110 +805.5% |
| 2014 | $327 | $14,700 +8.9% |
| 2013 | -- | $13,500 +35% |
| 2012 | -- | $10,000 |
| 2011 | -- | $10,000 -14.9% |
| 2010 | -- | $11,750 +95.8% |
| 2009 | -- | $6,000 -7.7% |
| 2008 | -- | $6,500 -35% |
| 2007 | -- | $10,000 |
Find assessor info on the county website
Monthly payment
Est. payment
Payment breakdown
Explore the cost of this home by adjusting the details. Changes won't be saved.Climate risks
Neighborhood: 78109
Nearby schools
Schools provided by the listing agent
- Elementary: Glenn John
- Middle: Heritage
- High: East Central
- District: East Central I.S.D
Source: LERA MLS. This data may not be complete. We recommend contacting the local school district to confirm school assignments for this home.

Similar homes
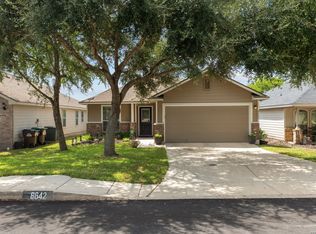
- $219,0003 bd2 ba1.5k sqft8642 Trona Mine, Converse, TX 78109For Sale
 MLS ID #2014048, Samantha Vandenheuvel TREC #789547, Exquisite Properties, LLC. LERA MLS
 - $215,0003 bd3 ba1.3k sqft3855 Bogie Way, Converse, TX 78109For Sale
 MLS ID #2005614, Fernando Torres TREC #587814, Trinidad Realty Partners, Inc. LERA MLS
 - $250,0003 bd2 ba1.5k sqft4466 Tivoli Dr, Converse, TX 78109For Sale
 MLS ID #2003887, Claudia Cantu TREC #723665, Century 21 Middleton. LERA MLS
 - $249,0003 bd3 ba2k sqft7002 Laguna Beach, Converse, TX 78109For Sale
 MLS ID #2007675, Dylan Thomas TREC #701275, Davidson Properties, Inc.. LERA MLS
 - $255,0003 bd2 ba1.4k sqft10907 Airmen Dr, Converse, TX 78109For SaleMLS ID #1997857, Robert Saenz TREC #553208, Xsellence Realty. LERA MLS
- $244,0003 bd2 ba1.6k sqft7951 Brinson, Converse, TX 78109For SaleMLS ID #1881897, Christina Parra TREC #847574, Stonepoint Properties Inc. LERA MLS
- $225,0003 bd2 ba1.6k sqft8426 SEA RIM, Converse, TX 78109For SaleMLS ID #1963680, Glenibel Cueto TREC #807139, Keller Williams City-View. LERA MLS
- $215,0003 bd2 ba1.7k sqft8534 Snakeweed, Converse, TX 78109For SaleMLS ID #1916646, Bea Flores TREC #586655, Sovereign Real Estate Group. LERA MLS
- $234,9004 bd2 ba1.6k sqft10403 Barbeque Bay, Converse, TX 78109For SaleMLS ID #2003820, Stephany Caravantes Sanchez TREC #713300, Marshall Reddick Real Estate. LERA MLS
- $274,9005 bd2 ba2k sqft10421 Macarthur, Converse, TX 78109For SaleMLS ID #1955411, Vilma Pineda TREC #736499, Real Broker, LLC. LERA MLS
- $315,0004 bd2 ba1.9k sqft2718 Brighton Park, Converse, TX 78109For SaleMLS ID #1996774, Bert Taddei TREC #644898, Santino Properties Realty. LERA MLS
- $214,5003 bd2 ba1.7k sqft7562 COPPER MDW, Converse, TX 78109For SaleMLS ID #2011457, Jeff Bradley TREC #592189, Patriot Realty. LERA MLS
- $299,1003 bd3 ba2.1k sqft9906 Trotter Tim, Converse, TX 78109For SaleMLS ID #1967724, MarkAnthony Ball TREC #732692, eXp Realty. LERA MLS
- $305,0004 bd3 ba2.4k sqft11018 Airmen, Converse, TX 78109For SaleMLS ID #2016616, Sophia James TREC #764544, Levi Rodgers Real Estate Group. LERA MLS
- $249,9003 bd2 ba1.5k sqft3318 Candleside Dr, San Antonio, TX 78244For SaleMLS ID #2007286, Steve Betancourt TREC #697700, JPAR San Antonio. LERA MLS
- $285,0004 bd2 ba1.7k sqft6906 Cedar Breeze, San Antonio, TX 78244For SaleMLS ID #2004122, Steven Koleno TREC #779766, Beycome Brokerage Realty LLC. LERA MLS
- $259,9003 bd3 ba2.2k sqft2614 YAUPON RNCH, San Antonio, TX 78244For SaleMLS ID #1991580, Lynette Thomas TREC #635717, Entera Realty LLC. LERA MLS
- $250,0003 bd2 ba1.3k sqft5922 WAYVIEW ST, San Antonio, TX 78220For SaleMLS ID #2017179, Jeanette Guevara TREC #749511, Our Texas Real Estate. LERA MLS
- $269,0003 bd2 ba1.5k sqft3132 Muntjac, Schertz, TX 78154For SaleMLS ID #1991892, Kimberlin Wallis TREC #403865, Central Metro Realty. LERA MLS
