Showcasing a premier living opportunity in the quiet, Escondido North! This meticulously maintained 3-bedroom, 2-bathroom home boasts an exceptional blend of comfort, style, and practicality. The kitchen is equipped with an island, facilitating effortless meal preparation and dining. The expansive living area is tailored for relaxation and entertainment, featuring a seamless layout that creates a warm and inviting atmosphere. The sophisticated upgrades are truly impressive. With its prime location near Loop 1604, this beauty is conveniently situated close to Randolph AFB, entertainment, shopping and dining. Stunning opportunities are rare, don't miss your chance to own this GEM!
For sale
$250,000
4466 Tivoli Dr, Converse, TX 78109
3beds
1,598sqft
Single Family Residence
Built in 2020
4,791 Square Feet Lot
$-- Zestimate®
$156/sqft
$22/mo HOA
What's special
- 40 days
- 72
- 5
Zillow last checked:
Listing updated:
Listed by:
Claudia Cantu TREC #723665 (210) 833-7111,
Century 21 Middleton
Source: LERA MLS,MLS#: 2003887
Facts & features
Interior
Bedrooms & bathrooms
- Bedrooms: 3
- Bathrooms: 2
- Full bathrooms: 2
Primary bedroom
- Features: Ceiling Fan(s), Full Bath
- Area: 208
- Dimensions: 13 x 16
Bedroom 2
- Area: 100
- Dimensions: 10 x 10
Bedroom 3
- Area: 110
- Dimensions: 10 x 11
Primary bathroom
- Features: Shower Only, Double Vanity, Bidet
- Area: 96
- Dimensions: 8 x 12
Dining room
- Area: 168
- Dimensions: 12 x 14
Kitchen
- Area: 144
- Dimensions: 9 x 16
Living room
- Area: 168
- Dimensions: 14 x 12
Heating
- Central, Electric
Cooling
- Central Air
Appliances
- Included: Microwave, Range, Disposal, Dishwasher, Water Softener Owned, Electric Water Heater
- Laundry: Main Level, Laundry Room, Washer Hookup, Dryer Connection
Features
- Two Living Area, Liv/Din Combo, Kitchen Island, Utility Room Inside, Open Floorplan, High Speed Internet, All Bedrooms Downstairs, Walk-In Closet(s), Ceiling Fan(s)
- Flooring: Ceramic Tile
- Windows: Double Pane Windows, Window Coverings
- Has basement: No
- Has fireplace: No
- Fireplace features: Not Applicable
Interior area
- Total interior livable area: 1,598 sqft
Property
Parking
- Total spaces: 2
- Parking features: Two Car Garage, Garage Door Opener
- Garage spaces: 2
Features
- Levels: One
- Stories: 1
- Pool features: None
- Fencing: Privacy
Lot
- Size: 4,791 Square Feet
Details
- Additional structures: Shed(s)
- Parcel number: 050809110100
Construction
Type & style
- Home type: SingleFamily
- Property subtype: Single Family Residence
Materials
- Brick, Siding
- Foundation: Slab
- Roof: Composition
Condition
- Pre-Owned
- New construction: No
- Year built: 2020
Details
- Builder name: KB Homes
Utilities & green energy
- Water: Water System
- Utilities for property: Cable Available
Community & HOA
Community
- Features: None
- Subdivision: Escondido North
HOA
- Has HOA: Yes
- HOA fee: $265 annually
- HOA name: SPECTRUM ASSOCIATION MANAGEMENT
Location
- Region: Converse
Financial & listing details
- Price per square foot: $156/sqft
- Tax assessed value: $242,000
- Annual tax amount: $4,267
- Price range: $250K - $250K
- Date on market: 7/29/2026
- Cumulative days on market: 41 days
- Listing terms: Conventional,FHA,VA Loan,Cash
Estimated market value
Not available
Estimated sales range
Not available
Not available
Price history
| Date | Event | Price |
|---|---|---|
| 7/29/2026 | Listed for sale | $250,000-7.1%$156/sqft |
Source:  LERA MLS #2003887 Report a problem LERA MLS #2003887 Report a problem | ||
| 10/21/2025 | Listing removed | $269,000$168/sqft |
Source: LERA MLS #1859635 Report a problem | ||
| 5/8/2025 | Listing removed | $1,695$1/sqft |
Source: Zillow Rentals Report a problem | ||
| 4/21/2025 | Listed for rent | $1,695$1/sqft |
Source: Zillow Rentals Report a problem | ||
| 2/28/2025 | Price change | $269,000-0.4%$168/sqft |
Source: LERA MLS #1842896 Report a problem | ||
| 9/11/2024 | Price change | $270,000-1.1%$169/sqft |
Source: LERA MLS #1805503 Report a problem | ||
| 8/26/2024 | Price change | $273,000-2.2%$171/sqft |
Source: LERA MLS #1764135 Report a problem | ||
| 8/21/2024 | Price change | $279,000-1.1%$175/sqft |
Source: LERA MLS #1764135 Report a problem | ||
| 8/12/2024 | Price change | $282,175-0.5%$177/sqft |
Source: LERA MLS #1764135 Report a problem | ||
| 7/20/2024 | Price change | $283,575-0.5%$177/sqft |
Source: LERA MLS #1764135 Report a problem | ||
| 4/26/2024 | Price change | $285,000-1.7%$178/sqft |
Source: LERA MLS #1764135 Report a problem | ||
| 4/5/2024 | Price change | $289,999-1.7%$181/sqft |
Source: LERA MLS #1764135 Report a problem | ||
| 6/21/2023 | Listed for sale | $295,000+11.3%$185/sqft |
Source: LERA MLS #1697506 Report a problem | ||
| 10/8/2021 | Sold | -- |
Source: LERA MLS #1552981 Report a problem | ||
| 9/16/2021 | Pending sale | $265,000$166/sqft |
Source: LERA MLS #1552981 Report a problem | ||
Public tax history
| Year | Property taxes | Tax assessment |
|---|---|---|
| 2025 | $4,422 -11.9% | $242,000 -9.3% |
| 2024 | $5,022 -5.1% | $266,890 -5.2% |
| 2023 | $5,294 -0.6% | $281,390 +9.2% |
| 2022 | $5,326 +706% | $257,590 +149.4% |
| 2021 | $661 | $103,270 +236.4% |
| 2020 | $661 | $30,700 |
Find assessor info on the county website
Monthly payment
Est. payment
Payment breakdown
Explore the cost of this home by adjusting the details. Changes won't be saved.Climate risks
Neighborhood: 78109
Nearby schools
Schools provided by the listing agent
- Elementary: Masters Elementary
- Middle: Metzger
- High: Wagner
- District: Judson
Source: LERA MLS. This data may not be complete. We recommend contacting the local school district to confirm school assignments for this home.
Similar homes
- $225,0003 bd2 ba1.6k sqft9007 KISSENA PARK, Converse, TX 78109For Sale

 MLS ID #2005231, Ethan Cox TREC #744075, Texas Ally Real Estate Group. LERA MLS
 - $225,0003 bd2 ba1.6k sqft8426 SEA RIM, Converse, TX 78109For Sale
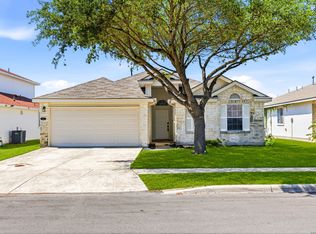 MLS ID #1963680, Glenibel Cueto TREC #807139, Keller Williams City-View. LERA MLS
 - $255,0003 bd2 ba1.4k sqft10907 Airmen Dr, Converse, TX 78109For Sale
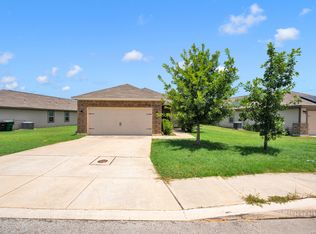 MLS ID #1997857, Robert Saenz TREC #553208, Xsellence Realty. LERA MLS
 - $234,9004 bd2 ba1.6k sqft10403 Barbeque Bay, Converse, TX 78109For Sale
 MLS ID #2003820, Stephany Caravantes Sanchez TREC #713300, Marshall Reddick Real Estate. LERA MLS
 - $279,9004 bd3 ba2.2k sqft5406 Rue Girard, Converse, TX 78109For SaleMLS ID #2005486, Kitina Thomas TREC #789000, Keller Williams City-View. LERA MLS
- $250,0003 bd2 ba1.3k sqft2031 Macarthur, Converse, TX 78109For SaleMLS ID #1871315, Alberto Ramirez TREC #719954, Brandi Cook Real Estate Group. LERA MLS
- $329,9004 bd2 ba1.9k sqft8231 NOBLE CRST, Converse, TX 78109For SaleMLS ID #2004529, Josefina Kinney TREC #721724, JB Goodwin, REALTORS. LERA MLS
- $259,9993 bd2 ba1.5k sqft4134 Winchester, Converse, TX 78109For SaleMLS ID #1937907, Jodie Benhardt TREC #706868, Keller Williams Heritage. LERA MLS
- $257,0005 bd3 ba1.9k sqft5626 Tranquil Cv, San Antonio, TX 78244For SaleMLS ID #1992539, Ruby Galarza TREC #834460, Real Broker, LLC. LERA MLS
- $219,9003 bd2 ba1.7k sqft7562 COPPER MDW, Converse, TX 78109For SaleMLS ID #2011457, Jeff Bradley TREC #592189, Patriot Realty. LERA MLS
- $249,0004 bd3 ba1.7k sqft4606 Acclaim Ct, San Antonio, TX 78244For SaleMLS ID #1970302, Shane Neal TREC #608871, eXp Realty. LERA MLS
- $239,0004 bd2 ba1.6k sqft10218 MARGARITA HL, Converse, TX 78109For SaleMLS ID #1994881, Matthew Ridings TREC #586176, PMI Birdy Properties, CRMC. LERA MLS
- $233,9004 bd2 ba1.4k sqft3038 LAGUNA CLFS, Converse, TX 78109For SaleMLS ID #1968881, Vincent Salas TREC #516943, Texas Home Realty. LERA MLS
- $246,9254 bd2 ba1.5k sqft16016 Mahogany Way, Converse, TX 78109New ConstructionMLS ID #2003966, R.J. Reyes TREC #550413, Keller Williams Heritage. LERA MLS
- $239,9003 bd3 ba1.9k sqft2414 Cotton Forrest, San Antonio, TX 78244For SaleMLS ID #1973532, Mitchell Gonzalez TREC #718206, eXp Realty. LERA MLS
- $220,0003 bd2 ba1.1k sqft8212 Rocky Pebble, San Antonio, TX 78244For SaleMLS ID #2001839, Cortney Gill TREC #477798, GSG Property Management. LERA MLS
- $304,9003 bd2 ba1.3k sqft6412 Napa Ferry, Converse, TX 78109New ConstructionLERA MLS
- $259,9003 bd3 ba2.2k sqft2614 YAUPON RNCH, San Antonio, TX 78244For SaleMLS ID #1991580, Lynette Thomas TREC #635717, Entera Realty LLC. LERA MLS
- $232,5003 bd3 ba1.8k sqft2625 Green Leaf Way, San Antonio, TX 78244For SaleMLS ID #1952991, Bea Flores TREC #586655, Sovereign Real Estate Group. LERA MLS
- $284,9003 bd2 ba2k sqft7230 Sunset Terrace, San Antonio, TX 78244For SaleMLS ID #1998860, Troy Cox TREC #824964, Exquisite Properties, LLC. LERA MLS
