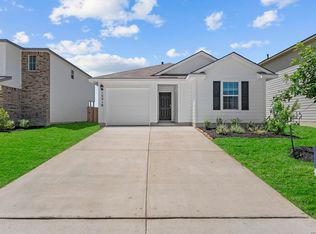
This is where your next chapter starts: four bedrooms, an open layout, and a backyard that's ready for whatever you dream up. Let's talk about the stuff that actually matters: this single-story home comes with the refrigerator, washer, and dryer already included. No moving day scramble, no extra trips to the appliance store. You move in, you're done. The open layout keeps things simple and functional, four bedrooms give you room to spread out, and the kitchen's granite countertops add a little polish without trying too hard. Vinyl flooring runs through most of the home for easy upkeep, with carpet in the bedrooms where you actually want it soft underfoot. With clean, neutral finishes throughout, this home is the perfect canvas for making it truly yours. The primary bathroom keeps it straightforward but solid: a walk-in shower and a walk-in closet, no fuss required. Out back, you've got a blank canvas waiting for your vision, whether that's a garden, a patio, or the ultimate entertaining setup. It's your space to design exactly how you want it. Located on the far west side of San Antonio in the Medina Valley school district, this one's for buyers who want a home that just works, no bells, no whistles, no drama. Sometimes simple is exactly what you're looking for.
For sale
$235,000
5231 WHIRLING WAY, San Antonio, TX 78253
4beds
1,606sqft
:
Get pre-qualified$1,751/mo
Single Family Residence
Built in 2024
4,791 Square Feet Lot
$233,000 Zestimate®
$146/sqft
$29/mo HOA
What's special
Clean neutral finishes throughoutCarpet in the bedroomsFour bedroomsOpen layout
- 18 days |
- 251 |
- 18 |
Zillow last checked:
Listing updated:
Listed by:
Brock Bremmer TREC #747087 (210) 501-5088,
eXp Realty
Source: LERA MLS,MLS#: 1999303
Facts & features
Interior
Bedrooms & bathrooms
- Bedrooms: 4
- Bathrooms: 2
- Full bathrooms: 2
Primary bedroom
- Features: Walk-In Closet(s), Ceiling Fan(s), Full Bath
- Area: 154
- Dimensions: 14 x 11
Bedroom 2
- Area: 100
- Dimensions: 10 x 10
Bedroom 3
- Area: 100
- Dimensions: 10 x 10
Bedroom 4
- Area: 110
- Dimensions: 11 x 10
Primary bathroom
- Features: Shower Only, Single Vanity
- Area: 100
- Dimensions: 10 x 10
Kitchen
- Area: 80
- Dimensions: 10 x 8
Living room
- Area: 238
- Dimensions: 14 x 17
Heating
- Central, 1 Unit, Natural Gas
Cooling
- 13-15 SEER AX, Ceiling Fan(s), Central Air
Appliances
- Included: Range, Gas Cooktop, Disposal, Dishwasher, Plumbed For Ice Maker, Gas Water Heater, Tankless Water Heater
- Laundry: Main Level, Washer Hookup, Dryer Connection
Features
- One Living Area, Liv/Din Combo, Utility Room Inside, 1st Floor Lvl/No Steps, High Ceilings, Open Floorplan, High Speed Internet, All Bedrooms Downstairs, Walk-In Closet(s), Master Downstairs, Ceiling Fan(s), Solid Counter Tops
- Flooring: Carpet, Vinyl
- Windows: Double Pane Windows, Low Emissivity Windows, Window Coverings
- Has basement: No
- Attic: 12"+ Attic Insulation,Pull Down Stairs
- Has fireplace: No
- Fireplace features: Not Applicable
Interior area
- Total interior livable area: 1,606 sqft
Property
Parking
- Total spaces: 2
- Parking features: Two Car Garage, Attached
- Attached garage spaces: 2
Features
- Levels: One
- Stories: 1
- Pool features: None
Lot
- Size: 4,791 Square Feet
- Features: Curbs, Street Gutters, Sidewalks, Streetlights
Details
- Parcel number: 044048051030
Construction
Type & style
- Home type: SingleFamily
- Property subtype: Single Family Residence
Materials
- Stone, Siding
- Foundation: Slab
- Roof: Composition
Condition
- Pre-Owned
- New construction: No
- Year built: 2024
Details
- Builder name: Lennar
Utilities & green energy
- Electric: CPS Energy
- Gas: CPS Energy
- Sewer: SAWS, Sewer System
- Water: SAWS, Water System
- Utilities for property: Cable Available, City Garbage service
Community & HOA
Community
- Features: None
- Subdivision: Morgan Heights
HOA
- Has HOA: Yes
- HOA fee: $350 annually
- HOA name: MORGAN MASTER C/O SPECTRUM
Location
- Region: San Antonio
Financial & listing details
- Price per square foot: $146/sqft
- Tax assessed value: $248,760
- Annual tax amount: $3,415
- Price range: $235K - $235K
- Date on market: 7/10/2026
- Cumulative days on market: 19 days
- Listing terms: Conventional,FHA,VA Loan,TX Vet,Cash
- Road surface type: Paved, Asphalt
Estimated market value
$233,000
$221,000 - $245,000
$1,796/mo
Price history
| Date | Event | Price |
|---|---|---|
| 7/10/2026 | Listed for sale | $235,000-10.8%$146/sqft |
Source:  LERA MLS #1999303 Report a problem LERA MLS #1999303 Report a problem | ||
| 7/21/2025 | Listing removed | $1,800$1/sqft |
Source: LERA MLS #1868565 Report a problem | ||
| 5/28/2025 | Price change | $1,800-21.7%$1/sqft |
Source: LERA MLS #1868565 Report a problem | ||
| 5/21/2025 | Listed for rent | $2,300-14.8%$1/sqft |
Source: LERA MLS #1868565 Report a problem | ||
| 4/24/2025 | Listing removed | $2,700$2/sqft |
Source: Zillow Rentals Report a problem | ||
| 2/22/2025 | Listed for rent | $2,700$2/sqft |
Source: Zillow Rentals Report a problem | ||
| 2/21/2025 | Listing removed | $2,700$2/sqft |
Source: Zillow Rentals Report a problem | ||
| 12/16/2024 | Listed for rent | $2,700-3.6%$2/sqft |
Source: Zillow Rentals Report a problem | ||
| 11/30/2024 | Listing removed | $2,800$2/sqft |
Source: Zillow Rentals Report a problem | ||
| 11/25/2024 | Sold | -- |
Source: Agent Provided Report a problem | ||
| 11/23/2024 | Listed for rent | $2,800$2/sqft |
Source: Zillow Rentals Report a problem | ||
| 11/23/2024 | Listing removed | $2,800$2/sqft |
Source: Zillow Rentals Report a problem | ||
| 11/15/2024 | Listed for rent | $2,800$2/sqft |
Source: Zillow Rentals Report a problem | ||
| 10/8/2024 | Price change | $263,499+1.2%$164/sqft |
Source:  Lennar Homes Report a problem Lennar Homes Report a problem | ||
| 10/7/2024 | Price change | $260,499-1%$162/sqft |
Source: Lennar Homes Report a problem | ||
| 10/6/2024 | Listed for sale | $262,999$164/sqft |
Source: Lennar Homes Report a problem | ||
Public tax history
| Year | Property taxes | Tax assessment |
|---|---|---|
| 2025 | $3,426 +582% | $248,760 +592.9% |
| 2024 | $502 | $35,900 |
Find assessor info on the county website
Monthly payment
Est. payment
Payment breakdown
Explore the cost of this home by adjusting the details. Changes won't be saved.Climate risks
Neighborhood: 78253
Nearby schools
GreatSchools rating
- 8/10Cole Elementary SchoolGrades: PK-5Distance: 1 mi
- 7/10Bernal MiddleGrades: 6-8Distance: 3 mi
- 6/10Harlan High SchoolGrades: 9-12Distance: 3.3 mi
Schools provided by the listing agent
- Elementary: Potranco
- Middle: Loma Alta
- High: Medina Valley
- District: Medina Valley I.S.D.
Source: LERA MLS. This data may not be complete. We recommend contacting the local school district to confirm school assignments for this home.
- $--4 bd4 ba2.6k sqft426 Montessa Park, San Antonio, TX 78253Sold

- $427,5004 bd3 ba3k sqft10823 Yaupon Holly, Helotes, TX 78023Off Market

- $372,3234,800 Square Feet13059 Salt Frk, San Antonio, TX 78253Off Market
- $455,2004 bd4 ba2.5k sqft2419 Valencia Crst, San Antonio, TX 78245Off Market
- $278,2003 bd2 ba1.8k sqft11623 Tribute Pass, San Antonio, TX 78254Off Market
- $3,0003 bd4 ba2.2k sqft13230 Chanute Field Dr, San Antonio, TX 78253For Rent
- $1,8004 bd2 ba1.6k sqft5410 Daphne Path, San Antonio, TX 78253For Rent
- $235,6704 bd2 ba1.4k sqft7907 Aston Peak, San Antonio, TX 78253Off Market
- $1,6003 bd2 ba1.3k sqft13827 Hidden Oasis, San Antonio, TX 78253For Rent
A local agent can set up tours, give advice and negotiate with sellers.
Similar homes
- $234,5003 bd2 ba1.4k sqft13827 Chital Chase, San Antonio, TX 78253New Construction

 MLS ID #1997893, Christopher Marti TREC #628996, Marti Realty Group. LERA MLS
 - $249,0004 bd2 ba1.6k sqft2407 Vireo Way, San Antonio, TX 78253New Construction
 MLS ID #1973060, Christopher Marti TREC #628996, Marti Realty Group. LERA MLS
 - $245,0003 bd2 ba1.4k sqft15518 Ruby Hummingbird, San Antonio, TX 78253New Construction
 MLS ID #1995996, Christopher Marti TREC #628996, Marti Realty Group. LERA MLS
 - $259,5003 bd2 ba1.8k sqft13823 Chital Chase, San Antonio, TX 78253New Construction
 MLS ID #1994958, Christopher Marti TREC #628996, Marti Realty Group. LERA MLS
 - $269,0004 bd3 ba1.8k sqft13766 Prospector Post, San Antonio, TX 78253For SaleMLS ID #1964072, Ruth Horace TREC #499143, Keller Williams Legacy. LERA MLS
- $265,0004 bd3 ba2.1k sqft523 Kathleen, San Antonio, TX 78253For SaleMLS ID #1942818, Ashley Castillo TREC #648410, eXp Realty. LERA MLS
- $239,9003 bd2 ba1.1k sqft1138 Barn Swallow Way, San Antonio, TX 78253For SaleMLS ID #1972276, Cesar Amezcua TREC #580573, CA & Company, REALTORS. LERA MLS
- $299,9004 bd3 ba2k sqft14626 Emerio Dr, San Antonio, TX 78253For SaleMLS ID #1956282, Romana Disrud TREC #614047, Phyllis Browning Company. LERA MLS
- $279,0004 bd3 ba1.8k sqft1107 Pacific Monarch, San Antonio, TX 78253For SaleMLS ID #1995837, Micah Steele TREC #846121, Steele Realty. LERA MLS
- $287,5004 bd3 ba2.3k sqft4618 Chalk Flats, San Antonio, TX 78253For SaleMLS ID #1921216, Keith Stone TREC #647719, Profit Realty. LERA MLS
- $299,9003 bd2 ba1.5k sqft12210 Icon Rdg, San Antonio, TX 78253For SaleMLS ID #1996715, Analisa Gutierrez TREC #731759, Real Broker, LLC. LERA MLS
- $190,0004 bd3 ba1.9k sqft5514 Calton Bnd, San Antonio, TX 78253For SaleMLS ID #1993112, Steven Young TREC #760688, Levi Rodgers Real Estate Group. LERA MLS
- $333,9904 bd3 ba1.9k sqft140 Laurel Hike, San Antonio, TX 78253New ConstructionLERA MLS
- $239,9993 bd2 ba1.2k sqft12010 Mulberry, San Antonio, TX 78245For SaleMLS ID #1998572, Angelo Chu TREC #752368, Real Broker, LLC. LERA MLS
- $279,9904 bd2 ba1.5k sqft14962 Fischer Garden, San Antonio, TX 78253New ConstructionLERA MLS
- from $253,9903 bd2 ba1.2k sqftAtlantis Plan, Trails at Culebra, San Antonio, TX 78253New ConstructionStarlight Homes
- $272,9504 bd3 ba2k sqft15606 Smoky Honeyeater, San Antonio, TX 78253For SaleMLS ID #1941528, Charity Navarro TREC #761898, Rigel Realty LLC. LERA MLS
- $268,0004 bd3 ba1.9k sqft14818 Dillard Mill, San Antonio, TX 78254For SaleMLS ID #1995236, Jennifer Cannon TREC #695820, JPAR San Antonio. LERA MLS
- $280,0003 bd2 ba1.5k sqft11811 BURNETT RNCH, San Antonio, TX 78254For SaleMLS ID #2002267, Matthew Ridings TREC #586176, PMI Birdy Properties, CRMC. LERA MLS
- from $274,4903 bd2 ba1.4k sqftOdyssey Plan, Trails at Culebra, San Antonio, TX 78253New ConstructionStarlight Homes
