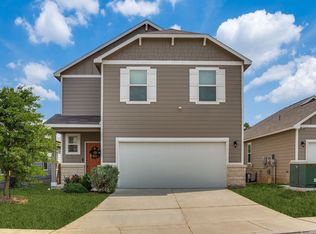
Welcome to this stunning new construction home in the desirable Landon Ridge community of San Antonio. This attractive two-story residence offers 4 bedrooms, 2 full baths and 1 half bath, and approximately 2,173 sq. ft. of thoughtfully designed living space. Gas stove top and stainless steel fridge package. Step inside to an inviting open floor plan that seamlessly connects the living, dining, and kitchen areas - perfect for everyday living and entertaining alike. The heart of the home features a functional kitchen and generous room sizes that enhance flow and livability. Upstairs, the primary suite provides a peaceful retreat with an ensuite bathroom and roomy walk-in closet. Three additional bedrooms and a versatile game room offer flexible space for family, guests, work, or study. Outside, enjoy a manageable yard and the convenience of a 2-car garage. Situated on a quiet cul-de-sac, the oversized yard backs to a greenbelt with no rear neighbors, providing extra privacy and outdoor space to relax or play. Conveniently located near shopping, dining and easy access to major commuter routes, this exceptional home combines comfort, style and value - don't miss your chance to make it yours!
For sale
Price cut: $15K (6/26)
$265,000
523 Kathleen, San Antonio, TX 78253
4beds
2,173sqft
:
Get pre-qualified$2,011/mo
Single Family Residence
Built in 2024
5,662 Square Feet Lot
$263,300 Zestimate®
$122/sqft
$88/mo HOA
What's special
Manageable yardFunctional kitchen
- 168 days |
- 289 |
- 18 |
Zillow last checked:
Listing updated:
Listed by:
Ashley Castillo TREC #648410 (210) 540-8885,
eXp Realty
Source: LERA MLS,MLS#: 1942818
Facts & features
Interior
Bedrooms & bathrooms
- Bedrooms: 4
- Bathrooms: 3
- Full bathrooms: 2
- 1/2 bathrooms: 1
Primary bedroom
- Features: Walk-In Closet(s), Ceiling Fan(s), Full Bath
- Level: Upper
- Area: 195
- Dimensions: 13 x 15
Bedroom 2
- Area: 120
- Dimensions: 10 x 12
Bedroom 3
- Area: 126
- Dimensions: 9 x 14
Bedroom 4
- Area: 126
- Dimensions: 9 x 14
Primary bathroom
- Features: Shower Only, Single Vanity
- Area: 120
- Dimensions: 12 x 10
Dining room
- Area: 182
- Dimensions: 13 x 14
Kitchen
- Area: 100
- Dimensions: 10 x 10
Living room
- Area: 240
- Dimensions: 15 x 16
Heating
- Central, Natural Gas
Cooling
- Ceiling Fan(s), Central Air
Appliances
- Included: Built-In Oven, Range, Disposal, Dishwasher, Trash Compactor, Electric Water Heater, Tankless Water Heater
- Laundry: Laundry Closet, Upper Level, Washer Hookup, Dryer Connection
Features
- One Living Area, Liv/Din Combo, Eat-in Kitchen, Game Room, Utility Room Inside, All Bedrooms Upstairs, Open Floorplan, High Speed Internet, Walk-In Closet(s), Ceiling Fan(s)
- Flooring: Carpet, Vinyl
- Windows: Double Pane Windows
- Has basement: No
- Attic: Access Only,Pull Down Stairs
- Has fireplace: No
- Fireplace features: Not Applicable
Interior area
- Total interior livable area: 2,173 sqft
Property
Parking
- Total spaces: 2
- Parking features: Two Car Garage
- Garage spaces: 2
Features
- Levels: Two
- Stories: 2
- Patio & porch: Covered
- Exterior features: None
- Pool features: None
- Fencing: Privacy
- Has view: Yes
- View description: County VIew
Lot
- Size: 5,662 Square Feet
- Features: Cul-De-Sac, Greenbelt, Sloped
Details
- Parcel number: 043692040160
Construction
Type & style
- Home type: SingleFamily
- Property subtype: Single Family Residence
Materials
- Siding
- Foundation: Slab
- Roof: Heavy Composition
Condition
- As-Is,Pre-Owned
- New construction: No
- Year built: 2024
Details
- Builder name: Lennar
Utilities & green energy
- Electric: CPS
- Gas: SAWS
- Sewer: SAWS, Sewer System
- Water: SAWS, Water System
- Utilities for property: City Garbage service
Community & HOA
Community
- Features: Playground
- Subdivision: N/A
HOA
- Has HOA: Yes
- HOA fee: $88 monthly
- HOA name: ALAMO MANAGEMENT GROUP
Location
- Region: San Antonio
Financial & listing details
- Price per square foot: $122/sqft
- Tax assessed value: $65,550
- Annual tax amount: $2
- Price range: $265K - $265K
- Date on market: 2/20/2026
- Cumulative days on market: 169 days
- Listing terms: Conventional,FHA,VA Loan,1st Seller Carry,Cash,USDA Loan
Estimated market value
$263,300
$250,000 - $276,000
$2,118/mo
Price history
| Date | Event | Price |
|---|---|---|
| 6/26/2026 | Price change | $265,000-5.4%$122/sqft |
Source:  LERA MLS #1942818 Report a problem LERA MLS #1942818 Report a problem | ||
| 3/12/2026 | Price change | $280,000-6.7%$129/sqft |
Source: LERA MLS #1942818 Report a problem | ||
| 2/20/2026 | Listed for sale | $300,000+24.7%$138/sqft |
Source: LERA MLS #1942818 Report a problem | ||
| 3/11/2025 | Listing removed | $240,542$111/sqft |
Source:  Lennar Homes Report a problem Lennar Homes Report a problem | ||
| 3/6/2025 | Price change | $240,542-2.6%$111/sqft |
Source: Lennar Homes Report a problem | ||
| 2/28/2025 | Price change | $246,999-2%$114/sqft |
Source: Lennar Homes Report a problem | ||
| 2/25/2025 | Price change | $251,999-2.7%$116/sqft |
Source: Lennar Homes Report a problem | ||
| 2/23/2025 | Price change | $258,999-1.1%$119/sqft |
Source: Lennar Homes Report a problem | ||
| 2/21/2025 | Price change | $261,999-1.9%$121/sqft |
Source: Lennar Homes Report a problem | ||
| 2/20/2025 | Price change | $266,999-1.8%$123/sqft |
Source: Lennar Homes Report a problem | ||
| 2/17/2025 | Price change | $271,999-5.2%$125/sqft |
Source: Lennar Homes Report a problem | ||
| 2/4/2025 | Listed for sale | $286,999$132/sqft |
Source: Lennar Homes Report a problem | ||
Public tax history
| Year | Property taxes | Tax assessment |
|---|---|---|
| 2025 | $1,572 | $65,550 |
Find assessor info on the county website
Monthly payment
Est. payment
Payment breakdown
Explore the cost of this home by adjusting the details. Changes won't be saved.Climate risks
Neighborhood: 78253
Nearby schools
GreatSchools rating
- 8/10Cole Elementary SchoolGrades: PK-5Distance: 1 mi
- 7/10Bernal MiddleGrades: 6-8Distance: 3 mi
- 6/10Harlan High SchoolGrades: 9-12Distance: 3.3 mi
Schools provided by the listing agent
- Elementary: Ralph Langley
- Middle: Bernal
- High: Harlan Hs
- District: Northside
Source: LERA MLS. This data may not be complete. We recommend contacting the local school district to confirm school assignments for this home.
- $--4 bd4 ba2.6k sqft426 Montessa Park, San Antonio, TX 78253Sold

- $424,8004 bd3 ba3k sqft10823 Yaupon Holly, Helotes, TX 78023Off Market

- $372,3234,800 sqft13059 Salt Frk, San Antonio, TX 78253Off Market
- $453,7004 bd4 ba2.5k sqft2419 Valencia Crst, San Antonio, TX 78245Off Market
- $282,2003 bd2 ba1.8k sqft11623 Tribute Pass, San Antonio, TX 78254Off Market
- $3,0003 bd4 ba2.2k sqft13230 Chanute Field Dr, San Antonio, TX 78253For Rent
- $1,8004 bd2 ba1.6k sqft5410 Daphne Path, San Antonio, TX 78253For Rent
- $235,6704 bd2 ba1.4k sqft7907 Aston Peak, San Antonio, TX 78253Off Market
- $216,5004 bd3 ba1.5k sqft7635 Chancery Gate, San Antonio, TX 78253Off Market
A local agent can set up tours, give advice and negotiate with sellers.
Similar homes
- $269,0004 bd3 ba1.8k sqft13766 Prospector Post, San Antonio, TX 78253For Sale

 MLS ID #1964072, Ruth Horace TREC #499143, Keller Williams Legacy. LERA MLS
 - $299,9004 bd3 ba2k sqft14626 Emerio Dr, San Antonio, TX 78253For Sale
 MLS ID #1956282, Romana Disrud TREC #614047, Phyllis Browning Company. LERA MLS
 - $259,5003 bd2 ba1.8k sqft13823 Chital Chase, San Antonio, TX 78253New Construction
 MLS ID #1994958, Christopher Marti TREC #628996, Keller Williams City-View. LERA MLS
 - $249,0004 bd2 ba1.6k sqft2407 Vireo Way, San Antonio, TX 78253New Construction
 MLS ID #1973060, Christopher Marti TREC #628996, Keller Williams City-View. LERA MLS
 - $249,0004 bd2 ba1.6k sqft13856 Chital Chase, San Antonio, TX 78253New ConstructionMLS ID #1973214, Christopher Marti TREC #628996, Keller Williams City-View. LERA MLS
- $235,0004 bd2 ba1.6k sqft5231 WHIRLING WAY, San Antonio, TX 78253For SaleMLS ID #1999303, Brock Bremmer TREC #747087, eXp Realty. LERA MLS
- $234,5004 bd2 ba1.6k sqft13811 Chital Chase, San Antonio, TX 78253New ConstructionMLS ID #1973221, Christopher Marti TREC #628996, Keller Williams City-View. LERA MLS
- $234,5004 bd2 ba1.5k sqft13815 Chital Chase, San Antonio, TX 78253New ConstructionMLS ID #1973174, Christopher Marti TREC #628996, Keller Williams City-View. LERA MLS
- $291,0004 bd3 ba2k sqft13735 Prospector Post, San Antonio, TX 78253For SaleMLS ID #1869892, Denise Cantu-Hensley TREC #646282, Troy Realtors, Inc.. LERA MLS
- $234,5003 bd2 ba1.4k sqft13827 Chital Chase, San Antonio, TX 78253New ConstructionMLS ID #1997893, Christopher Marti TREC #628996, Keller Williams City-View. LERA MLS
- $333,9904 bd3 ba1.9k sqft140 Laurel Hike, San Antonio, TX 78253New ConstructionLERA MLS
- $360,0004 bd3 ba2.8k sqft8007 Broussard, San Antonio, TX 78253For SaleMLS ID #2006322, Juliana Cardona Salinas TREC #841252, Exquisite Properties, LLC. LERA MLS
- $275,0004 bd2 ba1.6k sqft14632 Bolinger Mill, San Antonio, TX 78254For SaleMLS ID #1945700, Daniel Juarez TREC #762109, eXp Realty. LERA MLS
- $264,3303 bd2 ba1.4k sqft13316 Palm Frond, San Antonio, TX 78245New ConstructionLERA MLS
- $190,0004 bd3 ba1.9k sqft5514 Calton Bnd, San Antonio, TX 78253For SaleMLS ID #1993112, Steven Young TREC #760688, Levi Rodgers Real Estate Group. LERA MLS
- $288,4754 bd3 ba2k sqft13540 Waxman Spark, San Antonio, TX 78252For SaleMLS ID #1964593, Gayle Dame TREC #732638, Century 21 Scott Myers, REALTORS. LERA MLS
- $257,5004 bd3 ba1.8k sqft14915 Warwick Shire, San Antonio, TX 78254New ConstructionMLS ID #1961609, Christopher Marti TREC #628996, Keller Williams City-View. LERA MLS
- $269,9903 bd3 ba1.6k sqft7 Claybrook, San Antonio, TX 78254For SaleMLS ID #2003861, Besnik Kraja TREC #698876, Legendary Realty. LERA MLS
- $323,8404 bd4 ba2k sqft14938 Fischer Garden, San Antonio, TX 78253New ConstructionLERA MLS
- $294,2604 bd3 ba1.6k sqft13315 Palm Frond, San Antonio, TX 78245New ConstructionLERA MLS
